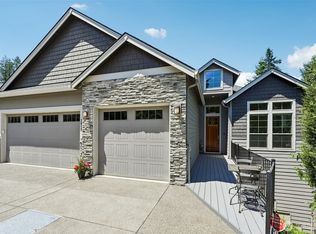
This beautifully updated 3,304 sq ft home in the gated Autumn Hills community on Livingston Mountain in the Camas School District offers luxury, privacy, and panoramic views on 5 acres. Featuring 4 bedrooms plus a bonus room and office, 2 full baths, 2 half baths, and a 3-car garage, this meticulously maintained home has seen major 2025 upgrades including a new 50-year roof, heat pump, hot water heater, water softener, and remodeled kitchen. The gourmet kitchen includes stainless steel appliances, granite counters, double ovens, solid cherry cabinetry, workspace, and butler’s pantry. Additional features include central vacuum, high-speed internet, cordless blinds, two fireplaces, attic storage, generator-ready setup, and large exterior-access storage under the home. Recent improvements also include interior/exterior paint, remodeled bathrooms, newer carpet, stained maple flooring, Trex decking with glass railings, retractable awning, hot tub, and beautiful landscaping. Washer, dryer, and refrigerator are included. Enjoy peaceful outdoor living with room for a pool or shop while taking in stunning views from the private deck and backyard. Low HOA dues maintain the gated entrance, roads, and miles of hiking and horse trails. Conveniently located just 15 minutes to downtown Camas and 30 minutes to PDX Airport.
Active
Listed by: eXp Realty • Donna M Roberts
$1,250,000
9100 NE Livingston Mountain Court, Camas, WA 98607
4beds
3,304sqft
Single Family Residence
Built in 1998
5 Acres Lot
$1,200,500 Zestimate®
$378/sqft
$130/mo HOA
What's special
Two fireplacesGourmet kitchenPrivate deck and backyardRemodeled bathroomsStained maple flooringDouble ovensHigh-speed internet
- 27 days |
- 2,311 |
- 176 |
Zillow last checked:
Listing updated:
Listed by:
Donna M Roberts,
eXp Realty
Source: NWMLS as distributed by MLS GRID,MLS#: 2516401
Loading...
Facts & features
Interior
Bedrooms & bathrooms
- Bedrooms: 4
- Bathrooms: 4
- Full bathrooms: 2
- 1/2 bathrooms: 2
- Main level bathrooms: 2
Primary bedroom
- Description: Soak Tub, Skylights,ceiling fan, carpet, 2 closets
- Level: Second
Bedroom
- Description: High Speed Internet,carpet
- Level: Second
Bedroom
- Description: Hight Speed Internet, carpet
- Level: Second
Bedroom
- Description: carpet
- Level: Second
Bathroom full
- Level: Second
Bathroom full
- Level: Second
Other
- Level: Main
Other
- Level: Main
Bonus room
- Description: Storage, carpet, Vaulted Ceilings
- Level: Second
Den office
- Description: French Doors, High Speed Internet
- Level: Main
Dining room
- Description: Formal, Hardwood Floors
- Level: Main
Family room
- Description: Built-in Features, Fireplace, Sliding Doors
- Level: Main
Kitchen without eating space
- Description: butlers pantry,Convection Dbl Oven, dishwasher, slab granite, cherry cabinets,Induction Cooktop Island, Granite
- Level: Main
Living room
- Description: Bay Window, Fireplace
- Level: Main
Utility room
- Description: Sink
- Level: Main
Heating
- Fireplace, Forced Air, Heat Pump, Electric, Propane
Cooling
- Heat Pump
Appliances
- Included: Dishwasher, Disposal, Microwave, Stove(s)/Range(s), Dishwasher(s), Garbage Disposal, Microwave(s), Water Heater: Electricity
Features
- Central Vacuum, Ceiling Fan(s), Dining Room
- Flooring: Hardwood, Carpet
- Basement: None
- Number of fireplaces: 2
- Fireplace features: Gas, Wood Burning, Main Level: 2, Fireplace
Interior area
- Total structure area: 3,304
- Total interior livable area: 3,304 sqft
Property
Parking
- Total spaces: 6
- Parking features: Driveway, Attached Garage
- Has attached garage: Yes
- Covered spaces: 3
- Uncovered spaces: 3
Features
- Levels: Two
- Stories: 2
- Patio & porch: Built-In Vacuum, Ceiling Fan(s), Dining Room, Fireplace, Water Heater
- Has spa: Yes
- Has view: Yes
- View description: City, Territorial
Lot
- Size: 5 Acres
- Features: Paved, Secluded, Gated Entry, High Speed Internet, Hot Tub/Spa
- Topography: Level,Partial Slope
- Residential vegetation: Wooded
Details
- Parcel number: 137161000
- Zoning: R-5
- Zoning description: Jurisdiction: City
- Special conditions: Standard
Construction
Type & style
- Home type: SingleFamily
- Architectural style: 2 Story
- Property subtype: Single Family Residence
Materials
- Brick, Wood Siding
- Foundation: Concrete Ribbon
- Roof: Composition
Condition
- Very Good
- Year built: 1998
- Major remodel year: 1998
Utilities & green energy
- Electric: Company: Clark Public Utilities
- Sewer: Septic Tank, Company: Septic
- Water: Individual Well, Company: Well
- Utilities for property: Xfinity, Xfinity
Community & HOA
Community
- Features: CCRs
- Subdivision: Camas
HOA
- HOA fee: $1,560 annually
- HOA phone: 000-000-0000
Location
- Region: Camas
Financial & listing details
- Price per square foot: $378/sqft
- Tax assessed value: $962,449
- Annual tax amount: $9,686
- Date on market: 6/17/2026
- Cumulative days on market: 29 days
- Listing terms: Conventional,FHA,VA Loan
- Inclusions: Dishwasher(s), Garbage Disposal, Microwave(s), Stove(s)/Range(s)
Estimated market value
$1,200,500
$1.14M - $1.26M
$4,949/mo
Price history
| Date | Event | Price |
|---|---|---|
| 6/18/2026 | Listed for sale | $1,250,000+13.6%$378/sqft |
Source:  NWMLS as distributed by MLS GRID #2516401 Report a problem NWMLS as distributed by MLS GRID #2516401 Report a problem | ||
| 1/22/2025 | Sold | $1,100,000-4.3%$333/sqft |
Source: NWMLS as distributed by MLS GRID #2325357 Report a problem | ||
| 1/8/2025 | Pending sale | $1,150,000$348/sqft |
Source:  RMLS (OR) #24472707 Report a problem RMLS (OR) #24472707 Report a problem | ||
| 12/3/2024 | Listed for sale | $1,150,000$348/sqft |
Source: RMLS (OR) #24472707 Report a problem | ||
| 11/16/2024 | Pending sale | $1,150,000$348/sqft |
Source: RMLS (OR) #24472707 Report a problem | ||
| 10/16/2024 | Price change | $1,150,000-2.9%$348/sqft |
Source: RMLS (OR) #24472707 Report a problem | ||
| 9/25/2024 | Listed for sale | $1,184,000+104.1%$358/sqft |
Source: RMLS (OR) #24472707 Report a problem | ||
| 12/15/2015 | Sold | $580,000-0.9%$176/sqft |
Source: RMLS (OR) #15490804 Report a problem | ||
| 10/19/2015 | Pending sale | $585,000$177/sqft |
Source: Windermere/Crest Realty Co. #15490804 Report a problem | ||
| 10/9/2015 | Price change | $585,000-2.5%$177/sqft |
Source: Windermere/Crest Realty Co. #15490804 Report a problem | ||
| 8/28/2015 | Price change | $599,900-1.5%$182/sqft |
Source: Windermere/Crest Realty Co. #15490804 Report a problem | ||
| 8/12/2015 | Price change | $609,000-1%$184/sqft |
Source: Windermere/Crest Realty Co. #15490804 Report a problem | ||
| 7/19/2015 | Price change | $615,000-1.6%$186/sqft |
Source: Windermere/Crest Realty Co. #15490804 Report a problem | ||
| 6/9/2015 | Price change | $624,900-0.8%$189/sqft |
Source: Windermere/Crest Realty Co. #15490804 Report a problem | ||
| 4/24/2015 | Listed for sale | $629,900-8%$191/sqft |
Source: Windermere Crest Realty Co. #15490804 Report a problem | ||
| 3/11/2008 | Listing removed | $685,000$207/sqft |
Source: NCI Report a problem | ||
| 2/16/2008 | Listed for sale | $685,000+540%$207/sqft |
Source: NCI Report a problem | ||
| 7/1/1998 | Sold | $107,032$32/sqft |
Source: Public Record Report a problem | ||
Public tax history
| Year | Property taxes | Tax assessment |
|---|---|---|
| 2024 | $9,681 +8.3% | $962,449 +0.6% |
| 2023 | $8,938 +5.9% | $956,246 -0.7% |
| 2022 | $8,437 -3.1% | $962,663 +33% |
| 2021 | $8,704 -4.3% | $723,559 +4.3% |
| 2020 | $9,096 | $693,745 +1.7% |
| 2019 | $9,096 +14.3% | $682,431 +4.4% |
| 2018 | $7,960 -8.1% | $653,480 +10.9% |
| 2017 | $8,665 +15.7% | $589,320 +6.1% |
| 2016 | $7,490 | $555,495 +7.7% |
| 2015 | $7,490 +11.1% | $515,772 +10.8% |
| 2014 | $6,741 | $465,479 +5.1% |
| 2013 | $6,741 -9.6% | $443,068 +21.3% |
| 2012 | $7,453 -4.1% | $365,288 -18.7% |
| 2011 | $7,774 +2.4% | $449,180 -5.9% |
| 2010 | $7,591 -6.9% | $477,205 -7.8% |
| 2009 | $8,151 | $517,641 -23.3% |
| 2008 | -- | $675,200 |
| 2007 | -- | $675,200 +83.5% |
| 2005 | -- | $368,000 |
| 2004 | -- | $368,000 +15.6% |
| 2001 | $5,317 +14.1% | $318,300 +0.8% |
| 2000 | $4,661 | $315,900 |
Find assessor info on the county website
Monthly payment
Est. payment
Payment breakdown
Explore the cost of this home by adjusting the details. Changes won't be saved.Climate risks
Neighborhood: 98607
Nearby schools
GreatSchools rating
- 8/10Lacamas Heights Elementary SchoolGrades: K-5Distance: 5.1 mi
- 7/10Liberty Middle SchoolGrades: 6-8Distance: 6.9 mi
- 10/10Camas High SchoolGrades: 9-12Distance: 5.6 mi
Schools provided by the listing agent
- Elementary: Lacamas Lake Elementary
- Middle: Liberty Middle
- High: Camas High
Source: NWMLS as distributed by MLS GRID. This data may not be complete. We recommend contacting the local school district to confirm school assignments for this home.
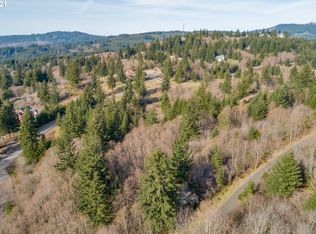
- $--5.01 Acres0 NE Livingston Mountain Cir, Camas, WA 98607Off Market
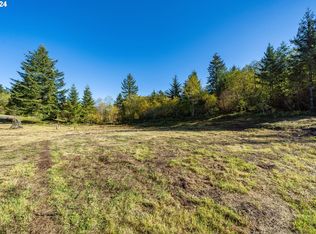
- $415,0005.01 AcresNE Livingston Mountain Cir, Camas, WA 98607Sold
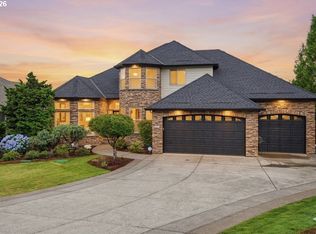
- $1,250,0004 bd3 ba3.1k sqft30100 NE Spud Mountain Rd, Camas, WA 98607For Sale

- $2,995,0004 bd5 ba8.1k sqft29510 NE 85th Cir, Camas, WA 98607For Sale

- $1,150,0004 bd3 ba3k sqft30202 NE Livingston Mountain Cir, Camas, WA 98607Sold
- $2,250,0004 bd5 ba5k sqft8627 NE Livingston Mountain Rd, Camas, WA 98607Sold
- $1,130,0007 bd5 ba5.6k sqft9721 NE Livingston Mountain Ct, Camas, WA 98607Sold
- $1,269,0003 bd3 ba3k sqft30108 NE Spud Mount Rd, Camas, WA 98607Pending
A local agent can set up tours, give advice and negotiate with sellers.
Similar homes
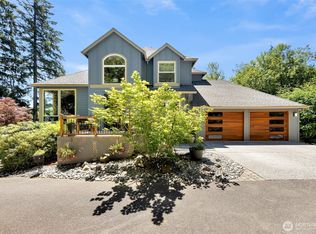
- $1,350,0004 bd3 ba2.9k sqft5237 NW Fernridge Dr, Camas, WA 98607Active
 MLS ID #519234849, Shannon Sundin Wheeler, eXp Realty LLC. RMLS (OR)
 - $999,9003 bd4 ba3.3k sqft15212 NE Winsor Drive, Brush Prairie, WA 98606Active
 MLS ID #2547866, Lindsey Maze. NWMLS as distributed by MLS GRID
 - $1,450,0004 bd4 ba3.4k sqftHidden Terrace Lot 58 311750, Camas, WA 98607Active
 MLS ID #2551223, Kelly Primerano. NWMLS as distributed by MLS GRID
 - $1,350,0003 bd4 ba4.2k sqft12002 NE Shanghai Rd, Vancouver, WA 98682Active
 MLS ID #707542618, Edward Goldhammer, Realty Pro, Inc.. RMLS (OR)
 - $1,375,0004 bd4 ba4.4k sqftColumbia Summit Estates, Camas, WA 98607ActiveMLS ID #2460630, Heather DeFord. NWMLS as distributed by MLS GRID
- $1,075,0003 bd3 ba3.8k sqft2709 NW 9th Ave, Camas, WA 98607ActiveMLS ID #305524083, Stephen FitzMaurice, eXp Realty LLC. RMLS (OR)
- $960,0004 bd5 ba3.6k sqft602 NW 18th Loop, Camas, WA 98607ActiveMLS ID #2512873, Katie Timmermann. NWMLS as distributed by MLS GRID
- $1,100,0004 bd4 ba2.6k sqft29001 NE Hammond Court, Battle Ground, WA 98604ActiveMLS ID #2536955, Jeanne Frace. NWMLS as distributed by MLS GRID
- $1,468,9005 bd3 ba3.9k sqft6029 NW El Rey Dr, Camas, WA 98607ActiveMLS ID #766219567, Amil Haddad, Real Broker LLC. RMLS (OR)
- $1,549,0004 bd4 ba4.1k sqftLake Hills, Camas, WA 98607ActiveMLS ID #2542872, Austin Hunt. NWMLS as distributed by MLS GRID
- $999,0003 bd3 ba3.2k sqft22905 NE Canyon Rd, Battle Ground, WA 98604ActiveMLS ID #423724104, Tracy Burgess, Berkshire Hathaway HomeServices NW Real Estate. RMLS (OR)
- $1,100,0003 bd3 ba2.2k sqft2445 NW 29th Ave, Camas, WA 98607ActiveMLS ID #669332432, Steven Dobbs, John L. Scott Real Estate. RMLS (OR)
- $1,299,9906 bd5 ba4.4k sqftLacamas Hills, Camas, WA 98607ActiveMLS ID #2536868, Michael Benson. NWMLS as distributed by MLS GRID
- $1,299,0004 bd3 ba2.8k sqftFelida Overlook, Vancouver, WA 98685ActiveMLS ID #2538924, Heather DeFord. NWMLS as distributed by MLS GRID
- $975,0003 bd2 ba2.7k sqft23801 NE Alvas Road, Battle Ground, WA 98604ActiveMLS ID #2544248, Jared Ritz. NWMLS as distributed by MLS GRID
- $1,299,9004 bd5 ba3.6k sqft34602 NE 49th Place, La Center, WA 98629ActiveMLS ID #2493886, Deborah A. Trull. NWMLS as distributed by MLS GRID
- $1,050,0005 bd4 ba3.3k sqft5466 N 91st Avenue, Camas, WA 98607ActiveMLS ID #2513220, Heather DeFord. NWMLS as distributed by MLS GRID
- $899,0004 bd4 ba3.6k sqft2509 39th Street, Washougal, WA 98671ActiveMLS ID #2553014, Eric Anthony Lopez. NWMLS as distributed by MLS GRID
- $995,0005 bd3 ba3.1k sqft1012 NW Goodwin St, Camas, WA 98607ActiveMLS ID #401923491, Joshua Gibson, Berkshire Hathaway HomeServices NW Real Estate. RMLS (OR)
- $1,375,0004 bd5 ba3.7k sqft13461 SE 286th Ln, Boring, OR 97009ActiveMLS ID #310297632, Kurt Johnson, All County Real Estate. RMLS (OR)
