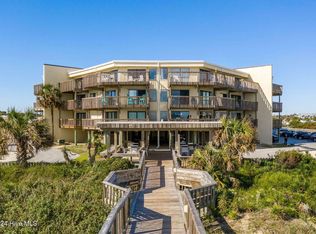
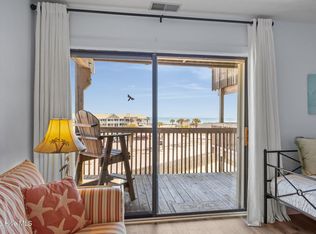
Ocean views, direct beach access, gated community and a proven rental history--this beautifully updated, fully furnished 1-bedroom, 1-bath condo is the perfect beach getaway or investment opportunity in the heart of Emerald Isle!
Move right in and enjoy the renovated kitchen featuring a new refrigerator (2026), stove, and washer/dryer (2023), plus a new water heater (2023) and HVAC system (2026) for added peace of mind.
Spend your days on the beach, cool off in the community pool, play pickleball, basketball, or gather with family and friends at the clubhouse. Whether you're looking for a personal coastal retreat or an income-producing vacation rental, this turn-key condo is ready for its next owner.
Don't miss your chance to own an affordable piece of paradise on the Crystal Coast!
Pending
Price cut: $12.5K (8/4)
$332,500
9100 Reed Drive #3208, Emerald Isle, NC 28594
1beds
692sqft
Condominium
Built in 1984
-- sqft lot
$319,100 Zestimate®
$480/sqft
$660/mo HOA
What's special
Gated communityOcean viewsDirect beach accessBeautifully updatedCommunity poolNew refrigeratorNew water heater
- 79 days
- 221
- 12
Zillow last checked:
Listing updated:
Listed by:
Candice Tirado 714-420-7412,
Coldwell Banker Sea Coast Adv EI,
Beach Life Properties Team 714-420-7412,
Coldwell Banker Sea Coast Adv EI
Source: Hive MLS,MLS#: 100587203 Originating MLS: Carteret County Association of Realtors
Originating MLS: Carteret County Association of RealtorsFacts & features
Interior
Bedrooms & bathrooms
- Bedrooms: 1
- Bathrooms: 1
- Full bathrooms: 1
Rooms
- Room types: Master Bedroom, Living Room
Primary bedroom
- Level: Main
Living room
- Level: Main
Heating
- Electric, Heat Pump
Cooling
- Central Air
Appliances
- Included: Refrigerator, Dishwasher, Electric Range
- Laundry: Dryer Hookup, Washer Hookup, Laundry Closet
Features
- Elevator, Ceiling Fan(s), Blinds/Shades
- Flooring: LVT/LVP, Carpet
- Basement: None
- Has fireplace: No
- Common walls with other units/homes: End Unit
Interior area
- Total structure area: 692
- Total interior livable area: 692 sqft
Property
Parking
- Parking features: Parking Lot, Asphalt, On Site, Paved
Accessibility
- Accessibility features: Accessible Elevator Installed
Features
- Levels: One
- Patio & porch: Deck
- Exterior features: End Unit
- Fencing: None
- Has view: Yes
- View description: Water
- Water view: Water
- Waterfront features: Deeded Beach Access
- Frontage type: See Remarks
Lot
- Features: Deeded Beach Access
Details
- Parcel number: 538310451610208
- Zoning: Residential
- Special conditions: Standard
Construction
Type & style
- Home type: Condo
- Property subtype: Condominium
- Attached to another structure: Yes
Materials
- Wood Siding, Wood Frame
- Foundation: Other, Pilings
- Roof: Flat
Condition
- New construction: No
- Year built: 1984
Utilities & green energy
- Water: Public
- Utilities for property: Sewer Connected, Water Connected
Green energy
- Green verification: None
Community & HOA
Community
- Subdivision: Queens Court
HOA
- Has HOA: Yes
- Amenities included: Waterfront Community, Barbecue, Basketball Court, Beach Access, Beach Rights, Pool, Elevator(s), Gated, Maintenance Common Areas, Master Insure, Pest Control, RV/Boat Storage, Trash, Owner Pets Only
- HOA fee: $7,920 annually
- HOA name: Bensen Facilities Management Inc.
- HOA phone: 252-422-2979
Location
- Region: Emerald Isle
Financial & listing details
- Price per square foot: $480/sqft
- Tax assessed value: $298,590
- Annual tax amount: $1,418
- Date on market: 7/8/2026
- Cumulative days on market: 79 days
- Listing agreement: Exclusive Right To Sell
- Listing terms: Cash,Conventional,VA Loan
- Road surface type: Paved
Estimated market value
$319,100
$303,000 - $335,000
$1,784/mo
Price history
| Date | Event | Price |
|---|---|---|
| 9/22/2026 | Pending sale | $332,500$480/sqft |
Source:  Hive MLS #100587203 Report a problem Hive MLS #100587203 Report a problem | ||
| 8/4/2026 | Price change | $332,500-3.6%$480/sqft |
Source: Hive MLS #100587203 Report a problem | ||
| 7/8/2026 | Listed for sale | $345,000+9.5%$499/sqft |
Source: Hive MLS #100587203 Report a problem | ||
| 6/27/2023 | Sold | $315,000-1.3%$455/sqft |
Source: Hive MLS #100373360 Report a problem | ||
| 6/3/2023 | Pending sale | $319,000$461/sqft |
Source: Hive MLS #100373360 Report a problem | ||
| 4/3/2023 | Price change | $319,000-3.2%$461/sqft |
Source: Hive MLS #100373360 Report a problem | ||
| 3/10/2023 | Listed for sale | $329,500$476/sqft |
Source: Hive MLS #100373360 Report a problem | ||
| 3/10/2021 | Listing removed | -- |
Source: Owner Report a problem | ||
| 5/3/2018 | Listing removed | $900$1/sqft |
Source: Owner Report a problem | ||
| 5/1/2018 | Listed for rent | $900$1/sqft |
Source: Owner Report a problem | ||
| 3/3/2016 | Listing removed | $900$1/sqft |
Source: Owner Report a problem | ||
| 1/11/2016 | Listed for rent | $900$1/sqft |
Source: Owner Report a problem | ||
Public tax history
| Year | Property taxes | Tax assessment |
|---|---|---|
| 2025 | $1,418 +20.1% | $298,590 +92.5% |
| 2024 | $1,181 +8% | $155,100 |
| 2023 | $1,093 +3.4% | $155,100 |
| 2022 | $1,058 +2.5% | $155,100 |
| 2021 | $1,032 +1% | $155,100 |
| 2020 | $1,022 +109.6% | $155,100 +1.7% |
| 2019 | $488 | $152,500 |
| 2017 | $488 | $152,500 |
| 2016 | $488 | $152,500 |
| 2015 | $488 +3.2% | $152,500 -11% |
| 2014 | $473 | $171,360 |
| 2013 | -- | $171,360 |
| 2012 | -- | -- |
| 2011 | -- | -- |
| 2010 | -- | $240,000 |
| 2009 | -- | $240,000 |
Find assessor info on the county website
Monthly payment
Est. payment
Payment breakdown
Explore the cost of this home by adjusting the details. Changes won't be saved.Climate risks
Neighborhood: 28594
Nearby schools
Schools provided by the listing agent
- Elementary: White Oak Elementary
- Middle: Broad Creek
- High: Croatan
Source: Hive MLS. This data may not be complete. We recommend contacting the local school district to confirm school assignments for this home.
Similar homes
- $339,9001 bd1 ba692 sqft9100 Reed Drive #4101, Emerald Isle, NC 28594For Sale

 MLS ID #100590114, DeeAnn Seymour, New Property Group, Inc.. Hive MLS
 - $339,9001 bd1 ba692 sqft9100 Reed Drive #U2101, Emerald Isle, NC 28594For SaleMLS ID #100570221, DeeAnn Seymour, New Property Group, Inc.. Hive MLS
- $315,0001 bd1 ba612 sqft9201 Coast Guard Road #I-207, Emerald Isle, NC 28594For Sale
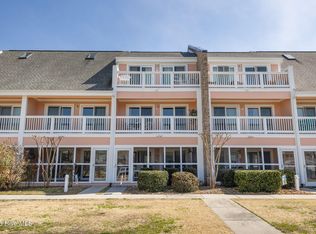 MLS ID #100559007, Laina Collins, Emerald Isle Realty. Hive MLS
 - $379,9002 bd2 ba768 sqft9201 Coast Guard Road #H204, Emerald Isle, NC 28594For Sale
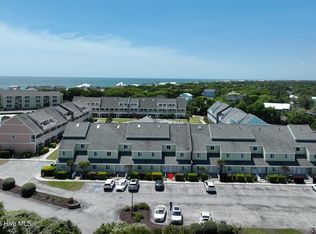 MLS ID #100569043, James G Migliore, Navigate Realty - Jacksonville. Hive MLS
 - $285,0001 bd1 ba612 sqft9201 Coast Guard Road #F202, Emerald Isle, NC 28594For SaleMLS ID #100557606, Barefoot-Chandler & Associates Team, LPT Realty. Hive MLS
- $275,0001 bd1 ba654 sqft9100 Reed Drive #4106, Emerald Isle, NC 28594For SaleMLS ID #100564377, Crystal Joann Shaw, Emerald Isle Realty. Hive MLS
- $284,0001 bd1 ba612 sqft9201 Coast Guard Road #H206, Emerald Isle, NC 28594For SaleMLS ID #100500770, Barefoot-Chandler & Associates Team, LPT Realty. Hive MLS
- $260,0001 bd1 ba612 sqft9201 Coast Guard Road #F 210, Emerald Isle, NC 28594For SaleMLS ID #100568949, Susan Goines, Coldwell Banker Sea Coast Adv EI. Hive MLS
- $385,0001 bd2 ba768 sqft8801 Reed Drive #105 N, Emerald Isle, NC 28594For SaleMLS ID #100527145, Steve Brown Real Estate Group, Landmark Sotheby's International Realty. Hive MLS
- $424,0002 bd2 ba1k sqft9100 Reed Drive #1108, Emerald Isle, NC 28594For SaleMLS ID #100561637, Charmione Dawn Marcell, Advantage Coastal Properties. Hive MLS
- $350,0001 bd1 ba562 sqft2306 Emerald Drive #7, Emerald Isle, NC 28594For SaleMLS ID #100595200, Kathleen Perry, Emerald Isle Realty. Hive MLS
- $339,9002 bd2 ba900 sqft650 Cedar Point Boulevard #C11, Cedar Point, NC 28584For SaleMLS ID #100600970, Tania M Higgins, Coldwell Banker Sea Coast Adv EI. Hive MLS
- $425,0002 bd2 ba979 sqft10300 Coast Guard Road #C 106, Emerald Isle, NC 28594For SaleMLS ID #100590861, Berger & Grissett Team, Point Realty Group LLC. Hive MLS
- $328,9002 bd2 ba900 sqft650 Cedar Point Boulevard #C 31, Cedar Point, NC 28584For SaleMLS ID #100530528, Michelle Briese, Coldwell Banker Sea Coast Advantage. Hive MLS
- $329,0001 bd1 ba644 sqft390 Pearson Circle, Newport, NC 28570For SaleMLS ID #100599677, Gabrielle Tedder, Keller Williams Crystal Coast. Hive MLS
- $245,000-- bd1 ba475 sqft2306 Emerald Drive #2, Emerald Isle, NC 28594For SaleMLS ID #100601410, Buy the Beach Realty, Keller Williams Crystal Coast. Hive MLS
- $170,0003 bd2 ba924 sqft112 Pettiford Road, Peletier, NC 28584For SaleMLS ID #100606470, Julia Harper, Mary Rawls Realty Inc. Hive MLS
- $235,0001 bd1 ba490 sqft650 Cedar Point Boulevard #A34, Cedar Point, NC 28584For SaleMLS ID #100598303, Barefoot-Chandler & Associates Team, LPT Realty. Hive MLS
- $227,5001 bd1 ba490 sqft650 Cedar Point Boulevard #B25, Cedar Point, NC 28584For SaleMLS ID #100597691, Nataly Romero, Terri Alphin Smith & Co. Hive MLS
