Unique property offering single level living with 2 bedrooms, a pool, and an abundance of garage space, all situated on just over .66 acres! Enter through the covered front porch into the inviting living area, where a soaring vaulted ceiling creates an open, airy feel and allows natural light to flow throughout the space. The living area opens seamlessly to the kitchen, featuring a convenient peninsula that provides the perfect spot for quick meals or casual gatherings. Just off the living area, a door leads to the backyard deck overlooking the pool, creating the perfect setting for outdoor entertaining and relaxing summer days. The dedicated laundry room is thoughtfully equipped with cabinets and a utility sink for added convenience. The spacious primary suite offers a walk-in closet, private en suite bathroom with a soaking tub and separate shower, and its own door leading directly to the back deck and pool. Garage space is plentiful with a 2 car attached garage plus a separate 2ccar detached garage, offering plenty of room for secured parking, storage, or hobbies. Enjoy the convenience of easy access to New Cut Road and the Gene Snyder Expressway, making commuting around the city a breeze. With its unique features, spacious lot, and convenient location, this property is full of possibilities. Don't miss out! Schedule your showing today!
For sale
$285,000
9101/9103 Brown Austin Rd, Fairdale, KY 40118
2beds
2,062sqft
Single Family Residence
Built in 2005
0.26 Acres Lot
$-- Zestimate®
$138/sqft
$-- HOA
What's special
Single level livingCovered front porchSoaring vaulted ceilingOpen airy feelWalk-in closetSpacious primary suite
- 3 days
- 152
- 9
Zillow last checked:
Listing updated:
Listed by:
Jay Pitts 502-384-5944,
RE/MAX Premier Properties,
Weston D Faulkner 502-271-0104
Source: Metro Search Inc. LLC DBA Apex MLS,MLS#: 1735046
Facts & features
Interior
Bedrooms & bathrooms
- Bedrooms: 2
- Bathrooms: 2
- Full bathrooms: 2
Primary bedroom
- Level: First
Bedroom
- Level: First
Primary bathroom
- Level: First
Full bathroom
- Level: First
Kitchen
- Level: First
Laundry
- Level: First
Living room
- Level: First
Heating
- Electric, Forced Air
Cooling
- Central Air, Heat Pump
Features
- Basement: None
- Has fireplace: No
Interior area
- Total structure area: 2,062
- Total interior livable area: 2,062 sqft
- Finished area above ground: 2,062
- Finished area below ground: 0
Property
Parking
- Total spaces: 4
- Parking features: Detached, Attached
- Attached garage spaces: 4
Features
- Stories: 2
- Patio & porch: Deck
- Has private pool: Yes
- Pool features: Above Ground
- Fencing: None
Lot
- Size: 0.26 Acres
- Dimensions: 75 x 150
Details
- Additional structures: Garage(s)
- Parcel number: 1050059900000
Construction
Type & style
- Home type: SingleFamily
- Property subtype: Single Family Residence
Materials
- Brick Veneer
- Foundation: Crawl Space
- Roof: Shingle
Condition
- Year built: 2005
Utilities & green energy
- Sewer: Public Sewer
- Water: Public
- Utilities for property: Electricity Connected
Community & HOA
Community
- Subdivision: None
HOA
- Has HOA: No
Location
- Region: Fairdale
Financial & listing details
- Price per square foot: $138/sqft
- Date on market: 11/19/2026
- Electric utility on property: Yes
Estimated market value
Not available
Estimated sales range
Not available
Not available
Price history
| Date | Event | Price |
|---|---|---|
| 11/19/2026 | Listed for sale | $285,000$138/sqft |
Source:  Metro Search Inc. LLC DBA Apex MLS #1735046 Report a problem | ||
Public tax history
Tax history is unavailable.
Monthly payment
Est. payment
Payment breakdown
Explore the cost of this home by adjusting the details. Changes won't be saved.Climate risks
Neighborhood: Fairdale
Similar homes
- $295,0003 bd3 ba2k sqft8417 Calm Ln, Louisville, KY 40219For Sale
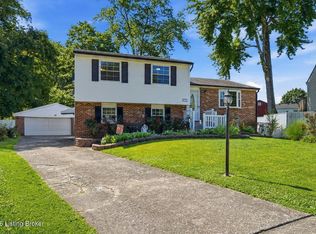
 MLS ID #1735200, Stephanie Stewart, Homepage Realty. Metro Search Inc. LLC DBA Apex MLS
- $249,9003 bd2 ba1.4k sqft6705 Old New Cut Rd, Fairdale, KY 40118For Sale
 MLS ID #1729529, Jake Kittle, Real Estate Go To. Metro Search Inc. LLC DBA Apex MLS
- $295,0003 bd2 ba1.8k sqft305 Harpers Ferry Rd, Louisville, KY 40214For Sale
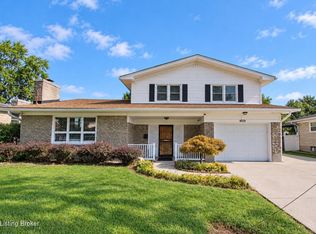 MLS ID #1728428, Imani Clemons, Weichert Realtors - ABG. Metro Search Inc. LLC DBA Apex MLS
- $254,0003 bd3 ba1.5k sqft7103 Glen Echo Pl, Louisville, KY 40258For Sale
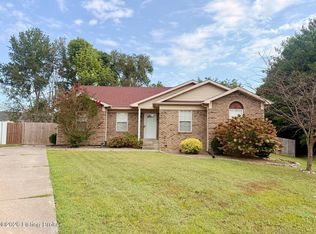 MLS ID #1734779, Yeilen Contreras, New Era Real Estate. Metro Search Inc. LLC DBA Apex MLS
- $274,9003 bd3 ba2.7k sqft9108 Royal Oak Dr, Louisville, KY 40272For SaleMLS ID #1733917, Sandra C Case-Rodgers, Schuler Bauer Real Estate Services ERA Powered. Metro Search Inc. LLC DBA Apex MLS
- $325,0003 bd3 ba2.9k sqft6100 Trappers Ridge Cir, Louisville, KY 40216For SaleMLS ID #1734939, The Noe Group, Lenihan Sotheby's Int'l Realty. Metro Search Inc. LLC DBA Apex MLS
- $275,0003 bd2 ba1.4k sqft990 Tecumseh Dr, Shepherdsville, KY 40165For SaleMLS ID #1735034, Jake Brady, Nest Realty. Metro Search Inc. LLC DBA Apex MLS
- $260,0003 bd4 ba2.8k sqft9405 Stonelanding Pl, Louisville, KY 40272For SaleMLS ID #1733899, Claire Schenk, Homepage Realty. Metro Search Inc. LLC DBA Apex MLS
- $290,0003 bd3 ba2k sqft7414 Oswego Cir, Louisville, KY 40214For SaleMLS ID #1732685, Kimberly Smith, Homepage Realty. Metro Search Inc. LLC DBA Apex MLS
- $263,0003 bd2 ba2.1k sqft9111 Aristides Dr, Louisville, KY 40258For SaleMLS ID #1733329, Tish Hobbs, Tish Hobbs Realty LLC. Metro Search Inc. LLC DBA Apex MLS
- $260,0003 bd2 ba1.6k sqft3900 Bonaventure Blvd, Louisville, KY 40219For SaleMLS ID #1729926, Dolly Torres, Elite KY Homes, LLC. Metro Search Inc. LLC DBA Apex MLS
- $235,0003 bd1 ba1.2k sqft1527 Lincoln Ave, Louisville, KY 40213For SaleMLS ID #1735166, Tiffany Welsh, Homepage Realty. Metro Search Inc. LLC DBA Apex MLS
- $349,9003 bd3 ba2k sqft7203 Ben Franklin Ct, Louisville, KY 40214For SaleMLS ID #1732606, Mark Hack, GreenTree Real Estate Services. Metro Search Inc. LLC DBA Apex MLS
- $299,9003 bd2 ba2.4k sqft6902 Barbrook Rd, Louisville, KY 40258For SaleMLS ID #1731158, Bette Thieneman, BERKSHIRE HATHAWAY HomeServices, Parks & Weisberg Realtors. Metro Search Inc. LLC DBA Apex MLS
- $324,9003 bd2 ba2.2k sqft10001 Northridge Ct, Louisville, KY 40272For SaleMLS ID #1726291, Michael A Wilson, Knob & Key Realty, LLC. Metro Search Inc. LLC DBA Apex MLS
- $300,0003 bd2 ba2.1k sqft4625 Southcrest Dr, Louisville, KY 40215For SaleMLS ID #1716750, Jay Pitts, RE/MAX Premier Properties. Metro Search Inc. LLC DBA Apex MLS
- $325,0003 bd2 ba1.4k sqft1609 Dawn Dr, Louisville, KY 40216For SaleMLS ID #1733967, Kimberly Smith, Homepage Realty. Metro Search Inc. LLC DBA Apex MLS
- $268,0004 bd2 ba2k sqft5604 Leemont Ct, Louisville, KY 40272For SaleMLS ID #1731677, Patty Allgeier, BERKSHIRE HATHAWAY HomeServices, Parks & Weisberg Realtors. Metro Search Inc. LLC DBA Apex MLS
- $315,0003 bd3 ba1.5k sqft4005 Willowview Blvd, Louisville, KY 40299For SaleMLS ID #1734892, Laura Aubrey, Real Broker, LLC. Metro Search Inc. LLC DBA Apex MLS
- $344,9004 bd2 ba2k sqft8604 Chelmer Ln, Louisville, KY 40220For SaleMLS ID #1735079, Laura Aubrey, Real Broker, LLC. Metro Search Inc. LLC DBA Apex MLS
