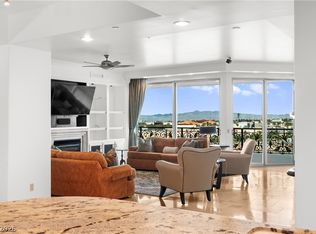
SELLER TO CREDIT BUYER $20,000 IN PURCHASE PRICE REDUCTION OR CLOSING COST CONTRIBUTION! Gorgeous two-bed, two-bath open floor plan w/ balcony located on the terrace level in one of Las Vegas' most sought-after and desirable community of One Queenridge Place! Updated w/ white cabinetry thru-out & contrasting charcoal built-in entertainment center & designer lighting. Picturesque windows overlooking private & community gardens. 2 large ensuite bedrooms w/ generous walk-in closets & hard surface flooring. Primary bedroom offers a spa like bath w/ jetted tub, steam shower & makeup counter. Large kitchen w/ Viking SS appliances, granite counters, lots of storage & counter space. Luxury high-rise lifestyle including indoor/outdoor pools, theater, Barista & continental breakfast, 5000sq/ft fitness center, full men/women’s facilities, steam & sauna Roman style spas. A private underground two car garage on same level, unsurpassed security, valet, package delivery, special social events & more!
Closed
$885,000
9101 Alta Dr #10, Las Vegas, NV 89144
2beds
2,062sqft
Condominium
Built in 2006
-- sqft lot
$889,200 Zestimate®
$429/sqft
$6,252 Estimated rent
Home value
$889,200
$818,000 - $969,000
$6,252/mo
Zestimate® history
Owner options
List your home for rent
$6,252/mo
Rent Zestimate®
Find your next renter with Zillow Rental Manager. Plus, with online applications, you can quickly screen prospective tenants – for free.
$6,252/mo
Rent Zestimate®
Refinance and save
$6,861/mo
Est. payment
Refinancing to a lower rate could help reduce your monthly payments and save thousands over the life of the loan.
$6,861/mo
Est. payment
Explore your selling options
Work with a Zillow partner agent
Leverage their expertise and Zillow's premium Showcase listings to get your home seen by more buyers.
Get startedList with your own agent
Get your home in front of millions of buyers by listing it on Zillow.
Learn how to do itSell it yourself
Take full control of how buyers see your home on Zillow by listing For Sale by Owner (FSBO).
List your homeWhat's special
Large kitchenLots of storageSteam showerHard surface flooringPicturesque windowsContinental breakfastDesigner lighting
Zillow last checked:
Listing updated:
Listed by:
Heidi L. Williams S.0171323 heidi@thewgteam.com,
THE Brokerage A RE Firm
Bought with:
Christopher Miller, S.0185036
Win Win Real Estate
Source: LVR,MLS#: 2497358 Originating MLS: Greater Las Vegas Association of Realtors Inc
Originating MLS: Greater Las Vegas Association of Realtors IncFacts & features
Interior
Bedrooms & bathrooms
- Bedrooms: 2
- Bathrooms: 3
- Full bathrooms: 1
- 3/4 bathrooms: 1
- 1/2 bathrooms: 1
Primary bedroom
- Description: Balcony,Ceiling Fan,Ceiling Light,Custom Closet,Pbr Separate From Other,Walk-In Closet(s)
- Dimensions: 16x15
Bedroom 2
- Description: Ceiling Fan,Ceiling Light,Custom Closet,TV/ Cable,Walk-In Closet(s),With Bath
- Dimensions: 11x13
Primary bathroom
- Description: Double Sink,Make Up Table,Separate Shower,Separate Tub,Steam Shower,Tub With Jets
- Dimensions: 10x12
Dining room
- Description: Dining Area,Living Room/Dining Combo
- Dimensions: 16x11
Kitchen
- Description: Breakfast Bar/Counter,Granite Countertops,Island,Marble/Stone Flooring,Pantry,Stainless Steel Appliances,Walk-in Pantry
- Dimensions: 15x19
Living room
- Description: Built-In Entertainment Center,Entry Foyer
- Dimensions: 17x17
Heating
- Central, Electric, High Efficiency
Cooling
- Electric, ENERGY STAR Qualified Equipment
Appliances
- Included: Built-In Electric Oven, Dryer, Dishwasher, Disposal, Microwave, Refrigerator, Stainless Steel Appliance(s), Wine Refrigerator, Washer
- Laundry: Electric Dryer Hookup, Main Level, Laundry Room
Features
- Window Treatments
- Flooring: Stone
- Windows: Low-Emissivity Windows
- Has fireplace: No
Interior area
- Total structure area: 2,062
- Total interior livable area: 2,062 sqft
Property
Parking
- Total spaces: 2
- Parking features: Underground, Garage, Private, Guest
- Has garage: Yes
Features
- Patio & porch: Terrace
- Pool features: Association, Community
- Has view: Yes
- View description: Courtyard, City, Mountain(s)
Details
- Parcel number: 13832213008
Construction
Type & style
- Home type: Condo
- Architectural style: High Rise
- Property subtype: Condominium
Condition
- Excellent,Resale
- Year built: 2006
Utilities & green energy
- Utilities for property: Electricity Available
Green energy
- Green verification: LEED For Homes
- Energy efficient items: Windows, HVAC
Community & HOA
Community
- Features: Pool
- Security: Closed Circuit Camera(s), Floor Access Control, 24 Hour Security, Security Guard, Gated Community
- Subdivision: One Queensridge Place Phase 1 Amd
HOA
- Has HOA: Yes
- Amenities included: Business Center, Dog Park, Fitness Center, Guest Suites, Gated, Indoor Pool, Media Room, Barbecue, Pool, Pet Restrictions, Guard, Spa/Hot Tub, Security, Storage, Elevator(s)
- Services included: Maintenance Grounds, Recreation Facilities, Reserve Fund, Security, Trash
- HOA name: One Queensridg Plac
- HOA phone: 702-946-6690
- Second HOA fee: $2,758 monthly
Location
- Region: Las Vegas
Financial & listing details
- Price per square foot: $429/sqft
- Tax assessed value: $894,763
- Annual tax amount: $7,019
- Date on market: 5/20/2023
- Listing agreement: Exclusive Right To Sell
- Listing terms: Cash,Conventional,Owner Will Carry
- Electric utility on property: Yes
Price history
| Date | Event | Price |
|---|---|---|
| 10/4/2023 | Sold | $885,000-0.6%$429/sqft |
Source:  LVR #2497358 Report a problem LVR #2497358 Report a problem | ||
| 8/28/2023 | Contingent | $889,900$432/sqft |
Source: LVR #2497358 Report a problem | ||
| 7/2/2023 | Price change | $889,900-1.1%$432/sqft |
Source: LVR #2497358 Report a problem | ||
| 5/20/2023 | Listed for sale | $899,900-2.7%$436/sqft |
Source: LVR #2497358 Report a problem | ||
| 5/10/2023 | Listing removed | -- |
Source: LVR #2459196 Report a problem | ||
| 12/31/2022 | Listed for sale | $925,000$449/sqft |
Source: LVR #2459196 Report a problem | ||
| 12/16/2022 | Listing removed | -- |
Source: LVR #2459196 Report a problem | ||
| 12/9/2022 | Listed for sale | $925,000$449/sqft |
Source: LVR #2459196 Report a problem | ||
| 11/8/2022 | Listing removed | -- |
Source: LVR #2395891 Report a problem | ||
| 8/30/2022 | Listed for sale | $925,000$449/sqft |
Source: LVR #2395891 Report a problem | ||
| 8/9/2022 | Pending sale | $925,000$449/sqft |
Source: LVR #2395891 Report a problem | ||
| 7/1/2022 | Price change | $925,000-6.1%$449/sqft |
Source: LVR #2395891 Report a problem | ||
| 5/12/2022 | Listed for sale | $985,000+32.2%$478/sqft |
Source: LVR #2395891 Report a problem | ||
| 1/12/2021 | Listing removed | -- |
Source:  LVR Report a problem LVR Report a problem | ||
| 12/10/2020 | Listed for rent | $4,995$2/sqft |
Source: Char Luxury Real Estate #2253843 Report a problem | ||
| 12/10/2020 | Listing removed | $745,000$361/sqft |
Source: Char Luxury Real Estate #2253834 Report a problem | ||
| 12/6/2020 | Listed for sale | $745,000-0.7%$361/sqft |
Source: Char Luxury Real Estate #2253834 Report a problem | ||
| 12/2/2019 | Listing removed | $4,995$2/sqft |
Source: Owner Report a problem | ||
| 12/1/2019 | Listing removed | $749,888+0.7%$364/sqft |
Source: Red Luxury #2129797 Report a problem | ||
| 11/12/2019 | Listed for rent | $4,995-9.1%$2/sqft |
Source: Red Luxury #2130189 Report a problem | ||
| 9/5/2019 | Listing removed | $5,495$3/sqft |
Source: Red Luxury #2130189 Report a problem | ||
| 8/31/2019 | Listed for rent | $5,495+23.5%$3/sqft |
Source: Red Luxury #2130189 Report a problem | ||
| 11/1/2017 | Listing removed | $745,000+6.4%$361/sqft |
Source: Las Colinas Realty LLC #1900047 Report a problem | ||
| 10/9/2017 | Listing removed | $4,450$2/sqft |
Source: Las Colinas Realty LLC #1915835 Report a problem | ||
| 10/9/2017 | Listed for rent | $4,450$2/sqft |
Source: Las Colinas Realty LLC #1915835 Report a problem | ||
| 5/20/2014 | Sold | $700,000$339/sqft |
Source: LVR #1434378 Report a problem | ||
Public tax history
| Year | Property taxes | Tax assessment |
|---|---|---|
| 2026 | $9,184 +3% | $313,167 +8.7% |
| 2025 | $8,916 +17.8% | $288,156 +7.2% |
| 2024 | $7,570 +7.9% | $268,762 +10% |
| 2023 | $7,019 +6.9% | $244,437 -0.8% |
| 2022 | $6,566 +7.4% | $246,290 +11.5% |
| 2021 | $6,113 +6.4% | $220,795 +10.7% |
| 2020 | $5,745 -2.6% | $199,499 -27.9% |
| 2019 | $5,896 +6.5% | $276,625 |
| 2018 | $5,535 | $276,625 -9% |
| 2017 | $5,535 | $304,086 +24.3% |
| 2016 | $5,535 +4.2% | $244,702 +28.8% |
| 2015 | $5,312 | $189,943 +5.3% |
| 2014 | $5,312 | $180,425 |
| 2013 | -- | $180,425 +19.6% |
| 2012 | -- | $150,875 |
| 2011 | -- | $150,875 -35.6% |
| 2010 | -- | $234,115 -29% |
| 2009 | -- | $329,828 |
| 2008 | -- | $329,828 |
Find assessor info on the county website
Neighborhood: Queensridge
Nearby homes
- $1,750,0003 bd4 ba3.3k sqft9103 Alta Dr UNIT 305, Las Vegas, NV 89145Sold
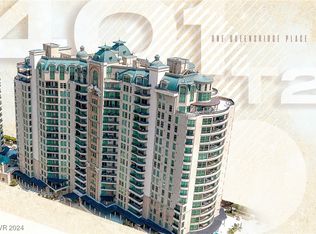
- $2,675,0004 bd6 ba4.8k sqft9103 Alta Dr #401, Las Vegas, NV 89145Sold
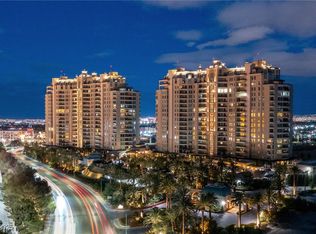
- $2,675,0004 bd6 ba4.8k sqft9103 Alta Dr UNIT 501, Las Vegas, NV 89145Sold
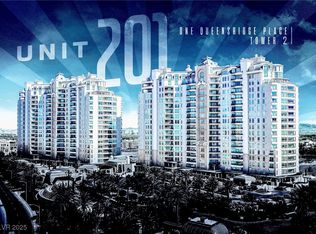
- $2,595,0004 bd5 ba4.8k sqft9103 Alta Dr #201, Las Vegas, NV 89145For Sale
- $890,0002 bd3 ba2.2k sqft9103 Alta Dr UNIT 307, Las Vegas, NV 89145Sold
- $875,0002 bd3 ba2.1k sqft9103 Alta Dr UNIT 306, Las Vegas, NV 89145Sold
- $990,0002 bd3 ba2.2k sqft9103 Alta Dr UNIT 407, Las Vegas, NV 89145Sold
- $1,200,0002 bd3 ba2.2k sqft9103 Alta Dr UNIT 807, Las Vegas, NV 89145Pending
Nearby schools
GreatSchools rating
- 8/10John W Bonner Elementary SchoolGrades: PK-5Distance: 2.1 mi
- 9/10Sig Rogich Middle SchoolGrades: 6-8Distance: 2.5 mi
- 8/10Palo Verde High SchoolGrades: 9-12Distance: 2.3 mi
Schools provided by the listing agent
- Elementary: Bonner, John W.,Bonner, John W.
- Middle: Rogich Sig
- High: Palo Verde
Source: LVR. This data may not be complete. We recommend contacting the local school district to confirm school assignments for this home.
Get a cash offer in 3 minutes
Find out how much your home could sell for in as little as 3 minutes with a no-obligation cash offer.
Estimated market value
$889,200
Get a cash offer in 3 minutes
Find out how much your home could sell for in as little as 3 minutes with a no-obligation cash offer.
Estimated market value
$889,200
- Nevada
- Clark County
- Las Vegas
- 89144
- Queensridge
- 9101 Alta Dr Unit 10
Nearby cities
Nearby neighborhoods
Nearby zip codes
Other Las Vegas Topics
