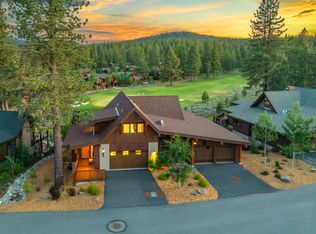
Nestled within the Schaffer's Mill coveted Mountain Lodge neighborhood, 9101 Heartwood Drive, Truckee presents a beautiful, mountain retreat blending modern luxury with effortless living. Overlooking the 7th green, this lovely setting offers stunning fairway and Northstar’s famed Lookout Mountain views. Extensively remodeled in 2021 from the walls out, this “WOW” factor residence captures exceptional upgrades, stunning alpenglow sunsets and the tranquil ambiance defining the prestigious Martis Valley lifestyle. Showcasing refined finishes, custom upgrades and exceptional attention to detail, this property is truly special. The main living area is designed for entertaining with its gas fireplace accented by a granite and hot rolled steel design. Soaring open beams, LED lighting and expansive windows highlight the gorgeous views. Featuring an open-concept great room, tasteful lighting, extensive use of French white oak flooring and upgraded chef’s kitchen ensures your comfort. There’s easy access to the expanded deck and built-in cooking station; enjoy the integrated sound system, overlook Northstar and the natural meadow with its wildflowers; there’s beautiful alpenglow year ‘round. The chef-inspired kitchen is enhanced with Italian tile, upgraded appliances, bar seating and beautiful lighting creating a chic entertaining vibe. The lower level of the property brings an expansive patio, a large spa overlooking a sleek gas firepit and mountain inspired perennial landscaping. This sophisticated setting is sure to delight! Offering three ensuite bedrooms and powder bath, this retreat’s flexible floor plan provides comfortable accommodations for family and guests. The primary wing brings remarkable views and a lovely, private setting with patio and spa access. The luxuriously designed bathroom offers an elevated, spa experience. Two ensuite guest bedrooms are tastefully finished; all the ensuite baths offer heated flooring Laundry facilities are adjacently located. Thoughtfully designed solutions are integrated throughout the residence including custom closet systems, electric blinds, fabulous AV/sound system and so much more! A well-appointed two-car garage brings a commercial heater, epoxy floor, sink and custom-built elevated storage, enhancing everyday comfort and functionality. This exceptional product offers many upgrades for sophisticated mountain living. Just a short stroll from Schaffer's Mill amenities, the acclaimed and private membership golf course, designed by Johnny Miller and John Harbottle, offers stunning scenery. The fitness facility, pool and hot tubs are part of the Community Association, along with vibrant HOA activities. Stroll to The Sawyer restaurant for a memorable evening. This property’s exceptional location offers easy access to Schaffer’s year-round lifestyle. During ski season, owner’s enjoy the convenience of Schaffer’s Mill private shuttle service to Northstar, making powder days and winter adventures effortless. Whether enjoying a summer evening on the deck, exploring nearby trails and mountain recreation, 9101 Heartwood Drive delivers the perfect balance of luxury, comfort and adventure. Welcome to your beautifully, custom designed Schaffer's Mill escape.
Pending
Price cut: $100K (7/13)
$1,995,000
9101 Heartwood Dr, Truckee, CA 96161
3beds
2,354sqft
:
Get pre-qualified$13,464/mo
Condo/Townhome/PUD
Built in 2016
5,837 Square Feet Lot
$1,937,500 Zestimate®
$847/sqft
$1,046/mo HOA
What's special
- 66 days |
- 363 |
- 14 |
Zillow last checked:
Listing updated:
Listed by:
Alison Elder 530-582-8103,
Chase International - TK2
Source: TSMLS,MLS#: 20261061
Facts & features
Interior
Bedrooms & bathrooms
- Bedrooms: 3
- Bathrooms: 4
- Full bathrooms: 3
- 1/2 bathrooms: 1
Heating
- Natural Gas, CFAH, Radiant, In Floor
Cooling
- Air Conditioning
Appliances
- Included: Range, Oven, Microwave, Disposal, Dishwasher, Refrigerator, Washer, Dryer
- Laundry: Laundry Room
Features
- High Ceilings, Phone, High Speed Internet, Great Room, 3 Ensuite
- Flooring: Wood, Tile
- Windows: Low Emissivity Windows
- Has fireplace: Yes
- Fireplace features: Fireplace: Living Room, Gas Fireplace, Woodstove: None
Interior area
- Total structure area: 2,354
- Total interior livable area: 2,354 sqft
Video & virtual tour
Property
Parking
- Total spaces: 2
- Parking features: Two, Attached, Heated Garage, Insulated, Plumbing, Garage Door Opener, Oversized, Other
- Attached garage spaces: 2
Accessibility
- Accessibility features: Visible Smoke/Fire Alarms, RemoteControl to OpenDoor, Backup Generator/Battery
Features
- Levels: Two
- Patio & porch: Deck(s): 2
- Spa features: Hot Tub
- Has view: Yes
- View description: Panoramic, Trees/Woods, Mountain(s), Golf Course, Ski Resort, Meadow
- Waterfront features: Other
Lot
- Size: 5,837 Square Feet
- Features: On Golf Course, Landscaped
- Topography: Level,Downslope,Gently Rolling
Details
- Additional structures: None
- Parcel number: 107120002000
- Special conditions: Standard
Construction
Type & style
- Home type: Townhouse
- Architectural style: Modern
- Property subtype: Condo/Townhome/PUD
Materials
- Frame, Wood Siding, Stucco
- Foundation: Concrete Perimeter, Slab
- Roof: Composition,Metal
Condition
- Like New
- New construction: No
- Year built: 2016
Utilities & green energy
- Electric: Generator
- Sewer: Utility District
- Water: Utility District
- Utilities for property: Natural Gas Available, Cable Connected
Green energy
- Energy efficient items: High Efficiency Furnace, Appliances
Community & HOA
Community
- Features: Gated: To Subdivision
- Security: Security System, Audio Surveillance, Closed Circuit Camera(s)
- Subdivision: Martis Valley
HOA
- Has HOA: Yes
- Amenities included: Pool, Tennis Court(s), Golf Course, Exercise Equipment, Other/See Remarks
- HOA fee: $1,046 monthly
Location
- Region: Truckee
Financial & listing details
- Price per square foot: $847/sqft
- Tax assessed value: $2,125,545
- Annual tax amount: $24,003
- Price range: $2M - $2M
- Date on market: 6/4/2026
- Listing terms: Submit !
Estimated market value
$1,937,500
$1.84M - $2.03M
$4,827/mo
Price history
| Date | Event | Price |
|---|---|---|
| 7/22/2026 | Pending sale | $1,995,000$847/sqft |
Source:  TSMLS #20261061 Report a problem TSMLS #20261061 Report a problem | ||
| 7/13/2026 | Price change | $1,995,000-4.8%$847/sqft |
Source: TSMLS #20261061 Report a problem | ||
| 6/4/2026 | Listed for sale | $2,095,000+4.7%$890/sqft |
Source: TSMLS #20261061 Report a problem | ||
| 8/9/2021 | Sold | $2,000,500+58.1%$850/sqft |
Source: Public Record Report a problem | ||
| 5/27/2016 | Sold | $1,265,000$537/sqft |
Source: Public Record Report a problem | ||
Public tax history
| Year | Property taxes | Tax assessment |
|---|---|---|
| 2025 | $24,003 +2.1% | $2,125,545 +2% |
| 2024 | $23,511 +0.4% | $2,083,868 +2.1% |
| 2023 | $23,417 +2% | $2,040,008 +2% |
| 2022 | $22,967 +40.7% | $2,000,008 +44.6% |
| 2021 | $16,328 +0.6% | $1,383,459 +1% |
| 2020 | $16,229 | $1,369,275 +2% |
| 2019 | $16,229 +5.2% | $1,342,427 +2% |
| 2018 | $15,420 +1.7% | $1,316,106 +2% |
| 2017 | $15,165 +380.7% | $1,290,300 +551.6% |
| 2016 | $3,155 +323.6% | $198,008 +664.9% |
| 2015 | $745 +40.9% | $25,888 +234.7% |
| 2014 | $529 | $7,734 |
| 2013 | -- | -- |
Find assessor info on the county website
Monthly payment
Est. payment
Payment breakdown
Explore the cost of this home by adjusting the details. Changes won't be saved.Climate risks
Neighborhood: 96161
Nearby schools
GreatSchools rating
- 6/10Truckee Elementary SchoolGrades: K-5Distance: 3.2 mi
- 9/10Alder Creek Middle SchoolGrades: 6-8Distance: 2.5 mi
- 9/10Tahoe Truckee High SchoolGrades: 9-12Distance: 3 mi
- $2,556,0003 bd3 ba3k sqft9097 Heartwood Dr, Truckee, CA 96161Off Market

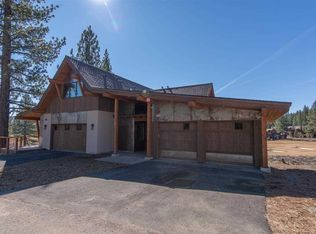
- $2,250,0003 bd4 ba3k sqft9105 Heartwood Dr, Truckee, CA 96161Sold
- $2,652,6003 bd3 ba3k sqft9109 Heartwood Dr, Truckee, CA 96161Off Market
- $1,759,9503 bd4 ba2.2k sqft9106 Heartwood Dr, Truckee, CA 96161Sold

- $2,108,3003 bd3 ba2.5k sqft9102 Heartwood Dr, Truckee, CA 96161Off Market
- $1,692,8003 bd3 ba2.5k sqft9102 Heartwood Dr #155, Truckee, CA 96161Off Market
- $2,325,0003 bd4 ba3k sqft9113 Heartwood Dr, Truckee, CA 96161Sold
- $1,995,0003 bd4 ba2.5k sqft9098 Heartwood Dr, Truckee, CA 96161For Sale
A local agent can set up tours, give advice and negotiate with sellers.
Similar homes
- $1,995,0003 bd4 ba2.5k sqft9098 Heartwood Dr, Truckee, CA 96161For Sale

 MLS ID #20260219, Eric A Navarro, COMPASS. TSMLS
 - $2,065,0003 bd4 ba2.4k sqft10200 Valmont Trl, Truckee, CA 96161For Sale
 MLS ID #20260261, Julie L Brock, Schaffer's Mill Real Estate Co. TSMLS
 - $1,895,0003 bd3 ba2k sqft10113 Corrie Ct, Truckee, CA 96161For Sale
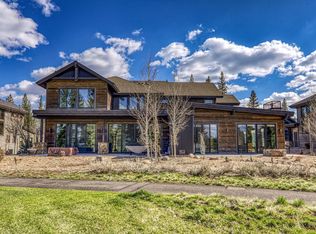 MLS ID #20260367, Liza Killen, Tahoe Mountain Realty. TSMLS
 - $1,799,9993 bd3 ba2k sqft10136 Sagebrush Ct, Truckee, CA 96161For Sale
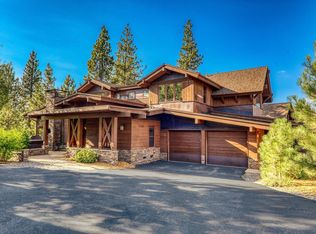 MLS ID #20260905, John Ross, Schaffer's Mill Real Estate Co. TSMLS
 - $2,199,9994 bd4 ba2.4k sqft10109 Corrie Ct, Truckee, CA 96161For SaleMLS ID #20261083, Doug Flynn, Tahoe Truckee Homes Inc. TSMLS
- $2,275,0004 bd4 ba2.4k sqft10129 Corrie Ct, Truckee, CA 96161For SaleMLS ID #20261340, John Ross, Schaffer's Mill Real Estate Co. TSMLS
- $2,449,0003 bd4 ba2.3k sqft9141 Heartwood Dr, Truckee, CA 96161For SaleMLS ID #20260794, Julie L Brock, Schaffer's Mill Real Estate Co. TSMLS
- $1,995,0004 bd3 ba2k sqft1003 Martis Lndg, Truckee, CA 96161For SaleMLS ID #20261660, Lukas Brassie, COMPASS. TSMLS
- $2,510,0004 bd4 ba2.7k sqft10256 Modane Pl, Truckee, CA 96161New ConstructionMLS ID #20260944, John Ross, Schaffer's Mill Real Estate Co. TSMLS
- $1,599,0003 bd3 ba2.6k sqft11736 Hope Ct Unit A, Truckee, CA 96161For SaleMLS ID #20260911, Scott S Silva, Dickson Realty. TSMLS
- $2,598,0004 bd4 ba2.7k sqft10209 Modane Pl, Truckee, CA 96161For SaleMLS ID #20261447, Julie L Brock, Schaffer's Mill Real Estate Co. TSMLS
- $2,575,0004 bd4 ba2.5k sqft10269 Modane Pl, Truckee, CA 96161New ConstructionMLS ID #20260742, Julie L Brock, Schaffer's Mill Real Estate Co. TSMLS
- $1,875,0003 bd3 ba1.8k sqft10131 Jakes Way, Truckee, CA 96161For SaleMLS ID #20261551, Eric A Navarro, COMPASS. TSMLS
- $1,529,0004 bd4 ba3k sqft11837 Hope Ct Unit A, Truckee, CA 96161For SaleMLS ID #20261622, Anna E Kennerley, COMPASS. TSMLS
- $1,999,9993 bd3 ba2.1k sqft10594 Snow Shoe Cir, Truckee, CA 96161For SaleMLS ID #20261036, Brian J Dombroski, Dombroski Realty. TSMLS
- $1,449,0003 bd4 ba2k sqft12498 Villa Ct #11, Truckee, CA 96161For SaleMLS ID #20261070, Breck Overall, Sierra Sotheby's Int - Rock. TSMLS
- $1,695,0003 bd3 ba2.3k sqft8520 River Rd, Truckee, CA 96161For SaleMLS ID #20261349, Christy Morrison, Home and Slate Real Estate. TSMLS
- $1,695,0003 bd3 ba2.3k sqft10795 Passage Pl, Truckee, CA 96161For SaleMLS ID #20260956, Alison Elder, Chase International - TK2. TSMLS
- $2,150,0004 bd4 ba3.1k sqft202 Bitter Brush Way, Truckee, CA 96161For SaleMLS ID #20261103, Jason G Waters, Tahoe Mountain Realty. TSMLS
- $2,200,0003 bd3 ba1.6k sqftBig Horn, Truckee, CA 96161For SaleMLS ID #20260702, Tori Long, Carr Long Real Estate. TSMLS
Local buyer's agents are ready to help
