Welcome to 9102 Foxhunt Rd, a beautifully updated home in McCandless Township offering an exceptional combination of style, comfort, and convenience. Step inside and the abundance of natural light immediately draws you into the spacious living room, creating a bright and welcoming first impression. The living room features an elegant stone fireplace, providing a warm and inviting focal point.
The home offers 3 bedrooms, 2 full bathrooms, including a full bath within the primary suite, and 1 half bathroom in the basement. Situated in the North Allegheny School District, this move-in-ready home has been thoughtfully updated throughout. The modern kitchen features beautiful cabinetry, granite countertops, stainless steel appliances, and tons of counter space. Two gas fireplaces add warmth and character to the home's living spaces, while updated bathrooms and hardwood flooring further enhance its appeal.
A wonderful bonus is the enclosed rear sunroom, offering a bright and versatile space to relax and enjoy the outdoors in every season. The finished basement provides additional flexible space for a variety of uses, while the 2-car integral garage and generous storage offer plenty of room for vehicles, hobbies, and belongings.
Outside, mature landscaping and well-maintained grounds add to the home's curb appeal. And the location is hard to beat — directly across from McCandless Crossing and just minutes from shopping, restaurants, entertainment, hospitals, and major roadways. With all the natural light, numerous updates, spacious living areas, and exceptional location, 9102 Foxhunt Rd is ready to welcome its next owner!
Under contract
$475,000
9102 Foxhunt Rd, Pittsburgh, PA 15237
3beds
1,962sqft
Single Family Residence
Built in 1957
0.51 Acres Lot
$-- Zestimate®
$242/sqft
$-- HOA
What's special
Two gas fireplacesWell-maintained groundsFinished basementEnclosed rear sunroomAbundance of natural lightCurb appealBright and versatile space
- 44 days
- 152
- 3
Likely to sell faster than
Zillow last checked:
Listing updated:
Listed by:
Jeannine Mullen 724-772-8822,
HOWARD HANNA REAL ESTATE SERVICES 724-772-8822
Source: WPMLS,MLS#: 1775241 Originating MLS: West Penn Multi-List
Facts & features
Interior
Bedrooms & bathrooms
- Bedrooms: 3
- Bathrooms: 3
- Full bathrooms: 2
- 1/2 bathrooms: 1
Primary bedroom
- Level: Main
- Dimensions: 12x13
Bedroom 2
- Level: Main
- Dimensions: 12x13
Bedroom 3
- Level: Main
- Dimensions: 10x10
Bonus room
- Level: Main
- Dimensions: 10x7
Dining room
- Level: Main
- Dimensions: 10x12
Entry foyer
- Level: Main
Game room
- Level: Basement
- Dimensions: 25x15
Kitchen
- Level: Main
- Dimensions: 15x10
Laundry
- Level: Basement
- Dimensions: 16x13
Living room
- Level: Main
- Dimensions: 13x20
Heating
- Forced Air, Gas
Cooling
- Central Air
Appliances
- Included: Some Electric Appliances, Dishwasher, Disposal, Microwave, Refrigerator, Stove
Features
- Flooring: Hardwood, Other, Carpet
- Windows: Screens
- Basement: Finished,Walk-Out Access
- Number of fireplaces: 2
- Fireplace features: Gas
Interior area
- Total structure area: 1,962
- Total interior livable area: 1,962 sqft
Video & virtual tour
Property
Parking
- Total spaces: 2
- Parking features: Built In, Garage Door Opener
- Has attached garage: Yes
Features
- Levels: One
- Stories: 1
- Pool features: None
Lot
- Size: 0.51 Acres
- Dimensions: 0.463
Details
- Parcel number: 0826M00144000000
Construction
Type & style
- Home type: SingleFamily
- Architectural style: Ranch
- Property subtype: Single Family Residence
Materials
- Brick
- Roof: Composition
Condition
- Resale
- Year built: 1957
Utilities & green energy
- Sewer: Public Sewer
- Water: Public
Community & HOA
Community
- Subdivision: FOX HUNT ACRES PLAN
Location
- Region: Pittsburgh
Financial & listing details
- Price per square foot: $242/sqft
- Tax assessed value: $165,000
- Annual tax amount: $4,029
- Date on market: 9/18/2026
Estimated market value
Not available
Estimated sales range
Not available
Not available
Price history
| Date | Event | Price |
|---|---|---|
| 10/29/2026 | Pending sale | $475,000$242/sqft |
Source:  WPMLS #1775241 Report a problem | ||
| 9/24/2026 | Contingent | $475,000$242/sqft |
Source: WPMLS #1775241 Report a problem | ||
| 9/18/2026 | Listed for sale | $475,000+306%$242/sqft |
Source: WPMLS #1775241 Report a problem | ||
| 8/7/1996 | Sold | $117,000$60/sqft |
Source: Public Record Report a problem | ||
Public tax history
| Year | Property taxes | Tax assessment |
|---|---|---|
| 2025 | $4,010 +6.1% | $147,000 |
| 2024 | $3,779 +443.5% | $147,000 |
| 2023 | $695 | $147,000 |
| 2022 | $695 | $147,000 |
| 2021 | $695 +2% | $147,000 |
| 2020 | $681 -2% | $147,000 |
| 2019 | $695 -80.3% | $147,000 |
| 2018 | $3,522 | $147,000 |
| 2017 | $3,522 +406.6% | $147,000 |
| 2016 | $695 -79.8% | $147,000 |
| 2015 | $3,444 | $147,000 |
| 2014 | -- | $147,000 -17.3% |
| 2013 | -- | $177,700 +31.9% |
| 2012 | -- | $134,700 |
| 2011 | -- | $134,700 |
| 2010 | -- | $134,700 |
| 2009 | -- | $134,700 |
| 2008 | -- | $134,700 |
| 2007 | -- | $134,700 |
| 2006 | -- | $134,700 |
| 2005 | -- | $134,700 |
| 2004 | -- | $134,700 -10% |
| 2003 | -- | $149,700 |
| 2002 | -- | $149,700 |
Find assessor info on the county website
Monthly payment
Est. payment
Payment breakdown
Explore the cost of this home by adjusting the details. Changes won't be saved.Climate risks
Neighborhood: 15237
Nearby schools
Schools provided by the listing agent
- District: North Allegheny
Source: WPMLS. This data may not be complete. We recommend contacting the local school district to confirm school assignments for this home.

Similar homes
- $450,0004 bd3 ba1.7k sqft506 Mohican Ave, Pittsburgh, PA 15237For Sale
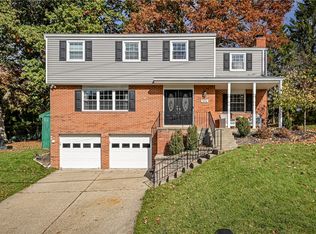 MLS ID #1781264, Lisa Wilson. WPMLS
- $435,0004 bd3 ba2.3k sqft8649 Breezewood Dr, Pittsburgh, PA 15237For Sale
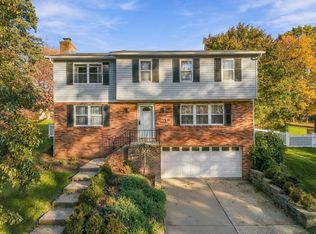 MLS ID #1781364, Katie Rau. WPMLS
- $495,0004 bd4 ba2.2k sqft1593 Oakleaf Ln, Pittsburgh, PA 15237For Sale
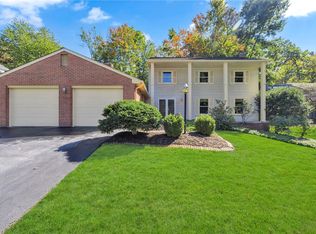 MLS ID #1780413, Angie Peluso. WPMLS
- $385,0003 bd2 ba1.5k sqft646 Guenevere Dr, Pittsburgh, PA 15237For Sale
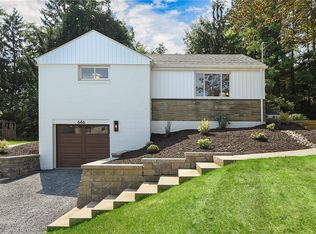 MLS ID #1774323, Arron Groomes. WPMLS
