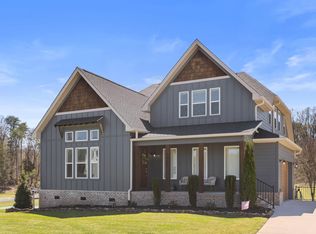
Welcome to this beautiful home in the sought-after Providence Landing subdivision, featuring great curb appeal, a welcoming covered front porch, a spacious two-car garage and many extras that make this home special! Situated on 2.93 acres in a peaceful cul-de-sac, this home boasts an open and airy vaulted ceiling great room with a gas log fireplace, seamlessly connected to the kitchen. The kitchen is a chef's delight, complete with hardwood floors, an island with a breakfast bar, stainless steel appliances, and lots of cabinets and counter space. Adjacent is a cozy eating area, perfect for casual dining. This is a perfect floor plan for people who like to cook and entertain. The primary suite on the main level offers a tray ceiling, a walk-in closet, and a luxurious bathroom with a double vanity and a separate shower. Two additional bedrooms are also located on the main floor, while upstairs you'll find another bedroom, bathroom, and a bonus room, perfect for a home office or playroom or teenage suite. Enjoy outdoor living, with a screened porch overlooking beautiful acreage, and a partially fenced yard, complete with a basketball/pickleball court and pond—ideal for family fun and entertaining. As an added bonus, the sellers have partially finished the basement/crawl space into a home recreation center that you won't want to miss. You access this space from the outside and it's not included in the square footage....but wow, make sure you see it! This home offers a blend of comfort, easy family living and elegance in a serene neighborhood setting with plenty of space around you. Give us a call today to see inside.
Sold for $675,000
$675,000
9105 Sir Hudson Ct #24, Harrison, TN 37341
4beds
2,750sqft
Single Family Residence
Built in 2020
2.93 Acres Lot
$712,100 Zestimate®
$245/sqft
$3,136 Estimated rent
Home value
$712,100
$676,000 - $755,000
$3,136/mo
Zestimate® history
Owner options
List your home for rent
$3,136/mo
Rent Zestimate®
Find your next renter with Zillow Rental Manager. Plus, with online applications, you can quickly screen prospective tenants – for free.
$3,136/mo
Rent Zestimate®
Refinance and save
$4,328/mo
Est. payment
Refinancing to a lower rate could help reduce your monthly payments and save thousands over the life of the loan.
$4,328/mo
Est. payment
Explore your selling options
Work with a Zillow partner agent
Leverage their expertise and Zillow's premium Showcase listings to get your home seen by more buyers.
Get startedList with your own agent
Get your home in front of millions of buyers by listing it on Zillow.
Learn how to do itSell it yourself
Take full control of how buyers see your home on Zillow by listing For Sale by Owner (FSBO).
List your homeWhat's special
Zillow last checked:
Listing updated:
Listed by:
Cheryl M Fuqua 423-505-4880,
Keller Williams Realty
Bought with:
Lori Montieth, 310349
Keller Williams Realty
Source: Greater Chattanooga Realtors,MLS#: 1500625
Facts & features
Interior
Bedrooms & bathrooms
- Bedrooms: 4
- Bathrooms: 3
- Full bathrooms: 3
Primary bedroom
- Level: First
Bedroom
- Level: First
Bedroom
- Level: First
Bedroom
- Level: Second
Primary bathroom
- Level: First
Bathroom
- Level: Second
Bonus room
- Level: Second
Kitchen
- Level: First
Living room
- Level: First
Heating
- Central, Electric
Cooling
- Central Air, Electric
Appliances
- Included: Disposal, Dishwasher, Electric Range, Free-Standing Electric Range, Microwave, Refrigerator, Water Heater
Features
- Eat-in Kitchen, Open Floorplan, Pantry, Primary Downstairs, En Suite
- Flooring: Carpet, Tile, Vinyl
- Windows: Insulated Windows, Vinyl Frames
- Has basement: No
- Number of fireplaces: 1
- Fireplace features: Gas Log, Great Room
Interior area
- Total structure area: 2,750
- Total interior livable area: 2,750 sqft
- Finished area above ground: 2,750
- Finished area below ground: 0
Property
Parking
- Total spaces: 2
- Parking features: Garage, Paved
- Attached garage spaces: 2
Features
- Levels: Two
- Patio & porch: Porch, Porch - Covered
- Exterior features: None
- Fencing: Fenced
Lot
- Size: 2.93 Acres
- Dimensions: 56.86 x 404.12
- Features: Level
Details
- Parcel number: 086i C 024
Construction
Type & style
- Home type: SingleFamily
- Architectural style: Contemporary
- Property subtype: Single Family Residence
Materials
- Brick, Fiber Cement
- Foundation: Block, Slab
- Roof: Shingle
Condition
- New construction: No
- Year built: 2020
Utilities & green energy
- Sewer: Septic Tank
- Water: Public
- Utilities for property: Cable Available, Electricity Available, Sewer Connected, Underground Utilities
Community & HOA
Community
- Features: Sidewalks
- Subdivision: Providence Landing
HOA
- Has HOA: Yes
- Amenities included: Landscaping, Maintenance Grounds, Pond Year Round
- Services included: Maintenance Grounds
- HOA fee: $120 annually
Location
- Region: Harrison
Financial & listing details
- Price per square foot: $245/sqft
- Annual tax amount: $2,010
- Date on market: 9/25/2024
- Listing terms: Cash,Conventional,FHA,VA Loan
Price history
| Date | Event | Price |
|---|---|---|
| 11/22/2024 | Sold | $675,000$245/sqft |
Source: Greater Chattanooga Realtors #1500625 Report a problem | ||
| 10/1/2024 | Contingent | $675,000$245/sqft |
Source: Greater Chattanooga Realtors #1500625 Report a problem | ||
| 9/25/2024 | Listed for sale | $675,000+70.8%$245/sqft |
Source: Greater Chattanooga Realtors #1500625 Report a problem | ||
| 3/13/2020 | Sold | $395,125$144/sqft |
Source: Greater Chattanooga Realtors #1304797 Report a problem | ||
Public tax history
Tax history is unavailable.
Neighborhood: 37341
Nearby homes
- $751,6004 bd4 ba4k sqft9111 Sir Hudson Ct #25, Ooltewah, TN 37363Off Market
- $799,0004 bd4 ba4.3k sqft9111 Sir Hudson Ct, Harrison, TN 37341Sold
- $478,8004 bd4 ba4k sqft9111 Sir Hudson Ct #25, Harrison, TN 37341Off Market

- $675,0004 bd3 ba2.7k sqft9105 Sir Hudson Ct, Harrison, TN 37341Sold
- $520,0004 bd3 ba2.2k sqft9112 Sir Hudson Ct, Harrison, TN 37341Sold
- $580,000-- bd-- ba2.5k sqft9117 Sir Hudson Ct, Harrison, TN 37341Sold
- $563,000-- bd-- ba2.2k sqft9106 Sir Hudson Ct, Harrison, TN 37341Off Market
- $552,700-- bd-- ba2.1k sqft9125 Sir Hudson Ct, Harrison, TN 37341Off Market
Nearby schools
GreatSchools rating
- 5/10Snow Hill Elementary SchoolGrades: PK-5Distance: 0.5 mi
- 7/10Hunter Middle SchoolGrades: 6-8Distance: 5.4 mi
- 3/10Central High SchoolGrades: 9-12Distance: 7 mi
Schools provided by the listing agent
- Elementary: Snow Hill Elementary
- Middle: Hunter Middle
- High: Central High School
Source: Greater Chattanooga Realtors. This data may not be complete. We recommend contacting the local school district to confirm school assignments for this home.
Get a cash offer in 3 minutes
Find out how much your home could sell for in as little as 3 minutes with a no-obligation cash offer.
Estimated market value
$712,100
Get a cash offer in 3 minutes
Find out how much your home could sell for in as little as 3 minutes with a no-obligation cash offer.
Estimated market value
$712,100
- Tennessee
- Hamilton County
- Ooltewah
- 37341
- 9105 Sir Hudson Ct Unit 24
