Skip main navigation
Off market
  • $781,100

    9111 Sir Hudson Ct #25, Ooltewah, TN 37363

    4beds
    4,044sqft
    SingleFamily
    Built in 2020
    1.11 Acres Lot
    $781,100 Zestimate®
    $193/sqft
    $3,712 Estimated rent

    Home value

    $781,100

    $726,000 - $844,000

    $3,712/mo

    Zestimate® history
    Loading
    Loading...

    Owner options

    List your home for rent

    $3,712/mo

    Rent Zestimate®

    Find your next renter with Zillow Rental Manager. Plus, with online applications, you can quickly screen prospective tenants – for free.

    Learn more

    $3,712/mo

    Rent Zestimate®

    Refinance and save

    $4,599/mo

    Est. payment

    Refinancing to a lower rate could help reduce your monthly payments and save thousands over the life of the loan.

    See today's rates

    $4,599/mo

    Est. payment

    Explore your selling options

    Work with a Zillow partner agent

    Leverage their expertise and Zillow's premium Showcase listings to get your home seen by more buyers.

    Get started

    List with your own agent

    Get your home in front of millions of buyers by listing it on Zillow.

    Learn how to do it

    Sell it yourself

    Take full control of how buyers see your home on Zillow by listing For Sale by Owner (FSBO).

    List your home

    What's special

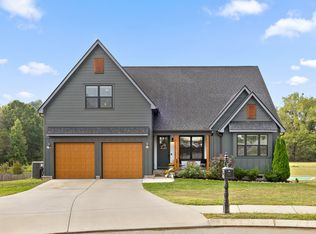
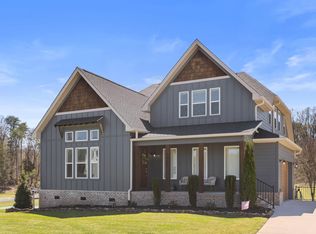
    New construction with many fantastic upgrades in Providence Landing! 4 or 5 bedroom, 3.5 bath home with a partially finished basement and 3 car garage on over an acre lot on a cul-de-sac street. This home offers so many wonderful amenities and quality finishes, including fantastic curb appeal, an open floor plan, a large and well appointed kitchen, beautiful hardwoods, tile and granite, decorative lighting, specialty ceilings, the master on the main, an upper level bonus room, a versatile finished basement, and 3 outdoor living spaces, just to name a few. Your tour of the home begins with the covered front porch that opens to the vaulted great room and dining areas. A gas fireplace adds ambiance and warmth to both. The kitchen has a large center island, tile backsplash, stainless appliances, a walk-in pantry and convenient access to the main level double garage, as well as the rear covered deck. The master suite has a trey ceiling, 2 walk-in closets and double doors to the master bath with dual vanity, garden tub, separate shower and private water closet. The powder room and laundry room round out this level. The second floor has a central bonus room, 3 additional bedrooms and a full bath also with dual vanity, tub, separate shower and water closet. Head down to the daylight basement, and you will find an enormous family room that is large enough to have also have a rec area, a 5th bedroom or office, a full bath, the 3rd garage bay and access to the covered patio. The back yard is level and extends back almost to the tree-line in back, so there is plenty of room for outdoor fun and entertainment. Simply a great opportunity for a buyer looking for a move-in ready house in the Hwy 58 area, so please call for more information and to schedule your private showing today. Information is deemed reliable but not guaranteed. Buyer to verify any and all information they deem important.

    This property is not currently displayed as for sale or rent on Zillow. This may be different from what's on other websites or public sources.
    Facts & features

    Interior

    Bedrooms & bathrooms
    • Bedrooms: 4
    • Bathrooms: 4
    • Full bathrooms: 3
    • 1/2 bathrooms: 1
    Heating
    • Electric
    Cooling
    • Central
    Appliances
    • Included: Dishwasher, Garbage disposal, Microwave, Range / Oven
    Features
    • Flooring: Tile, Hardwood
    • Basement: Finished, Full, Unfinished
    • Has fireplace: Yes
    Interior area
    • Total interior livable area: 4,044 sqft

    Property

    Parking
    • Total spaces: 3
    • Parking features: Garage - Attached
    Features
    • Exterior features: Cement / Concrete
    Lot
    • Size: 1.11 Acres

    Construction

    Type & style
    • Home type: SingleFamily
    Materials
    • Roof: Composition
    Condition
    • Year built: 2020

    Utilities & green energy

    • Utilities for property: Cable Lines/Under Ground

    Community & HOA

    HOA
    • Has HOA: Yes
    • HOA fee: $12 monthly
    Location
    • Region: Ooltewah

    Financial & listing details

    • Price per square foot: $193/sqft

    Price history

    DateEventPrice
    6/15/2020Sold$499,000$123/sqft
    Source: Agent Provided Report a problem
    5/15/2020Pending sale$499,000$123/sqft
    Source: Keller Williams Realty #1317732 Report a problem
    5/13/2020Listed for sale$499,000$123/sqft
    Source: Keller Williams Realty #1317732 Report a problem

    Public tax history

    Tax history is unavailable.

    Neighborhood: 37363

    Nearby schools

    GreatSchools rating
    Schools provided by the listing agent
    • Elementary: Snow Hill Elementary
    • Middle: Hunter Middle
    • High: Central High School

    Source: The MLS. This data may not be complete. We recommend contacting the local school district to confirm school assignments for this home.

    Get a cash offer in 3 minutes
    Find out how much your home could sell for in as little as 3 minutes with a no-obligation cash offer.
    Estimated market value
    $781,100
    Get a cash offer in 3 minutes
    Find out how much your home could sell for in as little as 3 minutes with a no-obligation cash offer.
    Estimated market value
    $781,100