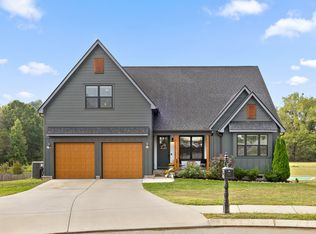
This spacious home offers a comfortable and luxurious living experience with its well-designed layout and premium features. Spanning three levels, it boasts 4 bedrooms and 3 1/2 bathrooms, including two primary suites, each providing a private retreat. The open floor plan seamlessly connects the living, dining, and kitchen areas, creating a welcoming space for entertaining.
Natural light floods the interior through large windows, highlighting the cathedral ceilings that add a dramatic touch to the living area. The kitchen features granite countertops, stainless steel appliances, and ample cabinetry, providing both style and functionality.
Beyond the main living spaces, a screened porch offers a peaceful escape, perfect for enjoying the fresh air and scenic views. The home also includes a 3-car garage for ample parking and storage, along with plenty of additional storage space throughout the house. The thoughtful color palette creates a stylish and inviting ambiance.
Situated near the serene shores of Chickamauga Lake and Harrison Bay State Park, this home offers unparalleled access to outdoor recreation, including boating, fishing, hiking, and more. Whether seeking tranquil relaxation or adventurous pursuits, this property provides an idyllic setting for a fulfilling lifestyle.
Sold for $799,000
$799,000
9111 Sir Hudson Ct, Harrison, TN 37341
4beds
4,388sqft
Single Family Residence
Built in 2020
1.13 Acres Lot
$804,900 Zestimate®
$182/sqft
$4,283 Estimated rent
Home value
$804,900
$741,000 - $877,000
$4,283/mo
Zestimate® history
Owner options
List your home for rent
$4,283/mo
Rent Zestimate®
Find your next renter with Zillow Rental Manager. Plus, with online applications, you can quickly screen prospective tenants – for free.
$4,283/mo
Rent Zestimate®
Refinance and save
$5,086/mo
Est. payment
Refinancing to a lower rate could help reduce your monthly payments and save thousands over the life of the loan.
$5,086/mo
Est. payment
Explore your selling options
Work with a Zillow partner agent
Leverage their expertise and Zillow's premium Showcase listings to get your home seen by more buyers.
Get startedList with your own agent
Get your home in front of millions of buyers by listing it on Zillow.
Learn how to do itSell it yourself
Take full control of how buyers see your home on Zillow by listing For Sale by Owner (FSBO).
List your homeWhat's special
Screened porchOpen floor planStainless steel appliancesTwo primary suitesAmple cabinetryCathedral ceilingsGranite countertops
Zillow last checked:
Listing updated:
Listed by:
Beth Reed 901-870-1203,
The Agency Chattanooga
Bought with:
Comps Unrepresented Buyer
COMPS ONLY
Source: Greater Chattanooga Realtors,MLS#: 1509583
Facts & features
Interior
Bedrooms & bathrooms
- Bedrooms: 4
- Bathrooms: 4
- Full bathrooms: 3
- 1/2 bathrooms: 1
Heating
- Central, Electric
Cooling
- Central Air, Electric
Appliances
- Included: Disposal, Dishwasher, Electric Water Heater, Free-Standing Gas Range, Free-Standing Electric Range, Free-Standing Refrigerator, Gas Range, Microwave
- Laundry: Electric Dryer Hookup, Laundry Room, Main Level
Features
- Breakfast Bar, Beamed Ceilings, Cathedral Ceiling(s), Double Vanity, Granite Counters, His and Hers Closets, High Speed Internet, In-Law Floorplan, Kitchen Island, Open Floorplan, Pantry, Primary Downstairs, Recessed Lighting, Smart Home, Tub/shower Combo, Plumbed, Whirlpool Tub
- Flooring: Carpet, Tile, Engineered Hardwood
- Windows: Vinyl Frames
- Basement: Finished,Full
- Has fireplace: Yes
- Fireplace features: Family Room, Gas Log
Interior area
- Total structure area: 4,388
- Total interior livable area: 4,388 sqft
- Finished area above ground: 2,904
- Finished area below ground: 1,140
Property
Parking
- Total spaces: 3
- Parking features: Concrete, Driveway, Garage, Garage Door Opener, Off Street, Garage Faces Side
- Garage spaces: 3
Features
- Levels: Three Or More
- Stories: 2
- Patio & porch: Covered, Deck, Enclosed, Front Porch, Porch - Screened, Porch - Covered
- Exterior features: Smart Irrigation
- Has view: Yes
- View description: Trees/Woods
Lot
- Size: 1.13 Acres
- Dimensions: 124 x 396 x 72 x 425
- Features: Back Yard, Cleared, Cul-De-Sac, Front Yard, Landscaped, Rectangular Lot
Details
- Parcel number: 086i C 025
- Special conditions: Standard
- Other equipment: Irrigation Equipment
Construction
Type & style
- Home type: SingleFamily
- Architectural style: Contemporary
- Property subtype: Single Family Residence
Materials
- HardiPlank Type
- Foundation: Block
- Roof: Asphalt,Shingle
Condition
- New construction: No
- Year built: 2020
Utilities & green energy
- Sewer: Septic Tank
- Water: Public
- Utilities for property: Cable Connected, Electricity Connected, Phone Connected, Water Connected
Community & HOA
Community
- Features: Curbs, Sidewalks
- Security: Secured Garage/Parking, Prewired
- Subdivision: Providence Landing
HOA
- Has HOA: Yes
- HOA fee: $105 annually
Location
- Region: Harrison
Financial & listing details
- Price per square foot: $182/sqft
- Tax assessed value: $817,000
- Annual tax amount: $2,914
- Date on market: 3/28/2025
- Listing terms: Cash,Conventional,FHA,VA Loan
- Road surface type: Asphalt
Price history
| Date | Event | Price |
|---|---|---|
| 5/20/2025 | Sold | $799,000$182/sqft |
Source: Greater Chattanooga Realtors #1509583 Report a problem | ||
| 4/23/2025 | Contingent | $799,000$182/sqft |
Source: Greater Chattanooga Realtors #1509583 Report a problem | ||
| 3/28/2025 | Listed for sale | $799,000+22.9%$182/sqft |
Source: Greater Chattanooga Realtors #1509583 Report a problem | ||
| 4/29/2022 | Sold | $650,000-17.5%$148/sqft |
Source: Greater Chattanooga Realtors #1349862 Report a problem | ||
| 3/27/2022 | Contingent | $788,000$180/sqft |
Source: Greater Chattanooga Realtors #1349862 Report a problem | ||
| 3/21/2022 | Price change | $788,000-1.5%$180/sqft |
Source: Greater Chattanooga Realtors #1349862 Report a problem | ||
| 3/2/2022 | Listed for sale | $799,900$182/sqft |
Source: Greater Chattanooga Realtors #1349862 Report a problem | ||
| 2/22/2022 | Contingent | $799,900$182/sqft |
Source: Greater Chattanooga Realtors #1349862 Report a problem | ||
| 2/18/2022 | Listed for sale | $799,900+60.3%$182/sqft |
Source: Greater Chattanooga Realtors #1349862 Report a problem | ||
| 6/19/2020 | Sold | $499,000+760.3%$114/sqft |
Source: Public Record Report a problem | ||
| 9/20/2019 | Sold | $58,000$13/sqft |
Source: Public Record Report a problem | ||
Public tax history
| Year | Property taxes | Tax assessment |
|---|---|---|
| 2025 | $3,105 +6.5% | $204,250 +57.3% |
| 2024 | $2,915 | $129,875 |
| 2023 | $2,915 | $129,875 |
| 2022 | $2,915 +0.3% | $129,875 |
| 2021 | $2,906 +33.4% | $129,875 +844.5% |
| 2020 | $2,179 +473.1% | $13,750 |
| 2019 | $380 | -- |
| 2018 | -- | -- |
Find assessor info on the county website
Neighborhood: 37341
Nearby homes
- $751,6004 bd4 ba4k sqft9111 Sir Hudson Ct #25, Ooltewah, TN 37363Off Market
- $478,8004 bd4 ba4k sqft9111 Sir Hudson Ct #25, Harrison, TN 37341Off Market

- $675,0004 bd3 ba2.7k sqft9105 Sir Hudson Ct #24, Harrison, TN 37341Sold
- $580,000-- bd-- ba2.5k sqft9117 Sir Hudson Ct, Harrison, TN 37341Sold
- $552,700-- bd-- ba2.1k sqft9125 Sir Hudson Ct, Harrison, TN 37341Off Market
- $520,0004 bd3 ba2.2k sqft9112 Sir Hudson Ct, Harrison, TN 37341Sold
- $565,600-- bd-- ba2.3k sqft9133 Sir Hudson Ct, Harrison, TN 37341Off Market
- $675,0004 bd3 ba2.7k sqft9105 Sir Hudson Ct, Harrison, TN 37341Sold
Nearby schools
GreatSchools rating
- 5/10Snow Hill Elementary SchoolGrades: PK-5Distance: 0.5 mi
- 7/10Hunter Middle SchoolGrades: 6-8Distance: 5.4 mi
- 3/10Central High SchoolGrades: 9-12Distance: 7 mi
Schools provided by the listing agent
- Elementary: Snow Hill Elementary
- Middle: Hunter Middle
- High: Central High School
Source: Greater Chattanooga Realtors. This data may not be complete. We recommend contacting the local school district to confirm school assignments for this home.
Get a cash offer in 3 minutes
Find out how much your home could sell for in as little as 3 minutes with a no-obligation cash offer.
Estimated market value
$804,900
Get a cash offer in 3 minutes
Find out how much your home could sell for in as little as 3 minutes with a no-obligation cash offer.
Estimated market value
$804,900
- Tennessee
- Hamilton County
- Ooltewah
- 37341
- 9111 Sir Hudson Ct
