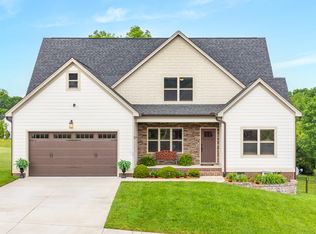
Greater Chattanooga Home for Sale - This charming craftsman-style home nestled just north of Chattanooga in the serene community of Harrison, blends modern comforts with classic design. A welcoming front porch with wood ceiling planks sets the tone as you arrive, inviting you to step inside and discover your new home. As you enter, the open-concept layout greets you with a sense of warmth and spaciousness, perfect for everyday living and entertaining. To your right, the formal dining room stands out with its elegant chandelier and coffered ceiling, adding a touch of sophistication. The living room, featuring a soaring cathedral ceiling, a cozy remote-controlled gas fireplace with a stone hearth, and shiplap accents, is an ideal spot to gather with family and friends. The beautifully crafted dark hardwood floors flow seamlessly into the kitchen, where leathered granite countertops, stainless steel appliances, a gleaming white subway tile backsplash, and a central island with bar seating create a functional and stylish space. Enjoy the convenience of not one but two pantries, offering ample storage for all your culinary needs. The adjacent laundry room, complete with cabinetry, provides added functionality. The main-level owner's suite offers easy accessibility with luxurious touches, including a tray ceiling with wood planks, a cozy window seat, and private access to the screened-in porch. The ensuite bathroom is a true retreat, boasting tile flooring, a soaking tub, a double vanity, a walk-in tile shower, and an expansive walk-in closet. This split-bedroom layout ensures privacy and space for all, with two additional bedrooms and a full bathroom with a linen closet on the main floor. Upstairs, discover a perfect suite for a teenager or additional family member, complete with a bedroom, spacious closet, built-in window seat storage, and a third full bathroom with a tile shower and linen closet. The walk-out attic offers additional storage options, ready to meet your needs. Outside, the screened-in porch and open back patio overlook the vast backyard, providing the perfect setting for outdoor gatherings with tranquil country views. Modern conveniences include two Nest thermostats controlling separate HVAC units and an extra-deep garage with ample space for a boat and full-size truck. Located at the end of a peaceful cul-de-sac, this home offers privacy, tranquility, and room to grow. Call today to schedule your showing and bring your dreams home
Sold for $520,000
$520,000
9112 Sir Hudson Ct, Harrison, TN 37341
4beds
2,289sqft
Single Family Residence
Built in 2021
0.68 Acres Lot
$536,200 Zestimate®
$227/sqft
$2,700 Estimated rent
Home value
$536,200
$509,000 - $563,000
$2,700/mo
Zestimate® history
Owner options
List your home for rent
$2,700/mo
Rent Zestimate®
Find your next renter with Zillow Rental Manager. Plus, with online applications, you can quickly screen prospective tenants – for free.
$2,700/mo
Rent Zestimate®
Refinance and save
$3,367/mo
Est. payment
Refinancing to a lower rate could help reduce your monthly payments and save thousands over the life of the loan.
$3,367/mo
Est. payment
Explore your selling options
Work with a Zillow partner agent
Leverage their expertise and Zillow's premium Showcase listings to get your home seen by more buyers.
Get startedList with your own agent
Get your home in front of millions of buyers by listing it on Zillow.
Learn how to do itSell it yourself
Take full control of how buyers see your home on Zillow by listing For Sale by Owner (FSBO).
List your homeWhat's special
Zillow last checked:
Listing updated:
Listed by:
Jay L Hudson 423-598-1959,
Keller Williams Realty
Bought with:
Sheila D Cross, 245325
RE/MAX Properties
Source: Greater Chattanooga Realtors,MLS#: 1398687
Facts & features
Interior
Bedrooms & bathrooms
- Bedrooms: 4
- Bathrooms: 3
- Full bathrooms: 3
Heating
- Central, Electric, Natural Gas
Cooling
- Central Air, Electric, Multi Units
Appliances
- Included: Dishwasher, Electric Water Heater, Free-Standing Electric Range, Microwave, Refrigerator
- Laundry: Electric Dryer Hookup, Gas Dryer Hookup, Laundry Room, Washer Hookup
Features
- Granite Counters, High Ceilings, Open Floorplan, Pantry, Primary Downstairs, Soaking Tub, Walk-In Closet(s), Separate Shower, Tub/shower Combo, Breakfast Nook, Separate Dining Room
- Flooring: Carpet, Hardwood, Tile, Engineered Hardwood
- Windows: Vinyl Frames
- Basement: Crawl Space
- Number of fireplaces: 1
- Fireplace features: Gas Starter, Living Room
Interior area
- Total structure area: 2,289
- Total interior livable area: 2,289 sqft
- Finished area above ground: 2,289
- Finished area below ground: 0
Property
Parking
- Total spaces: 2
- Parking features: Garage Door Opener, Garage Faces Front
- Attached garage spaces: 2
Features
- Levels: Two
- Patio & porch: Deck, Patio, Porch, Porch - Screened, Porch - Covered
Lot
- Size: 0.68 Acres
- Dimensions: 360 x 90 x 315 x 70
- Features: Gentle Sloping, Level, Sprinklers In Front, Sprinklers In Rear
Details
- Parcel number: 086i C 022
Construction
Type & style
- Home type: SingleFamily
- Property subtype: Single Family Residence
Materials
- Brick, Stone, Fiber Cement
- Foundation: Block
- Roof: Asphalt,Shingle
Condition
- New construction: No
- Year built: 2021
Utilities & green energy
- Sewer: Septic Tank
- Water: Public
- Utilities for property: Cable Available, Electricity Available, Phone Available, Underground Utilities
Community & HOA
Community
- Security: Smoke Detector(s)
- Subdivision: Providence Landing
HOA
- Has HOA: Yes
- HOA fee: $120 annually
Location
- Region: Harrison
Financial & listing details
- Price per square foot: $227/sqft
- Tax assessed value: $533,600
- Annual tax amount: $2,048
- Date on market: 9/12/2024
- Listing terms: Cash,Conventional,FHA,Owner May Carry,VA Loan
Price history
| Date | Event | Price |
|---|---|---|
| 10/4/2024 | Sold | $520,000+1%$227/sqft |
Source: Greater Chattanooga Realtors #1398687 Report a problem | ||
| 9/13/2024 | Contingent | $514,900$225/sqft |
Source: Greater Chattanooga Realtors #1398687 Report a problem | ||
| 9/12/2024 | Listed for sale | $514,900+29%$225/sqft |
Source: Greater Chattanooga Realtors #1398687 Report a problem | ||
| 8/31/2021 | Sold | $399,000$174/sqft |
Source: Public Record Report a problem | ||
Public tax history
| Year | Property taxes | Tax assessment |
|---|---|---|
| 2025 | $2,031 -0.9% | $133,400 +46.3% |
| 2024 | $2,049 | $91,175 |
| 2023 | $2,049 | $91,175 |
| 2022 | $2,049 +566% | $91,175 +563.1% |
| 2021 | $308 -19.1% | $13,750 |
| 2020 | $380 | $13,750 |
| 2019 | $380 | -- |
| 2018 | -- | -- |
Find assessor info on the county website
Neighborhood: 37341
Nearby homes
- $445,4003 bd2 ba1.8k sqft9118 Sir Hudson Ct, Harrison, TN 37341Off Market

- $545,0004 bd3 ba2.7k sqft9126 Sir Hudson Ct, Harrison, TN 37341Sold
- $478,8004 bd4 ba4k sqft9111 Sir Hudson Ct #25, Harrison, TN 37341Off Market

- $479,8004 bd3 ba2.2k sqft7437 Pond Vw #37, Harrison, TN 37341Off Market

- $563,000-- bd-- ba2.2k sqft9106 Sir Hudson Ct, Harrison, TN 37341Off Market
- $675,0004 bd3 ba2.7k sqft9105 Sir Hudson Ct #24, Harrison, TN 37341Sold
- $799,0004 bd4 ba4.3k sqft9111 Sir Hudson Ct, Harrison, TN 37341Sold
- $751,6004 bd4 ba4k sqft9111 Sir Hudson Ct #25, Ooltewah, TN 37363Off Market
Nearby schools
GreatSchools rating
- 5/10Snow Hill Elementary SchoolGrades: PK-5Distance: 0.6 mi
- 7/10Hunter Middle SchoolGrades: 6-8Distance: 5.4 mi
- 3/10Central High SchoolGrades: 9-12Distance: 7 mi
Schools provided by the listing agent
- Elementary: Snow Hill Elementary
- Middle: Hunter Middle
- High: Central High School
Source: Greater Chattanooga Realtors. This data may not be complete. We recommend contacting the local school district to confirm school assignments for this home.
Get a cash offer in 3 minutes
Find out how much your home could sell for in as little as 3 minutes with a no-obligation cash offer.
Estimated market value
$536,200
Get a cash offer in 3 minutes
Find out how much your home could sell for in as little as 3 minutes with a no-obligation cash offer.
Estimated market value
$536,200
- Tennessee
- Hamilton County
- Ooltewah
- 37341
- 9112 Sir Hudson Ct
