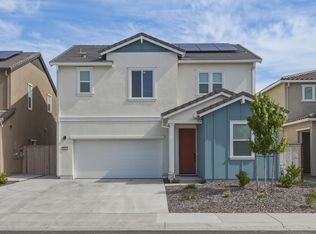
Modern, mid-century inspired home in the heart of Elk Grove, established in a highly desirable neighborhood! Seventeen-foot side yard for possible RV access, with a large welcoming front porch to sip your morning coffee! Elliott Springs has opened 2 parks in the neighborhood; it's been a fun location for kids and adults alike! The home has beautiful neutral tones on the inside with white cabinets, backsplash and upgraded quartz countertops. It is a full 3 bedroom but also includes a flex space to turn into an office, music room, or library, whatever your heart desires! Builder offering below market rate buy-down with preferred lender. Contact listing agent for program details. Broker Friendly.
Active
$749,700
9107 Colzie Ct, Elk Grove, CA 95624
3beds
1,945sqft
Single Family Residence
Built in ----
6,647 Square Feet Lot
$740,900 Zestimate®
$385/sqft
$-- HOA
What's special
Seventeen-foot side yardLarge welcoming front porchUpgraded quartz countertopsWhite cabinets
- 59 days |
- 183 |
- 8 |
Zillow last checked:
Listing updated:
Listed by:
Kelsie Crawford-Hermann DRE #01812831 916-413-5195,
Elliott Homes
Source: MetroList Services of CA,MLS#: 226066009Originating MLS: MetroList Services, Inc.
Facts & features
Interior
Bedrooms & bathrooms
- Bedrooms: 3
- Bathrooms: 2
- Full bathrooms: 2
Rooms
- Room types: Master Bathroom, Bathroom, Master Bedroom, Office, Dining Room, Storage, Great Room, Kitchen, Laundry
Primary bedroom
- Features: Ground Floor, Walk-In Closet
Primary bathroom
- Features: Closet, Double Vanity, Dual Flush Toilet, Low-Flow Toilet(s), Marble, Walk-In Closet(s)
Dining room
- Features: Dining/Family Combo
Kitchen
- Features: Breakfast Area, Pantry Closet, Quartz Counter, Kitchen Island, Island w/Sink, Kitchen/Family Combo
Heating
- Central, Electric
Cooling
- Ceiling Fan(s), Central Air
Appliances
- Included: Built-In Electric Oven, Range Hood, Dishwasher, Disposal, Microwave, Plumbed For Ice Maker, Electric Cooktop, Electric Water Heater
- Laundry: Laundry Room, Cabinets, Sink, Electric Dryer Hookup, Hookups Only, Inside Room
Features
- Flooring: Carpet, Laminate
- Has fireplace: No
Interior area
- Total structure area: 0
- Total interior livable area: 1,945 sqft
Property
Parking
- Total spaces: 2
- Parking features: Attached, RV Possible, Electric Vehicle Charging Station(s), Garage Door Opener, Driveway
- Attached garage spaces: 2
- Has uncovered spaces: Yes
Accessibility
- Accessibility features: Roll-In Shower
Features
- Levels: One
- Stories: 1
- Exterior features: Covered Courtyard, Uncovered Courtyard
- Fencing: Back Yard,Wood,Fenced
Lot
- Size: 6,647 Square Feet
- Features: Sprinklers In Front, Shape Regular, Landscape Front, Low Maintenance
- Topography: Level,Level
Details
- Parcel number: 12711300150000
- Zoning: Residential
- Special conditions: Offer As Is
- Other equipment: Satellite Dish
Construction
Type & style
- Home type: SingleFamily
- Architectural style: Modern/High Tech,Contemporary
- Property subtype: Single Family Residence
Materials
- Ceiling Insulation, Concrete, Frame, Wall Insulation, Wood
- Foundation: Concrete, Slab
- Roof: Cement,Tile
Condition
- New construction: Yes
Utilities & green energy
- Electric: 220 Volts
- Sewer: Public Sewer
- Water: Public, Meter on Site, Water District
- Utilities for property: Cable Available, Public, Electric, Internet Available, Solar, Underground Utilities
Green energy
- Energy generation: Solar
Community & HOA
Location
- Region: Elk Grove
Financial & listing details
- Price per square foot: $385/sqft
- Tax assessed value: $168,248
- Annual tax amount: $5,538
- Price range: $749.7K - $749.7K
- Date on market: 5/24/2026
- Road surface type: Paved, Paved Sidewalk
Estimated market value
$740,900
$704,000 - $778,000
$3,103/mo
Price history
| Date | Event | Price |
|---|---|---|
| 3/22/2026 | Price change | $749,700+0.8%$385/sqft |
Source:  Elliott Homes Report a problem Elliott Homes Report a problem | ||
| 1/26/2026 | Price change | $743,700-1.6%$382/sqft |
Source: Elliott Homes Report a problem | ||
| 8/5/2025 | Price change | $755,700+0.5%$389/sqft |
Source: Elliott Homes Report a problem | ||
| 7/29/2025 | Price change | $751,950+0.7%$387/sqft |
Source: Elliott Homes Report a problem | ||
| 3/8/2025 | Listed for sale | $746,950$384/sqft |
Source: Elliott Homes Report a problem | ||
Public tax history
| Year | Property taxes | Tax assessment |
|---|---|---|
| 2025 | $5,538 | $168,248 |
Find assessor info on the county website
Monthly payment
Est. payment
Payment breakdown
Explore the cost of this home by adjusting the details. Changes won't be saved.Climate risks
Neighborhood: 95624
Nearby schools
GreatSchools rating
- 7/10James A. Mckee Elementary SchoolGrades: K-6Distance: 1.1 mi
- 8/10Joseph Kerr Middle SchoolGrades: 7-8Distance: 1.5 mi
- 6/10Elk Grove High SchoolGrades: 9-12Distance: 2.1 mi
- $775,5004 bd3 ba2.2k sqft9118 Elliott Springs Dr, Elk Grove, CA 95624Sold
- $755,0004 bd3 ba2.2k sqft9114 Elliott Springs Dr, Elk Grove, CA 95624Sold
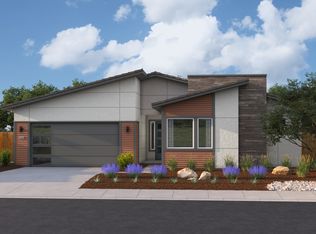
- from $760,9504 bd3 ba2.2k sqftPlan 2224 Plan, Cascade at Elliott Springs, Elk Grove, CA 95624New Construction
- from $910,9504 bd4 ba3k sqftPlan 3052 Plan, Cascade at Elliott Springs, Elk Grove, CA 95624New Construction
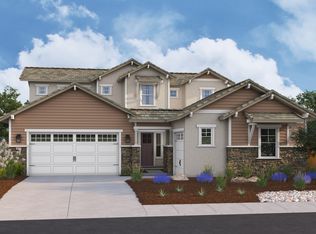
- from $940,9506 bd5 ba3.3k sqftPlan 3372 Plan, Cascade at Elliott Springs, Elk Grove, CA 95624New Construction
- from $780,9504 bd3 ba2.2k sqftPlan 2285 Plan, Cascade at Elliott Springs, Elk Grove, CA 95624New Construction
- from $740,9503 bd2 ba1.9k sqftPlan 1945 Plan, Cascade at Elliott Springs, Elk Grove, CA 95624New Construction
- $925,0004 bd4 ba3k sqft9116 Chanko Ct, Elk Grove, CA 95624Sold
- $801,5004 bd3 ba2.2k sqft9104 Chanko Ct, Elk Grove, CA 95624Sold
A local agent can set up tours, give advice and negotiate with sellers.
Similar homes
- $668,8883 bd2 ba1.6k sqft9060 Horvath St, Elk Grove, CA 95624For Sale
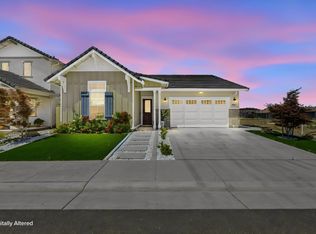 MLS ID #ML82041823, Nicole Trieu. MLSListings Inc
 - $689,9003 bd2 ba1.6k sqft9230 Stillwagon St, Elk Grove, CA 95624For Sale
 MLS ID #226073878, Grady McFaddin. MetroList Services of CA
 - $865,0004 bd3 ba2.6k sqft9875 Clyde Ingalsbe St, Elk Grove, CA 95624For Sale
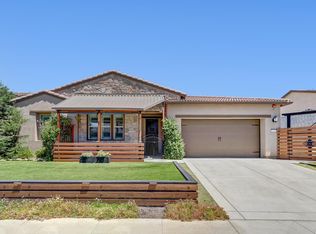 MLS ID #226081176, Susan Yang. MetroList Services of CA
 - $665,0004 bd3 ba2.3k sqft8513 Brushwood Way, Elk Grove, CA 95624For Sale
 MLS ID #226066122, John Lanting. MetroList Services of CA
 - $674,0524 bd4 ba2.1k sqft9140 Hensley Way, Elk Grove, CA 95758New ConstructionMetroList Services of CA
- $664,0003 bd2 ba1.9k sqft8817 Piano Cir, Elk Grove, CA 95757For SaleMLS ID #226034601, Beverly Clippinger. MetroList Services of CA
- $659,9424 bd2 ba1.9k sqft5129 Saint Edwards Way, Elk Grove, CA 95758New ConstructionMetroList Services of CA
- $619,3583 bd3 ba1.8k sqft9136 Hensley Way, Elk Grove, CA 95758New ConstructionMetroList Services of CA
- $625,0003 bd3 ba2.5k sqft7487 Tapiro Way, Sacramento, CA 95829For SaleMLS ID #226085128, Prabhjot Singh. MetroList Services of CA
- $874,9004 bd3 ba2.4k sqft10442 Montaria Way, Elk Grove, CA 95757For SaleMLS ID #226080045, Eric Liu. MetroList Services of CA
- $625,0003 bd3 ba1.8k sqft10431 Angsley Dr, Elk Grove, CA 95757For SaleMLS ID #226080006, Kelvin Lin. MetroList Services of CA
- $635,3803 bd3 ba1.7k sqft8457 Viborg Ln, Elk Grove, CA 95758New ConstructionMetroList Services of CA
- from $681,3194 bd4 ba1.8k sqftResidence 2125 Plan, Tegan Estates, Elk Grove, CA 95758New ConstructionRiverland Homes
- $687,9004 bd4 ba2.1k sqft9128 Hensley Way, Elk Grove, CA 95758New ConstructionRiverland Homes
- $650,0004 bd3 ba1.9k sqft42 Solvang Ct, Elk Grove, CA 95758New ConstructionCentury Communities
- $629,9903 bd2 ba1.6k sqft8293 Morning Star Way, Elk Grove, CA 95757New ConstructionMetroList Services of CA
- from $641,3194 bd2 ba1.9k sqftResidence 1960 Plan, Tegan Estates, Elk Grove, CA 95758New ConstructionRiverland Homes
- from $619,5183 bd3 ba1.8k sqftResidence 1850 Plan, Tegan Estates, Elk Grove, CA 95758New ConstructionRiverland Homes
- $645,0005 bd3 ba2.6k sqft7343 Gingello Way, Sacramento, CA 95829For SaleMLS ID #226085979, Ben Dayawansa. MetroList Services of CA
- $634,0273 bd3 ba2.2k sqft3951 Aura Way, Rancho Cordova, CA 95742New ConstructionMetroList Services of CA
Local buyer's agents are ready to help
