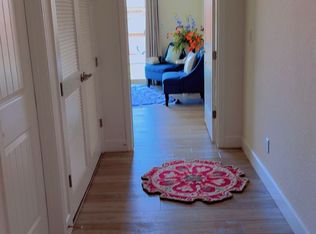
Neighbors can agree that this property is one of the best front curb appeal properties in the neighborhood. Gorgeous single story home with a relaxing awning at front making it an ideal space for quiet reading, afternoon tea, or simply escaping the heat of the day. Enter the crafted tall front door, down the cozy impressive hallways with decorative wooden door frames and trims. Wide-plank luxury vinyl flooring that flows seamlessly throughout the stellar open floor plan and brilliant high ceilings. Huge family room for gathering and entertaining. The expansive chef's kitchen offers tile backsplash, granite island slab, modern sleek pendant light fixtures, professional grade hood vent, built-in double oven and ample seatings. Don't miss the generous size walk-in butler's pantry. Make your way to the easy maintenance side and backyard with sun shade covers where sunlight filters gently through. Added benefit, a covered gazebo with lights and water mist for cooling. A master's suite with a barn style door entering to the beautiful master bathroom with separate shower, soaking tub and the grand size walk in closet. In addition the home features a secondary private guest suite. 3 car tandem garage. Spacious laundry room with a sink. Tankless water heater. Storage shed. This energy-efficient smart home comes with window shutters, window shade covers and owned solar. There's just too much on the list.
Active
Price cut: $15.1K (8/17)
$849,900
9875 Clyde Ingalsbe St, Elk Grove, CA 95624
4beds
2,620sqft
Single Family Residence
Built in 2021
7,701 Square Feet Lot
$839,200 Zestimate®
$324/sqft
$-- HOA
What's special
Cozy impressive hallwaysSingle story homeBarn style doorSecondary private guest suiteGranite island slabAmple seatingsBrilliant high ceilings
- 69 days
- 858
- 28
Zillow last checked:
Listing updated:
Listed by:
Susan Yang DRE #01348726 916-236-7925,
Windermere Signature Properties Elk Grove
Source: MetroList Services of CA,MLS#: 226081176Originating MLS: MetroList Services, Inc.
Facts & features
Interior
Bedrooms & bathrooms
- Bedrooms: 4
- Bathrooms: 3
- Full bathrooms: 3
Primary bathroom
- Features: Shower Stall(s), Double Vanity, Tub, Walk-In Closet(s), Window
Dining room
- Features: Dining/Family Combo, Space in Kitchen
Kitchen
- Features: Granite Counters, Island w/Sink, Kitchen/Family Combo
Heating
- Central
Cooling
- Ceiling Fan(s), Central Air
Appliances
- Included: Gas Cooktop, Gas Water Heater, Range Hood, Ice Maker, Dishwasher, Disposal, Microwave, Double Oven, Plumbed For Ice Maker, Tankless Water Heater
- Laundry: Inside Room
Features
- Flooring: Vinyl
- Has fireplace: No
Interior area
- Total structure area: 0
- Total interior livable area: 2,620 sqft
Property
Parking
- Total spaces: 3
- Parking features: Tandem, Garage Door Opener, Garage Faces Front
- Garage spaces: 3
Lot
- Size: 7,701 Square Feet
- Features: Curb(s)/Gutter(s), Grass Artificial, Low Maintenance
Details
- Parcel number: 13411500450000
- Zoning: RD-5
- Special conditions: Standard
Construction
Type & style
- Home type: SingleFamily
- Property subtype: Single Family Residence
Materials
- Stucco, Wood
- Foundation: Slab
- Roof: Tile
Condition
- Year built: 2021
Utilities & green energy
- Electric: 220 Volts in Laundry
- Sewer: Public Sewer
- Water: Public
- Utilities for property: Public, Sewer In & Connected, Solar
Green energy
- Energy generation: Solar
Community & HOA
Location
- Region: Elk Grove
Financial & listing details
- Price per square foot: $324/sqft
- Tax assessed value: $677,325
- Price range: $849.9K - $849.9K
- Date on market: 6/26/2026
Estimated market value
$839,200
$797,000 - $881,000
$3,409/mo
Price history
| Date | Event | Price |
|---|---|---|
| 8/17/2026 | Price change | $849,900-1.7%$324/sqft |
Source: MetroList Services of CA #226081176 Report a problem | ||
| 6/26/2026 | Listed for sale | $865,000+41%$330/sqft |
Source: MetroList Services of CA #226081176 Report a problem | ||
| 4/16/2021 | Sold | $613,500$234/sqft |
Source: Public Record Report a problem | ||
Public tax history
| Year | Property taxes | Tax assessment |
|---|---|---|
| 2026 | -- | $677,325 +2% |
| 2025 | $12,058 +0.5% | $664,045 +2% |
| 2024 | $12,001 +2.3% | $651,026 +2% |
| 2023 | $11,728 +1.8% | $638,261 +2% |
| 2022 | $11,517 +47.8% | $625,747 +131% |
| 2021 | $7,791 +53.3% | $270,864 +146.9% |
| 2020 | $5,081 +292.9% | $109,728 +84.7% |
| 2019 | $1,293 | $59,404 |
Find assessor info on the county website
Monthly payment
Est. payment
Payment breakdown
Explore the cost of this home by adjusting the details. Changes won't be saved.Climate risks
Neighborhood: 95624
- $816,0005 bd4 ba3.3k sqft9879 Clyde Ingalsbe St, Elk Grove, CA 95624Off Market
- $781,3001 bd1 ba1k sqft9871 Clyde Ingalsbe St, Elk Grove, CA 95624Off Market
- $947,7005 bd5 ba3.5k sqft9898 Ken Duffy Way, Elk Grove, CA 95624Off Market
- $745,7004 bd3 ba2.6k sqft9412 Mangosteen Way, Elk Grove, CA 95624Off Market
Similar homes
- $610,0004 bd2 ba2.1k sqft9475 Pasaje Pl, Elk Grove, CA 95624For Sale
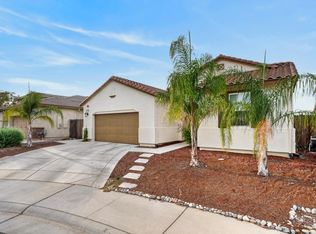 MLS ID #226109546, Keisha Mathews. MetroList Services of CA
 - $789,0004 bd3 ba2.9k sqft5417 Elk Hollow Ct, Elk Grove, CA 95758For Sale
 MLS ID #226109863, Amy Nguyen. MetroList Services of CA
 - $779,0004 bd3 ba2.1k sqft8993 Elliott Springs Dr, Elk Grove, CA 95624For Sale
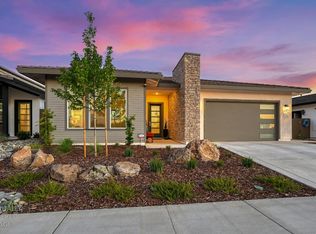 MLS ID #226095992, Stacy Moffat. MetroList Services of CA
 - $925,0004 bd3 ba2.5k sqft10021 Carinata Dr, Elk Grove, CA 95757For Sale
 MLS ID #226096107, Jay (Jashan) Singh. MetroList Services of CA
Local buyer's agents are ready to help
