*Short Sale*
A Private Hilltop Estate of Rare Distinction
Tucked away atop a secluded hill and enveloped by nearly seven acres of pristine woodland, this exceptional estate offers a lifestyle of privacy, refinement, and natural beauty at the Knox/Blount County line. With seasonal mountain and valley views and a long, winding approach through mature forest, the arrival experience alone feels like entering a private retreat.
Every aspect of the property has been thoughtfully reimagined to support elegant living and effortless entertaining. The grounds unfold into a resort-caliber setting featuring a saltwater swimming pool, multiple outdoor gathering spaces, two fire pit areas, and a beautifully finished pool house with kitchenette, bath, and storage -- ideal for hosting guests or enjoying peaceful evenings under the stars.
Inside, the home blends timeless architecture with sophisticated upgrades. Iron French doors open to a gracious foyer and an inviting living room accented by hardwood floors, a wood-burning fireplace with gas starter, and a custom wet bar. A sunlit executive office with granite surfaces and bespoke built-ins offers a refined work-from-home experience.
The residence is thoughtfully designed for comfort and privacy, with three en-suite bedrooms on the lower level, a spacious laundry room with extensive storage, and the rare convenience of both a laundry chute and dumbwaiter serving all levels.
The upper level reveals a dramatic great room crowned by soaring cathedral ceilings, skylights, custom built-ins, and a second fireplace, flowing seamlessly into a dining space framed by views of the surrounding landscape. A newly designed staircase with iron spindles anchors the architecture, while the loft above offers a sophisticated library and sitting area with access to a walk-in attic enhanced by new foam insulation and approximately 1,000 square feet of functional storage.
At the heart of the home, the gourmet kitchen is both beautiful and highly functional -- featuring vaulted ceilings, new double convection ovens, abundant custom cabinetry, granite countertops and backsplash, designer undermount lighting, and a sunlit breakfast room overlooking the grounds.
The owner's suite is a true sanctuary, offering private deck access, a sitting area, an exceptional walk-in closet, heated tile flooring, and a spa-inspired bath with jetted soaking tub, seasonal mountain views, dual vanities, and an oversized walk-in shower with dual shower heads.
An entertainer's dream, the expansive 1,100+ square foot recreation room above the garage is outfitted with a wet bar, kegerator, wine refrigerator, and a private balcony overlooking the pool and grounds -- perfectly suited for game days, private events, or evening gatherings.
The estate is further enhanced by an oversized three-car garage with custom cabinetry, circle drive, ample parking, multiple fruit trees, newer pergola, and a comprehensive list of recent upgrades including geothermal heat pumps, Pella windows, hardwood flooring, crown molding, lighting, powder room, dry bar, Ecobee thermostats, and a professionally installed RainScapes irrigation system. Washer, dryer, and refrigerator convey.
This is not simply a home -- it is a private legacy property offering enduring craftsmanship, elevated design, and a lifestyle rarely available in today's market.
Active
Price cut: $45.5K (7/15)
$1,449,500
9109 Lynnwood Ln, Rockford, TN 37853
0beds
0baths
6,083sqft
Single Family Residence
Built in 1991
6.65 Acres Lot
$-- Zestimate®
$238/sqft
$17/mo HOA
What's special
Saltwater swimming poolSecond fireplacePrivate hilltop estateExceptional walk-in closetCustom built-insMultiple fruit treesResort-caliber setting
- 88 days
- 445
- 26
Zillow last checked:
Listing updated:
Listed by:
Nic Montgomery 865-317-2314,
Realty Executives Associates 865-693-3232
Source: East Tennessee Realtors,MLS#: 1343067
Facts & features
Interior
Bedrooms & bathrooms
- Bedrooms: 0
- Bathrooms: 0
Rooms
- Room types: Bonus Room
Heating
- Central, Propane, Electric
Cooling
- Central Air
Appliances
- Included: Gas Range, Dishwasher, Disposal, Microwave, Refrigerator, Self Cleaning Oven
Features
- Walk-In Closet(s), Cathedral Ceiling(s), Kitchen Island, Dry Bar, Pantry, Wet Bar, Bonus Room
- Flooring: Hardwood, Tile
- Windows: Insulated Windows, Drapes
- Basement: Crawl Space Sealed
- Number of fireplaces: 2
- Fireplace features: Stone, Marble, Wood Burning, Gas Log, Other
Interior area
- Total structure area: 6,083
- Total interior livable area: 6,083 sqft
Property
Parking
- Total spaces: 3
- Parking features: Garage Faces Side, Off Street, Garage Door Opener, Main Level
- Garage spaces: 3
Features
- Exterior features: Irrigation System, Prof Landscaped, Balcony
- Has private pool: Yes
- Pool features: In Ground
- Has view: Yes
- View description: Country Setting, Trees/Woods
Lot
- Size: 6.65 Acres
- Features: Wooded, Irregular Lot, Level, Rolling Slope
Details
- Parcel number: 019 04008 000
- Other equipment: Generator
Construction
Type & style
- Home type: SingleFamily
- Architectural style: Craftsman,Tudor,Traditional
- Property subtype: Single Family Residence
Materials
- Other, Stone, Cedar, Shingle Siding, Frame
Condition
- Year built: 1991
Utilities & green energy
- Sewer: Septic Tank
- Water: Well
Community & HOA
Community
- Security: Security System, Smoke Detector(s)
- Subdivision: Lynnwood
HOA
- Has HOA: Yes
- HOA fee: $200 annually
Location
- Region: Rockford
Financial & listing details
- Price per square foot: $238/sqft
- Tax assessed value: $1,065,000
- Annual tax amount: $4,233
- Date on market: 6/2/2026
Estimated market value
Not available
Estimated sales range
Not available
Not available
Price history
| Date | Event | Price |
|---|---|---|
| 7/15/2026 | Price change | $1,449,500-3%$238/sqft |
Source:  East Tennessee Realtors #1343067 Report a problem East Tennessee Realtors #1343067 Report a problem | ||
| 6/2/2026 | Listed for sale | $1,495,000$246/sqft |
Source: East Tennessee Realtors #1343067 Report a problem | ||
| 6/1/2026 | Listing removed | $1,495,000$246/sqft |
Source: East Tennessee Realtors #1327947 Report a problem | ||
| 1/31/2026 | Listed for sale | $1,495,000+6.8%$246/sqft |
Source: East Tennessee Realtors #1327947 Report a problem | ||
| 7/31/2025 | Sold | $1,400,000-6.7%$230/sqft |
Source: East Tennessee Realtors #1285967 Report a problem | ||
| 6/22/2025 | Pending sale | $1,500,000$247/sqft |
Source: East Tennessee Realtors #1285967 Report a problem | ||
| 4/16/2025 | Price change | $1,500,000-6.3%$247/sqft |
Source: East Tennessee Realtors #1285967 Report a problem | ||
| 1/3/2025 | Listed for sale | $1,600,000-5.9%$263/sqft |
Source: East Tennessee Realtors #1285967 Report a problem | ||
| 10/27/2024 | Listing removed | $1,700,000$279/sqft |
Source: East Tennessee Realtors #1256499 Report a problem | ||
| 9/4/2024 | Price change | $1,700,000-2.9%$279/sqft |
Source: East Tennessee Realtors #1256499 Report a problem | ||
| 8/18/2024 | Price change | $1,750,000-6.7%$288/sqft |
Source: East Tennessee Realtors #1256499 Report a problem | ||
| 7/5/2024 | Price change | $1,875,000-6.3%$308/sqft |
Source: East Tennessee Realtors #1256499 Report a problem | ||
| 4/24/2024 | Price change | $2,000,000-11.1%$329/sqft |
Source: East Tennessee Realtors #1256499 Report a problem | ||
| 3/23/2024 | Listed for sale | $2,250,000+114.3%$370/sqft |
Source: East Tennessee Realtors #1256499 Report a problem | ||
| 5/21/2021 | Sold | $1,050,000-25%$173/sqft |
Source: East Tennessee Realtors #1132713 Report a problem | ||
| 2/16/2021 | Pending sale | $1,400,000$230/sqft |
Source: East Tennessee Realtors #1132713 Report a problem | ||
| 10/13/2020 | Listed for sale | $1,400,000+52.2%$230/sqft |
Source: Knoxville Fine Homes Realty #1132713 Report a problem | ||
| 3/24/2014 | Listing removed | $920,000$151/sqft |
Source: Realty Executives Associates #862324 Report a problem | ||
| 11/23/2013 | Price change | $920,000+3.4%$151/sqft |
Source: Realty Executives Associates #862324 Report a problem | ||
| 9/25/2013 | Listed for sale | $890,000+143.8%$146/sqft |
Source: Realty Executives Associates #862324 Report a problem | ||
| 11/24/1998 | Sold | $365,000$60/sqft |
Source: Public Record Report a problem | ||
Public tax history
| Year | Property taxes | Tax assessment |
|---|---|---|
| 2025 | $4,233 | $266,250 |
| 2024 | $4,233 | $266,250 |
| 2023 | $4,233 +27.8% | $266,250 +98.6% |
| 2022 | $3,312 | $134,075 |
| 2021 | $3,312 | $134,075 |
| 2020 | $3,312 | $134,075 |
| 2019 | $3,312 +3.6% | $134,075 +3.6% |
| 2018 | $3,197 +2% | $129,425 |
| 2017 | $3,133 | $129,425 |
| 2016 | $3,133 +12.6% | $129,425 |
| 2015 | $2,783 | $129,425 |
| 2014 | -- | $129,425 +0.9% |
| 2013 | $2,757 | $128,225 |
| 2012 | $2,757 +0% | $128,225 0% |
| 2011 | $2,757 +5.4% | $128,231 |
| 2010 | $2,616 | $128,231 |
| 2009 | -- | $128,231 +8.8% |
| 2008 | $2,628 | $117,834 |
| 2007 | $2,628 +2.3% | $117,834 |
| 2006 | $2,569 -10.3% | $117,834 |
| 2005 | $2,863 +38.5% | $117,834 +22.5% |
| 2004 | $2,068 | $96,184 -77.5% |
| 2000 | -- | $427,575 |
Find assessor info on the county website
Monthly payment
Est. payment
Payment breakdown
Explore the cost of this home by adjusting the details. Changes won't be saved.Climate risks
Neighborhood: 37853
Nearby schools
Schools provided by the listing agent
- Elementary: Porter
- Middle: Heritage
- High: Heritage
Source: East Tennessee Realtors. This data may not be complete. We recommend contacting the local school district to confirm school assignments for this home.
Similar homes
- $1,499,0003 bd6 ba5.1k sqft7514 Rivertrace Blvd, Knoxville, TN 37920Active

 MLS ID #1344685, Aaryn Spoon, Crye-Leike Realtors South, Inc. East Tennessee Realtors
 - $949,9003 bd3 ba3.4k sqft275 Kings Grant Rd, Maryville, TN 37804Active
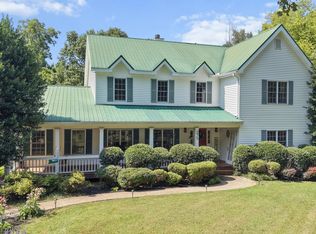 MLS ID #1350400, Sherry Jones Paul, Realty Executives Associates. East Tennessee Realtors
 - $874,9003 bd3 ba3.8k sqft1410 Jeffries Hollow Rd, Seymour, TN 37865For Sale
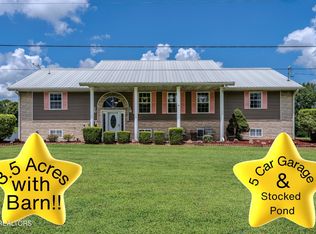
 MLS ID #3509914, Dustin Weaver. RealTracs MLS as distributed by MLS GRID
 - $1,449,0003 bd4 ba3.1k sqft519 Broome Rd, Knoxville, TN 37909Active
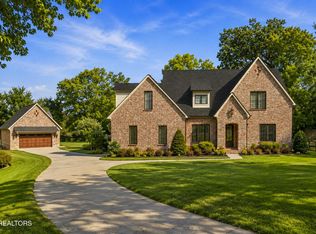 MLS ID #1352490, Valerie Ogden, Smoky Mountain Realty. East Tennessee Realtors
 - $1,630,0003 bd5 ba4.4k sqft2968 Smokey Bluff Trl, Sevierville, TN 37862For SaleMLS ID #3288556, Julie Roussel. RealTracs MLS as distributed by MLS GRID
- $925,0003 bd4 ba3.9k sqft3521 Montlake Dr, Knoxville, TN 37920ActiveMLS ID #1339858, Holli McCray, Greater Impact Realty. East Tennessee Realtors
- $1,199,0003 bd4 ba3.8k sqft1330 Jim Fain Rd, Sevierville, TN 37876ActiveMLS ID #1341880, Teresa Luttrell, ReMax Preferred Properties, Inc. East Tennessee Realtors
- $1,180,0003 bd4 ba5k sqft1923 Chestnut Grove Rd, Knoxville, TN 37932ActiveMLS ID #1347493, Christine Sparks, Realty Executives Associates. East Tennessee Realtors
- $1,150,0003 bd5 ba3.7k sqft4758 Driftwood Ln, Louisville, TN 37777ActiveMLS ID #1351195, Jake Harris, Realty Executives Associates. East Tennessee Realtors
- $899,9003 bd3 ba3.6k sqft2667 Creekstone Cir, Maryville, TN 37804ActiveMLS ID #1350862, Jay Blevins, Blevins Grp, Realty Executives. East Tennessee Realtors
- $1,200,0003 bd4 ba3.4k sqft3320 Bakertown Rd, Knoxville, TN 37931For SaleMLS ID #3305708, Carl Young. RealTracs MLS as distributed by MLS GRID
- $949,0003 bd4 ba3.1k sqft902 Summer Hill Ct, Friendsville, TN 37737ActiveMLS ID #1351829, Georgana Jackson, LeConte Realty, LLC. East Tennessee Realtors
- $1,795,0003 bd4 ba4.6k sqft1041 Hilltop Ln, Kodak, TN 37764For SaleMLS ID #3510615, Kelly White. RealTracs MLS as distributed by MLS GRID
- $975,0003 bd3 ba3.8k sqft8708 Pedigo Ridge Way, Powell, TN 37849ActiveMLS ID #1349139, Judy Brewton, Realty Executives Associates. East Tennessee Realtors
- $745,0003 bd4 ba4.1k sqft3012 Roaring Creek Way, Sevierville, TN 37862ActiveMLS ID #1350963, Hali Combs Whaley, Wallace. East Tennessee Realtors
- $1,999,0003 bd5 ba5.5k sqft8506 River Club Way, Knoxville, TN 37922ActiveMLS ID #1349295, Amy Brock Smith, Alliance Sotheby's International. East Tennessee Realtors
- $799,9003 bd3 ba3.3k sqft725 Soft Rush Way, Maryville, TN 37803ActiveMLS ID #1345192, David Wallace, Little River Realty. East Tennessee Realtors
- $1,899,9991 bd6 ba6.1k sqft1740 High Rock Way, Sevierville, TN 37862For SaleMLS ID #3527832, Gina King. RealTracs MLS as distributed by MLS GRID
