Welcome home to this classic American Foursquare, perfectly positioned on an oversized corner lot full of timeless charm and endless character! Anchored by beautiful classic front and rear porches—these are the perfect spots for morning coffee, evening relaxation, or hosting summer gatherings.
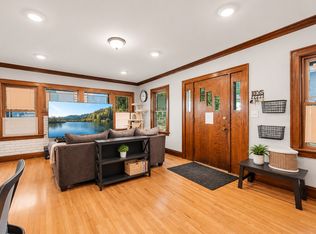
Step inside to discover magnificent original woodwork, and stained-glass windows. Perfect for family living and effortless entertaining, the main level balances open, welcoming spaces with character you just can't find in modern builds.
Upstairs on the second level, you'll find four bedrooms and a tastefully remodeled full bath. Looking for even more space? The expansive walk-up attic offers an incredible opportunity to finish a fifth legal bedroom or creative retreat.
The lower level provides additional semi-finished footprint—ready for your personal touch to create a family rec room, home gym, or extra storage.
Pending
$174,900
911 6th St NW, Austin, MN 55912
4beds
2,165sqft
Single Family
Built in 1915
5,706 Square Feet Lot
$175,100 Zestimate®
$81/sqft
$-- HOA
What's special
- 38 days
- 50
- 2
Likely to sell faster than
Zillow last checked:
Listing updated:
Listed by:
Matt Bartholomew 507-606-9600,
Real Broker, LLC.
Source: NorthstarMLS as distributed by MLS GRID,MLS#: 7159060
Facts & features
Interior
Bedrooms & bathrooms
- Bedrooms: 4
- Bathrooms: 2
- Full bathrooms: 1
- 3/4 bathrooms: 1
Bedroom
- Area: 168 Square Feet
- Dimensions: 14x12
Bedroom 2
- Area: 144 Square Feet
- Dimensions: 12x12
Bedroom 3
- Area: 117 Square Feet
- Dimensions: 13x9
Bedroom 4
- Area: 63 Square Feet
- Dimensions: 9x7
Dining room
- Area: 182 Square Feet
- Dimensions: 14x13
Family room
- Area: 675 Square Feet
- Dimensions: 27x25
Flex room
- Area: 270 Square Feet
- Dimensions: 27x10
Kitchen
- Area: 165 Square Feet
- Dimensions: 15x11
Living room
- Area: 350 Square Feet
- Dimensions: 25x14
Other
- Area: 150 Square Feet
- Dimensions: 25x6
Other
- Area: 40 Square Feet
- Dimensions: 8x5
Heating
- Boiler
Cooling
- None
Appliances
- Included: Dishwasher, Dryer, Gas Water Heater, Microwave, Range, Refrigerator, Stainless Steel Appliance(s), Washer
- Laundry: Lower Level
Features
- Basement: Finished,Partially Finished
- Has fireplace: No
Interior area
- Total structure area: 2,841
- Total interior livable area: 2,165 sqft
- Finished area above ground: 1,633
- Finished area below ground: 532
Property
Parking
- Total spaces: 1
- Parking features: Attached
- Attached garage spaces: 1
- Details: Garage Dimensions (20x16)
Accessibility
- Accessibility features: None
Features
- Levels: Two
- Stories: 2
- Patio & porch: Covered, Front Porch, Patio, Porch, Rear Porch, Screened
- Pool features: None
Lot
- Size: 5,706 Square Feet
- Dimensions: 90 x 63
- Features: Corner Lot
Details
- Foundation area: 808
- Parcel number: 347901760
- Zoning description: Residential-Single Family
Construction
Type & style
- Home type: SingleFamily
- Property subtype: Single Family
Materials
- Brick, Frame
- Roof: Architectural Shingle
Condition
- New construction: No
- Year built: 1915
Utilities & green energy
- Electric: Circuit Breakers
- Gas: Natural Gas
- Sewer: City Sewer/Connected
- Water: City Water/Connected
Community & HOA
HOA
- Has HOA: No
Location
- Region: Austin
Financial & listing details
- Price per square foot: $81/sqft
- Tax assessed value: $160,100
- Annual tax amount: $2,006
- Date on market: 10/13/2026
- Cumulative days on market: 37 days
- Road surface type: Paved
Estimated market value
$175,100
$166,000 - $184,000
$2,069/mo
Price history
| Date | Event | Price |
|---|---|---|
| 10/20/2026 | Pending sale | $174,900$81/sqft |
Source:  NorthstarMLS as distributed by MLS GRID #7159060 Report a problem | ||
| 10/14/2026 | Listed for sale | $174,900$81/sqft |
Source: NorthstarMLS as distributed by MLS GRID #7159060 Report a problem | ||
Public tax history
| Year | Property taxes | Tax assessment |
|---|---|---|
| 2025 | $2,006 +0.6% | $160,100 +0.8% |
| 2024 | $1,994 +13.7% | $158,800 +12.8% |
| 2023 | $1,754 -3.6% | $140,800 |
| 2022 | $1,820 +16.7% | -- |
| 2021 | $1,560 +5.3% | -- |
| 2020 | $1,482 -5.2% | -- |
| 2019 | $1,564 +41.9% | -- |
| 2018 | $1,102 -9.1% | -- |
| 2017 | $1,212 +10% | -- |
| 2016 | $1,102 +65.5% | -- |
| 2015 | $666 | -- |
| 2012 | $666 | -- |
Find assessor info on the county website
Monthly payment
Est. payment
Payment breakdown
Explore the cost of this home by adjusting the details. Changes won't be saved.Climate risks
Neighborhood: 55912


Similar homes
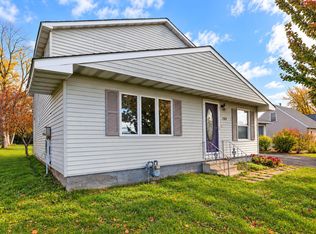
- $179,9003 bd2 ba1.9k sqft709 10th St NE, Austin, MN 55912For Sale
 MLS ID #6648336, The Huerkamp Home Group, Keller Williams Preferred Rlty. NorthstarMLS as distributed by MLS GRID
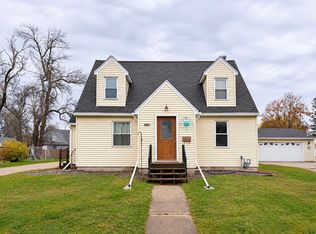
- $199,9004 bd2 ba1.7k sqft2904 11th St NE, Austin, MN 55912For Sale
 MLS ID #7160205, Mike Delhanty, Dwell Realty Group LLC. NorthstarMLS as distributed by MLS GRID
- $190,0003 bd1 ba1.3k sqft1601 5th Ave NW, Austin, MN 55912For Sale
 MLS ID #7174225, Nicole Morehart, Edina Realty Rochester. NorthstarMLS as distributed by MLS GRID
- $179,0005 bd2 ba1.7k sqft309 3rd Ave SW, Austin, MN 55912For Sale
 MLS ID #7163987, Mike Wilen, Coldwell Banker Realty - Lakes. NorthstarMLS as distributed by MLS GRID
- $159,9003 bd2 ba1.1k sqft1202 11th St NW, Austin, MN 55912For SaleMLS ID #7143633, Jennifer Walsh, eXp Realty. NorthstarMLS as distributed by MLS GRID
- $189,9003 bd2 ba1.4k sqft508 4th Ave SW, Austin, MN 55912For SaleMLS ID #7170926, Scott A. Ulland, RE/MAX Results. NorthstarMLS as distributed by MLS GRID
- $184,9003 bd2 ba2k sqft804 13th Ave SW, Austin, MN 55912For SaleMLS ID #7164579, Jennifer Tolbers, Robert Hoffman Realty Inc.. NorthstarMLS as distributed by MLS GRID
- $210,0004 bd1 ba1.8k sqft2401 4th Dr SW, Austin, MN 55912For SaleMLS ID #7154913, Molly Cass, Dwell Realty Group LLC. NorthstarMLS as distributed by MLS GRID
- $219,9003 bd2 ba2.3k sqft505 6th St NW, Austin, MN 55912For SaleMLS ID #7167465, Matt Bartholomew, Real Broker, LLC.. NorthstarMLS as distributed by MLS GRID
- $155,0002 bd1 ba1.1k sqft806 6th Ave NW, Austin, MN 55912For SaleMLS ID #7154334, Mike Delhanty, Dwell Realty Group LLC. NorthstarMLS as distributed by MLS GRID
- $173,5004 bd1 ba1.2k sqft1904 22nd Dr SW, Austin, MN 55912For SaleMLS ID #7163962, Ben Farrell, Dwell Realty Group LLC. NorthstarMLS as distributed by MLS GRID
- $219,9004 bd2 ba1.4k sqft605 4th Ave SW, Austin, MN 55912For SaleMLS ID #7172030, Travis Brevig, Re/Max Results. NorthstarMLS as distributed by MLS GRID
- $204,9003 bd2 ba1.6k sqft303 1st St SW, Austin, MN 55912For SaleMLS ID #7127333, Jake Huglen, Coldwell Banker Realty. NorthstarMLS as distributed by MLS GRID
- $199,0003 bd2 ba1.8k sqft56571 220th St, Austin, MN 55912For SaleMLS ID #7131417, Mike Delhanty, Dwell Realty Group LLC. NorthstarMLS as distributed by MLS GRID
- $175,0002 bd2 ba1.1k sqft136 Clinton St, Austin, MN 55912For SaleMLS ID #7132820, Asia Thostenson, Realty ONE Group Black Diamond. NorthstarMLS as distributed by MLS GRID
- $187,0003 bd1 ba1.2k sqft707 7th St NW, Austin, MN 55912For SaleMLS ID #7127049, Amy L. Cooper, RE/MAX Results. NorthstarMLS as distributed by MLS GRID
- $139,5003 bd2 ba1.3k sqft305 8th St NW, Austin, MN 55912For SaleMLS ID #7161273, Mike Delhanty, Dwell Realty Group LLC. NorthstarMLS as distributed by MLS GRID
- $239,0003 bd2 ba1.9k sqft610 8th St NW, Austin, MN 55912For SaleMLS ID #7164806, Mike Delhanty, Dwell Realty Group LLC. NorthstarMLS as distributed by MLS GRID
- $140,0003 bd2 ba1.7k sqft1409 6th Ave NW, Austin, MN 55912For SaleMLS ID #7112712, Esthela Ruvalcaba, Keller Williams Premier Realty. NorthstarMLS as distributed by MLS GRID
- $214,9003 bd2 ba1.8k sqft1405 5th St NW, Austin, MN 55912For SaleMLS ID #7148861, Matt Bartholomew, Real Broker, LLC.. NorthstarMLS as distributed by MLS GRID
