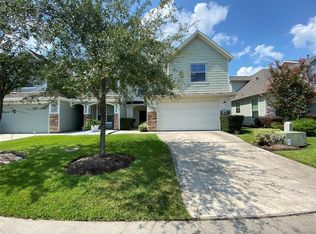
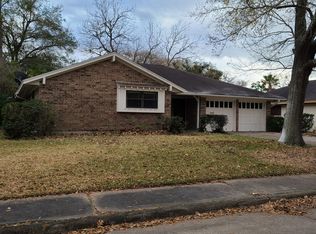
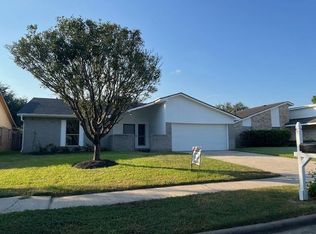
Stunning open-concept brick home completely remodeled from top to bottom on a massive, newly fenced cul-de-sac lot! Located in the highly sought-after Clear Lake City community, this residence features dramatic high ceilings and a spacious living area complete with a cozy fireplace. The gourmet island kitchen is a chef's dream, boasting brand-new quartz countertops and premium stainless steel appliances. Retreat to the luxurious primary suite, offering a spa-like en-suite bath with a separate shower and a deep soaker tub. Every detail has been attended to, including new flooring, fresh paint, fully updated electrical, and all-new light and plumbing fixtures throughout. Complete with a convenient indoor utility room, this turn-key home is perfectly situated close to premier restaurants, retail shopping, and parks.
Copyright notice - Data provided by HAR.com 2022 - All information provided should be independently verified.
House for rent
Singlefamily
Available now
Air conditioner, electric
Electric dryer hookup laundry
2 Attached garage spaces parking
Natural gas
What's special
Cozy fireplaceFully updated electricalFresh paintDramatic high ceilingsOpen-concept brick homeNew flooringBrand-new quartz countertops
- 47 days |
- -- |
- -- |
Zillow last checked:
Listing updated:
Travel times

Let’s turn your rent into credit progress
Build credit history with every on-time payment and get credit for the payment you’re already making.
Facts & features
Interior
Bedrooms & bathrooms
- Bedrooms: 3
- Bathrooms: 2
- Full bathrooms: 2
Rooms
- Room types: 1 Living Area, Kitchen/Dining Combo
Heating
- Natural Gas
Cooling
- Air Conditioner, Electric
Appliances
- Included: Dishwasher, Gas Oven, Gas Range, Microwave Oven, Oven
- Laundry: Electric Dryer Hookup, Gas Dryer Hookup, Hookups, Washer Hookup
Features
- All Bedrooms Down, Ceiling Fan(s), En-Suite Bath, High Ceilings, Split Plan, Walk-In Closet(s)
- Flooring: Tile
- Has fireplace: Yes
Interior area
- Total interior livable area: 1,584 sqft
Property
Parking
- Total spaces: 2
- Parking features: Attached, Garage
- Has attached garage: Yes
- Details: Contact manager
Features
- Stories: 1
- Exterior features: All Bedrooms Down, En-Suite Bath, Split Plan
Lot
- Features: Cul-De-Sac
Details
- Additional structures: Garage(s)
- Parcel number: 0963050000015
Construction
Type & style
- Home type: SingleFamily
- Architectural style: Traditional
- Property subtype: SingleFamily
Condition
- Year built: 2000
Community & HOA
Location
- Region: Houston
Financial & listing details
- Lease term: Long Term,12 Months
Nearby apartments for rent

Price history
| Date | Event | Price |
|---|---|---|
| 9/1/2026 | Listed for rent | $2,800$2/sqft |
Source:  HAR #78438026 Report a problem | ||