MLS# 297783 Wonderful and well-maintained turn-of-the-century home offering timeless charm, thoughtful upgrades, and exceptional functionality. The home, grounds, and shop have been lovingly cared for and are in excellent condition. The main level features two bedrooms, a comfortable living room, cozy dining nook, spacious kitchen with updated vinyl plank flooring, new carpeting, a bath, and an oversized laundry room. The bright and inviting basement provides additional living space with a large family room, gas stove for dependable heat even during winter power outages, legal bedroom, 3/4 bath, spacious workshop, and abundant storage, including dedicated canning space. Upstairs, you'll find an incredible bonus area offering endless possibilities for a creative studio, home office, additional bedroom, or private retreat. Outside, enjoy the beautifully maintained grounds, newer automatic sprinkler system, separate manual six-zone irrigation setup, vinyl siding, newer architectural composition roof, and a wonderful covered patio overlooking established garden spaces. The large shop/garage is a fantastic bonus, complete with a wood stove and plenty of room for projects, hobbies, or additional storage. A special property combining character, comfort, versatility, and practical upgrades in the convenient community of Colton. Come take a look!
Pending
$319,000
911 Broadway St, Colton, WA 99113
3beds
2,084sqft
Single Family Residence
Built in 1900
0.33 Acres Lot
$-- Zestimate®
$153/sqft
$-- HOA
What's special
Spacious kitchenLarge family roomBright and inviting basementNew carpetingSpacious workshopNewer architectural composition roofVinyl siding
- 9 days
- 312
- 24
Likely to sell faster than
Zillow last checked:
Listing updated:
Listed by:
Mick Nazerali 206-794-7860,
Coldwell Banker Tomlinson Associates
Source: PACMLS as distributed by MLS GRID,MLS#: 297783
Facts & features
Interior
Bedrooms & bathrooms
- Bedrooms: 3
- Bathrooms: 2
- 3/4 bathrooms: 2
Rooms
- Room types: Dining - Kitchen/Combo, Foyer, Counters - Laminate, Laundry
Bedroom 1
- Level: M
Bedroom 2
- Level: M
Bedroom 3
- Level: L
Dining room
- Level: M
Living room
- Level: M
Utility room
- Level: L
Heating
- Forced Air, Natural Gas, Furnace
Cooling
- Forced Air
Appliances
- Included: Dishwasher, Dryer, Range/Oven, Refrigerator, Washer, Water Heater
Features
- Drapes/Blinds, Storage
- Flooring: Carpet, Laminate
- Windows: Double Pane Windows, Vinyl Windows
- Basement: Outside Entrance,Finished,Inside Entrance,Windows - Egress,Majority
- Fireplace features: Two, Gas, See Remarks, Free Standing, FP - Wood
Interior area
- Total structure area: 2,282
- Total interior livable area: 2,084 sqft
Video & virtual tour
Property
Parking
- Parking features: Detached, Garage Door Opener, Workshop in Garage, 3 car
- Has garage: Yes
Features
- Levels: 1 Story w/Basement
- Stories: 1
- Patio & porch: Covered, Porch
- Exterior features: Workshop, Irrigation System
Lot
- Size: 0.33 Acres
- Dimensions: 100 x 145
- Features: Located in City Limits, Plat Map - Recorded
Details
- Parcel number: 102450013120000
- Zoning: SINGLE FAMILY R
Construction
Type & style
- Home type: SingleFamily
- Property subtype: Single Family Residence
Materials
- Vinyl Siding, Frame
- Foundation: Concrete
- Roof: Composition
Condition
- New construction: No
- Year built: 1900
Utilities & green energy
- Sewer: Sewer Connected
- Water: Public
- Utilities for property: Cable Connected, Electricity Connected, Natural Gas Connected
Community & HOA
Community
- Subdivision: Colton/Johnson
Location
- Region: Colton
Financial & listing details
- Price per square foot: $153/sqft
- Tax assessed value: $253,948
- Annual tax amount: $2,282
- Date on market: 11/10/2026
- Listing terms: Cash,Conventional,FHA,VA,USDA Loan
- Inclusions: Appliances
Estimated market value
Not available
Estimated sales range
Not available
Not available
Price history
| Date | Event | Price |
|---|---|---|
| 11/19/2026 | Pending sale | $319,000$153/sqft |
Source:  PACMLS as distributed by MLS GRID #297783 Report a problem | ||
| 11/10/2026 | Listed for sale | $319,000+121.5%$153/sqft |
Source: PACMLS as distributed by MLS GRID #297783 Report a problem | ||
| 2/13/2014 | Sold | $144,000-9.4%$69/sqft |
Source: PACMLS as distributed by MLS GRID #36571 Report a problem | ||
| 1/17/2014 | Pending sale | $159,000$76/sqft |
Source: Assist-2-Sell Discovery Real Estate #124071 Report a problem | ||
| 11/26/2013 | Price change | $159,000-5.1%$76/sqft |
Source: Assist-2-Sell #124071 Report a problem | ||
| 10/3/2013 | Price change | $167,500-10.4%$80/sqft |
Source: RE/MAX HOME AND LAND #9938468 Report a problem | ||
| 5/8/2013 | Listed for sale | $187,000$90/sqft |
Source: RE/MAX HOME AND LAND #9938468 Report a problem | ||
Public tax history
| Year | Property taxes | Tax assessment |
|---|---|---|
| 2025 | $2,282 +23.7% | $253,948 +56.9% |
| 2024 | $1,845 +0.3% | $161,864 +15.5% |
| 2023 | $1,839 +8.2% | $140,200 |
| 2022 | $1,699 -6.4% | $140,200 |
| 2021 | $1,816 -1.6% | $140,200 +17.6% |
| 2019 | $1,845 -3.8% | $119,200 |
| 2018 | $1,917 +40.4% | $119,200 |
| 2017 | $1,365 -21.7% | $119,200 |
| 2016 | $1,743 +0.3% | $119,200 |
| 2015 | $1,738 +0.8% | $119,200 +9.4% |
| 2014 | $1,723 +22.8% | $109,000 |
| 2013 | $1,403 | $109,000 |
| 2011 | -- | $109,000 |
| 2010 | -- | $109,000 |
Find assessor info on the county website
Monthly payment
Est. payment
Payment breakdown
Explore the cost of this home by adjusting the details. Changes won't be saved.Climate risks
Neighborhood: 99113


Similar homes
- $465,0004 bd3 ba1.4k sqft905 Fountain St, Colton, WA 99113Active
 MLS ID #99002577, Tammy Dudley, Kelly Right Real Estate-Idaho (branch). IMLS
- $299,9002 bd4 ba2.1k sqft409 N Pkwy, Uniontown, WA 99179For Sale
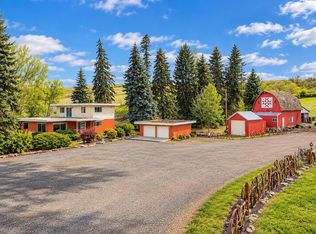
 MLS ID #295063, Ashley Alred, Coldwell Banker Tomlinson Associates. PACMLS as distributed by MLS GRID
- $349,9003 bd2 ba1.5k sqft2406 Sunset Dr, Lewiston, ID 83501New
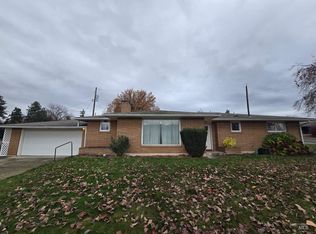 MLS ID #99006812, Gary Bergen, Silvercreek Realty Group. IMLS
- $295,0005 bd2 ba2.5k sqft1645 NE Lower Dr, Pullman, WA 99163For Sale
 MLS ID #295135, Justin Cofer, Beasley Realty. PACMLS as distributed by MLS GRID
- $247,9003 bd1 ba1.5k sqft308 E Church St, Uniontown, WA 99179For SaleMLS ID #295078, Ashley Alred, Coldwell Banker Tomlinson Associates. PACMLS as distributed by MLS GRID
