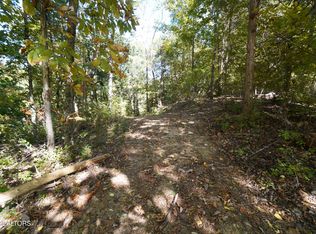
DUMPLIN VALLEY CHARM WITH 2.853 ACRES, MAJESTIC VIEWS, AND ENDLESS POSSIBILITIES! This well-maintained older 2BR, 1BA home features a 1-car carport, large utility shed, and a beautiful setting in the heart of Dumplin Valley with breathtaking valley and mountain views. Improvements include LVT flooring throughout, updated electrical, a heat pump, and replacement windows. Enjoy the privacy and serenity of country living while remaining conveniently close to Jefferson City, Dandridge, Morristown, Douglas Lake, and Cherokee Lake, with easy access to I-40 and I-81 for trips to Knoxville and the majestic Smoky Mountains. The possibilities are exciting! Live comfortably in the existing home while building your dream home on the land just above, where you can capture even more of the spectacular views and peaceful surroundings. Investors, take note! This property also offers excellent potential as an income-producing rental or long-term investment. Property will be deed-restricted against mobile homes, modular homes, trailers, junkyards, and commercial swine or poultry production. Acreage, privacy, views, and opportunity all in one special property! Call today to make your Tennessee Dream a reality!
Pending
$199,900
911 Brotherton Rd, Jefferson City, TN 37760
2beds
1,120sqft
Single Family Residence, Residential
Built in 1938
2.85 Acres Lot
$-- Zestimate®
$178/sqft
$-- HOA
What's special
Large utility shedReplacement windowsUpdated electricalHeat pumpLvt flooring throughout
- 4 days
- 685
- 85
Zillow last checked:
Listing updated:
Listed by:
Burlin Allen 865-621-1776,
RE/MAX Between the Lakes - Dandridge 865-397-8990,
Darrin Breeden 865-607-9043
Source: Lakeway Area AOR,MLS#: 713394
Facts & features
Interior
Bedrooms & bathrooms
- Bedrooms: 2
- Bathrooms: 1
- Full bathrooms: 1
- Main level bathrooms: 1
- Main level bedrooms: 2
Primary bedroom
- Level: Main
- Area: 208 Square Feet
- Dimensions: 16 x 13
Bedroom 2
- Level: Main
- Area: 182 Square Feet
- Dimensions: 14 x 13
Bathroom 1
- Level: Main
Kitchen
- Level: Main
- Area: 208 Square Feet
- Dimensions: 16 x 13
Living room
- Level: Main
- Area: 221 Square Feet
- Dimensions: 17 x 13
Utility room
- Level: Main
- Area: 72 Square Feet
- Dimensions: 9 x 8
Heating
- Heat Pump
Cooling
- Heat Pump
Appliances
- Included: Electric Range, Refrigerator
- Laundry: Main Level
Features
- Eat-in Kitchen, High Speed Internet, Laminate Counters
- Flooring: Luxury Vinyl, Vinyl
- Windows: Double Pane Windows
- Has basement: No
- Has fireplace: Yes
- Fireplace features: Metal
Interior area
- Total interior livable area: 1,120 sqft
- Finished area above ground: 1,120
- Finished area below ground: 0
Property
Parking
- Total spaces: 1
- Parking features: Carport
- Carport spaces: 1
Features
- Levels: One
- Stories: 1
- Patio & porch: Covered, Front Porch
- Exterior features: Rain Gutters
- Fencing: None
- Has view: Yes
- View description: Mountain(s), Panoramic, Rural, Trees/Woods, Valley
- Waterfront features: Creek
Lot
- Size: 2.85 Acres
- Dimensions: 354 x 277 x 455 x 234
- Features: Back Yard, Cleared, Front Yard, Level, Rolling Slope, Views, Wooded
Details
- Additional structures: Shed(s)
- Parcel number: 018.00
- Horses can be raised: Yes
Construction
Type & style
- Home type: SingleFamily
- Architectural style: Ranch
- Property subtype: Single Family Residence, Residential
Materials
- Vinyl Siding, Wood Siding
- Foundation: Block
- Roof: Asphalt
Condition
- Updated/Remodeled
- New construction: No
- Year built: 1938
Utilities & green energy
- Electric: 220 Volts in Laundry, Circuit Breakers
- Sewer: Septic Tank
- Water: Public
- Utilities for property: Electricity Available, Water Available, Fiber Internet
Community & HOA
HOA
- Has HOA: No
Location
- Region: Jefferson City
Financial & listing details
- Price per square foot: $178/sqft
- Date on market: 10/25/2026
- Electric utility on property: Yes
Estimated market value
Not available
Estimated sales range
Not available
Not available
Price history
| Date | Event | Price |
|---|---|---|
| 10/28/2026 | Contingent | $199,900$178/sqft |
Source:  RealTracs MLS as distributed by MLS GRID #3626594 Report a problem | ||
| 10/28/2026 | Pending sale | $199,900$178/sqft |
Source:  Lakeway Area AOR #713394 Report a problem | ||
| 10/25/2026 | Listed for sale | $199,900$178/sqft |
Source:  East Tennessee Realtors #1360024 Report a problem | ||
Public tax history
Tax history is unavailable.
Monthly payment
Est. payment
Payment breakdown
Explore the cost of this home by adjusting the details. Changes won't be saved.Climate risks
Neighborhood: 37760
Nearby schools
Schools provided by the listing agent
- Elementary: Mt. Horeb
- Middle: Jefferson
- High: Jefferson
Source: Lakeway Area AOR. This data may not be complete. We recommend contacting the local school district to confirm school assignments for this home.
Similar homes
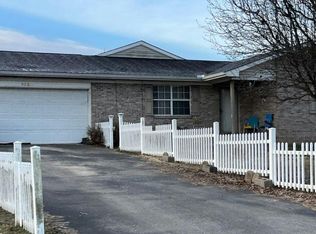
- $199,9002 bd1 ba900 sqft913 Brotherton Rd, Jefferson City, TN 37760For Sale

 MLS ID #713395, Burlin Allen, RE/MAX Between the Lakes - Dandridge. Lakeway Area AOR
- $--3 bd1 ba1.6k sqft330 Nancy Dr, Jefferson City, TN 37760Auction
 Auction.com 2
- $--3 bd2 ba1.6k sqft425 Clearbrook Dr, Jefferson City, TN 37760Auction
 Auction.com 2
- $200,0002 bd2 ba875 sqft1221 Brady Rd, Newport, TN 37821For Sale
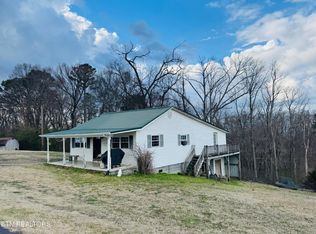
 MLS ID #3627562, Peggy Holt. RealTracs MLS as distributed by MLS GRID
- $210,0002 bd2 ba1.5k sqft672 S Chucky Pike, Talbott, TN 37877For SaleMLS ID #712468, Sherri L Burke, Crye-Leike Lakeway Real Estate. Lakeway Area AOR
- $199,9002 bd1 ba1.1k sqft1103 Academy Cir, Dandridge, TN 37725For SaleMLS ID #712751, Angela Lindsey, RE/MAX Between the Lakes - Dandridge. Lakeway Area AOR
- $254,9002 bd2 ba1k sqft1128 Lockhart Rd, Jefferson City, TN 37760For SaleMLS ID #713217, Marty Lamb, Crye-Leike Lakeway Real Estate. Lakeway Area AOR
- $205,0003 bd1 ba905 sqft702 W Rhoten St, Jefferson City, TN 37760For SaleMLS ID #3180740, Shawn Wilmoth. RealTracs MLS as distributed by MLS GRID
- $210,0002 bd1 ba775 sqft2111 Eastview Ave, Jefferson City, TN 37760For SaleMLS ID #711386, Stefanos Kambanellos, Greater Impact Realty. Lakeway Area AOR
- $248,0002 bd1 ba720 sqft626 N White Pine Rd, Talbott, TN 37877Active
 MLS ID #1359469, Becky Rainey, Crye-Leike Realtors South, Inc. East Tennessee Realtors
- $243,0003 bd2 ba1k sqft430 Hilltop Dr, Jefferson City, TN 37760For SaleMLS ID #713181, Amy Shrader, RE/MAX Real Estate Ten Midtown. Lakeway Area AOR
- $209,9003 bd2 ba1k sqft3217 Cherokee Dr, Morristown, TN 37814For SaleMLS ID #713087, Ronald Bledsoe, RE/MAX Real Estate Ten Midtown. Lakeway Area AOR
- $247,5003 bd2 ba1.4k sqft125 Dorothy Dr, Talbott, TN 37877ActiveMLS ID #1357968, Caleb Modrynski, Family Tree Realty. East Tennessee Realtors
- $240,0002 bd2 ba1k sqft625 English Meadows Dr, White Pine, TN 37890For SaleMLS ID #713233, Margie Wright, Wright Property Marketing Group. Lakeway Area AOR
- $279,9003 bd2 ba1.6k sqft120 Oakleaf Cir, Jefferson City, TN 37760For SaleMLS ID #713384, Heather Walker, RE/MAX Real Estate Ten Midtown. Lakeway Area AOR
- $189,9002 bd2 ba1k sqft1040 Old Solomon Ferry Rd, Newport, TN 37821ActiveMLS ID #1352757, Tara Williams, Realty Pros, LLC. East Tennessee Realtors
