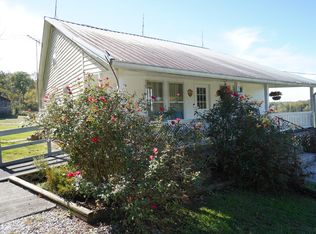
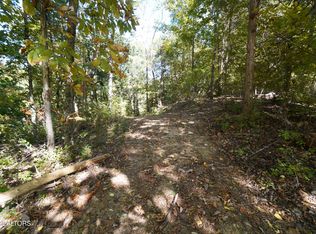
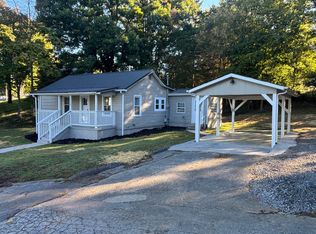
YOUR DUMPLIN VALLEY OPPORTUNITY AWAITS! Nestled on 2.147 acres in the heart of Dumplin Valley, this well-maintained older 2BR, 1BA home offers a rare combination of country charm, mountain views, and room to dream. Enjoy the beauty of the surrounding valley and mountain ranges, with recent improvements including LVT flooring throughout, updated electrical, a heat pump, and replacement windows. The possibilities here are what make this property truly special! Make this home your own while planning and building your dream home on the adjoining higher ground, where you can take full advantage of the breathtaking views and peaceful Tennessee countryside. Looking for an investment? This property also presents an attractive opportunity for rental income or future investment potential. Enjoy a quiet rural setting with convenient access to Jefferson City, Dandridge, Morristown, Douglas Lake, Cherokee Lake, and I-40 and I-81 for easy trips to Knoxville and the spectacular Smoky Mountains. Property will be deed-restricted against mobile homes, modular homes, trailers, junkyards, and commercial swine or poultry production. Whether you're looking for a place to call home, land to build on, or your next investment opportunity, this Dumplin Valley property deserves a closer look. Come discover the possibilities and make your Tennessee Dream a reality! Call today!
Pending
$199,900
913 Brotherton Rd, Jefferson City, TN 37760
2beds
900sqft
Single Family Residence, Residential
Built in 1950
2.15 Acres Lot
$-- Zestimate®
$222/sqft
$-- HOA
What's special
Mountain viewsReplacement windowsUpdated electricalHeat pumpLvt flooring throughout
- 4 days
- 540
- 63
Zillow last checked:
Listing updated:
Listed by:
Burlin Allen 865-621-1776,
RE/MAX Between the Lakes - Dandridge 865-397-8990,
Darrin Breeden 865-607-9043
Source: Lakeway Area AOR,MLS#: 713395
Facts & features
Interior
Bedrooms & bathrooms
- Bedrooms: 2
- Bathrooms: 1
- Full bathrooms: 1
- Main level bathrooms: 1
- Main level bedrooms: 2
Primary bedroom
- Level: Main
- Area: 238 Square Feet
- Dimensions: 17 x 14
Bedroom 2
- Level: Main
- Area: 117 Square Feet
- Dimensions: 13 x 9
Bathroom 1
- Level: Main
Kitchen
- Level: Main
- Area: 238 Square Feet
- Dimensions: 17 x 14
Living room
- Level: Main
- Area: 280 Square Feet
- Dimensions: 20 x 14
Heating
- Heat Pump
Cooling
- Heat Pump
Appliances
- Included: Dishwasher, Electric Range, Electric Water Heater, Refrigerator
- Laundry: Main Level
Features
- Eat-in Kitchen, High Speed Internet, Laminate Counters
- Flooring: Luxury Vinyl, Vinyl
- Windows: Double Pane Windows
- Has basement: No
- Has fireplace: Yes
- Fireplace features: Metal
Interior area
- Total interior livable area: 900 sqft
- Finished area above ground: 900
- Finished area below ground: 0
Property
Features
- Levels: One
- Stories: 1
- Patio & porch: Covered, Front Porch, Rear Porch
- Exterior features: Rain Gutters
- Fencing: None
- Has view: Yes
- View description: Mountain(s), Panoramic, Trees/Woods, Valley
- Waterfront features: Creek
Lot
- Size: 2.15 Acres
- Dimensions: 449 x 350 x 354 x 201
- Features: Back Yard, Cleared, Front Yard, Level, Rolling Slope, Wooded
Details
- Parcel number: 018.00
- Horses can be raised: Yes
Construction
Type & style
- Home type: SingleFamily
- Architectural style: Ranch
- Property subtype: Single Family Residence, Residential
Materials
- Vinyl Siding, Wood Siding
- Foundation: Block
- Roof: Asphalt
Condition
- Updated/Remodeled
- New construction: No
- Year built: 1950
Utilities & green energy
- Electric: 220 Volts in Laundry, Circuit Breakers
- Sewer: Septic Tank
- Water: Public
- Utilities for property: Electricity Available, Water Available, Fiber Internet
Community & HOA
HOA
- Has HOA: No
Location
- Region: Jefferson City
Financial & listing details
- Price per square foot: $222/sqft
- Date on market: 10/25/2026
- Electric utility on property: Yes
Estimated market value
Not available
Estimated sales range
Not available
Not available
Price history
| Date | Event | Price |
|---|---|---|
| 10/29/2026 | Contingent | $199,900$222/sqft |
Source:  RealTracs MLS as distributed by MLS GRID #3626593 Report a problem | ||
| 10/29/2026 | Pending sale | $199,900$222/sqft |
Source:  Lakeway Area AOR #713395 Report a problem | ||
| 10/25/2026 | Listed for sale | $199,900$222/sqft |
Source: Lakeway Area AOR #713395 Report a problem | ||
Public tax history
Tax history is unavailable.
Monthly payment
Est. payment
Payment breakdown
Explore the cost of this home by adjusting the details. Changes won't be saved.Climate risks
Neighborhood: 37760
Nearby schools
Schools provided by the listing agent
- Elementary: Mt. Horeb
- Middle: Jefferson
- High: Jefferson
Source: Lakeway Area AOR. This data may not be complete. We recommend contacting the local school district to confirm school assignments for this home.

Similar homes
- $209,9002 bd1 ba1k sqft954 Highway 25/32, White Pine, TN 37890For Sale
 MLS ID #713433, Marty Lamb, Crye-Leike Lakeway Real Estate. Lakeway Area AOR
- $200,0002 bd2 ba875 sqft1221 Brady Rd, Newport, TN 37821For Sale
 MLS ID #3627562, Peggy Holt. RealTracs MLS as distributed by MLS GRID
- $254,9002 bd2 ba1k sqft1128 Lockhart Rd, Jefferson City, TN 37760For Sale
 MLS ID #713217, Marty Lamb, Crye-Leike Lakeway Real Estate. Lakeway Area AOR
- $210,0002 bd1 ba775 sqft2111 Eastview Ave, Jefferson City, TN 37760For Sale
 MLS ID #711386, Stefanos Kambanellos, Greater Impact Realty. Lakeway Area AOR
- $248,0002 bd1 ba720 sqft626 N White Pine Rd, Talbott, TN 37877Active
 MLS ID #1359469, Becky Rainey, Crye-Leike Realtors South, Inc. East Tennessee Realtors
- $243,0003 bd2 ba1k sqft430 Hilltop Dr, Jefferson City, TN 37760For SaleMLS ID #713181, Amy Shrader, RE/MAX Real Estate Ten Midtown. Lakeway Area AOR
- $199,9002 bd1 ba1.1k sqft1103 Academy Cir, Dandridge, TN 37725For SaleMLS ID #712751, Angela Lindsey, RE/MAX Between the Lakes - Dandridge. Lakeway Area AOR
- $205,0003 bd1 ba905 sqft702 W Rhoten St, Jefferson City, TN 37760For SaleMLS ID #3180740, Shawn Wilmoth. RealTracs MLS as distributed by MLS GRID
- $259,9003 bd2 ba1.2k sqft168 Britton Dr, Talbott, TN 37877For SaleMLS ID #713429, Travis Earls, RE/MAX Real Estate Ten Midtown. Lakeway Area AOR
- $240,0002 bd2 ba1k sqft625 English Meadows Dr, White Pine, TN 37890For SaleMLS ID #713233, Margie Wright, Wright Property Marketing Group. Lakeway Area AOR
- $189,0002 bd1 ba520 sqft1116 Guinn Dr, New Market, TN 37820For SaleMLS ID #712906, Hunter Foulks, RE/MAX Real Estate Ten Midtown. Lakeway Area AOR
- $--2 bd1 ba1k sqft1508 Willow St, Morristown, TN 37814ActiveMLS ID #1359672, Ryan George, JD's Realty & Auction, LLC. East Tennessee Realtors
- $185,0004 bd2 ba1.1k sqft508 Paintbrush Rd, Newport, TN 37821ActiveMLS ID #1360175, Abbott Mary, Capstone Realty Group. East Tennessee Realtors
- $189,9002 bd2 ba1k sqft1040 Old Solomon Ferry Rd, Newport, TN 37821ActiveMLS ID #1352757, Tara Williams, Realty Pros, LLC. East Tennessee Realtors
- $209,9003 bd2 ba1k sqft3217 Cherokee Dr, Morristown, TN 37814For SaleMLS ID #713087, Ronald Bledsoe, RE/MAX Real Estate Ten Midtown. Lakeway Area AOR
- $199,9002 bd1 ba864 sqft910 Lennie Ave, Morristown, TN 37813For SaleMLS ID #713155, Marty Lamb, Crye-Leike Lakeway Real Estate. Lakeway Area AOR
- $219,9003 bd1 ba1k sqft548 Spoone Ave, Morristown, TN 37814For SaleMLS ID #713362, Lacey Spurling, The Cate Group, Realty & Property Management LLC. Lakeway Area AOR
