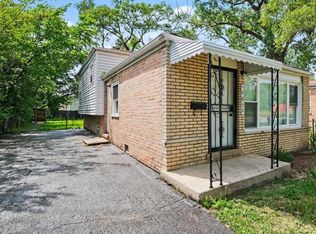
Spacious 3 bedroom - 1 bath Bi-level home with finished lower level and concrete side drive on a quiet block. Great space for any living situation. Tenant Occupied, Do-Not-Disturb. By Appointment Only
Active
$150,000
911 E 152nd St, Phoenix, IL 60426
3beds
1,021sqft
Single Family Residence
Built in 1997
6,250 Square Feet Lot
$144,900 Zestimate®
$147/sqft
$-- HOA
What's special
Quiet blockFinished lower level
- 79 days
- 110
- 5
Zillow last checked:
Listing updated:
Listed by:
Cathy Johnson-Martin 815-277-9360,
Paradigm Realty, L.L.C.
Source: MRED as distributed by MLS GRID,MLS#: 12703082
Facts & features
Interior
Bedrooms & bathrooms
- Bedrooms: 3
- Bathrooms: 1
- Full bathrooms: 1
Rooms
- Room types: No additional rooms
Primary bedroom
- Level: Second
- Area: 195 Square Feet
- Dimensions: 13X15
Bedroom 2
- Level: Second
- Area: 144 Square Feet
- Dimensions: 12X12
Bedroom 3
- Level: Second
- Area: 144 Square Feet
- Dimensions: 12X12
Family room
- Level: Lower
- Area: 368 Square Feet
- Dimensions: 16X23
Kitchen
- Features: Kitchen (Eating Area-Table Space)
- Level: Main
- Area: 204 Square Feet
- Dimensions: 12X17
Living room
- Features: Flooring (Hardwood), Window Treatments (Double Pane Windows, Shades)
- Level: Main
- Area: 204 Square Feet
- Dimensions: 12X17
Heating
- Natural Gas
Cooling
- Central Air
Appliances
- Laundry: Gas Dryer Hookup
Features
- Flooring: Wood
- Doors: Storm Door(s)
- Windows: Vinyl Frames
- Basement: Cellar,None,Partial
- Attic: Unfinished
Interior area
- Total structure area: 0
- Total interior livable area: 1,021 sqft
Property
Parking
- Total spaces: 2
- Parking features: Concrete, Driveway, Yes, Owned
- Has uncovered spaces: Yes
Accessibility
- Accessibility features: No Disability Access
Features
- Levels: Tri-Level
- Stories: 1.5
- Patio & porch: Patio
- Fencing: Fenced
Lot
- Size: 6,250 Square Feet
- Dimensions: 48x124
Details
- Parcel number: 29162020520000
- Special conditions: None
Construction
Type & style
- Home type: SingleFamily
- Property subtype: Single Family Residence
Materials
- Brick, Combination
- Foundation: Concrete Perimeter
- Roof: Asphalt
Condition
- New construction: No
- Year built: 1997
Utilities & green energy
- Electric: Circuit Breakers
- Sewer: Public Sewer
- Water: Lake Michigan
Community & HOA
Community
- Features: Curbs, Sidewalks, Street Lights, Street Paved
HOA
- Services included: None
Location
- Region: Phoenix
Financial & listing details
- Price per square foot: $147/sqft
- Tax assessed value: $130,000
- Annual tax amount: $13,573
- Date on market: 7/15/2026
- Ownership: Fee Simple
Estimated market value
$144,900
$138,000 - $152,000
$1,892/mo
Price history
| Date | Event | Price |
|---|---|---|
| 7/15/2026 | Listed for sale | $150,000+294.7%$147/sqft |
Source:  MRED as distributed by MLS GRID #12703082 Report a problem MRED as distributed by MLS GRID #12703082 Report a problem | ||
| 8/6/2013 | Sold | $38,000-66.4%$37/sqft |
Source: MRED as distributed by MLS GRID #08339277 Report a problem | ||
| 10/25/2004 | Sold | $113,000+52.7%$111/sqft |
Source: Public Record Report a problem | ||
| 8/4/1995 | Sold | $74,000$72/sqft |
Source: Public Record Report a problem | ||
Public tax history
| Year | Property taxes | Tax assessment |
|---|---|---|
| 2024 | $13,573 +26% | $13,000 |
| 2023 | $10,775 +138.6% | $13,000 +159% |
| 2022 | $4,516 +0% | $5,020 |
| 2021 | $4,515 -0.8% | $5,020 |
| 2020 | $4,551 -19.3% | $5,020 -24.1% |
| 2019 | $5,641 +4.1% | $6,618 |
| 2018 | $5,417 +4.7% | $6,618 |
| 2017 | $5,175 -3.3% | $6,618 -7.4% |
| 2016 | $5,350 +5.7% | $7,147 |
| 2015 | $5,062 +3.8% | $7,147 |
| 2014 | $4,878 -9.4% | $7,147 -17.9% |
| 2013 | $5,386 +3.2% | $8,702 |
| 2012 | $5,219 +4.7% | $8,702 |
| 2011 | $4,984 -9.6% | $8,702 -16.3% |
| 2010 | $5,514 +0.9% | $10,397 |
| 2009 | $5,463 +12.9% | $10,397 -5% |
| 2008 | $4,840 +3.2% | $10,945 -4% |
| 2007 | $4,688 +6.1% | $11,397 |
| 2006 | $4,419 +9.4% | $11,397 |
| 2005 | $4,038 +29.2% | $11,397 +29.4% |
| 2004 | $3,127 +3.9% | $8,805 |
| 2003 | $3,008 +3.2% | $8,805 |
| 2002 | $2,915 +33.7% | $8,805 +15.6% |
| 2001 | $2,181 +42.2% | $7,617 |
| 2000 | $1,533 +6.9% | $7,617 |
| 1999 | $1,434 | $7,617 |
Find assessor info on the county website
Monthly payment
Est. payment
Payment breakdown
Explore the cost of this home by adjusting the details. Changes won't be saved.Climate risks
Neighborhood: 60426
Nearby schools
Schools provided by the listing agent
- District: 151
Source: MRED as distributed by MLS GRID. This data may not be complete. We recommend contacting the local school district to confirm school assignments for this home.
Similar homes
- $--3 bd3 ba1.1k sqft16336 S Emerald Ave, Harvey, IL 60426Auction
 Auction.com 2
 - $--4 bd1 ba1.2k sqft15703 Vine Ave, Harvey, IL 60426AuctionServiceLink Auction
- $149,0004 bd2 ba1.2k sqft14935 Evers St, Dolton, IL 60419New
 MLS ID #12770950, Jaime Birks, Realty of America. MRED as distributed by MLS GRID
 - $179,9003 bd2 ba1.2k sqft14802 Marshfield Ave, Harvey, IL 60426Re-activated
 MLS ID #12704272, Joan Couris, Keller Williams Thrive. MRED as distributed by MLS GRID
