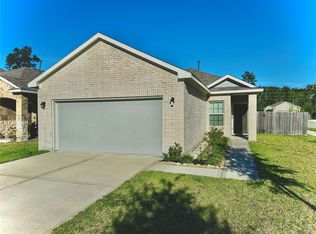
YOU WILL NOT WANT TO MISS THIS HOME! LOW ELECTRIC BILLS! Built in 2025, this 1,311 sq. ft. Lennar Core Cottage Collection “Oakridge” Plan, Elevation H3, in Sila offers 3 bedrooms, 2 full baths, and easy single-story living. A standout feature is the home’s 25 solar panels and backup battery, which help keep the current owner’s electric bill under $20 and earn a rebate check. The open-concept kitchen, dining, and family room provide a comfortable layout for everyday living and entertaining. The seller added gutters, window shades, a glass shower door, and a garage door opener. Refrigerator, washer, and dryer stay. HOA includes weekly front lawn maintenance, Wi-Fi, parks, community pool, pickleball, and more. Nearly new, energy-efficient, and move-in ready! Not in a Flood Zone! This home is truly move-in ready. Schedule your showing today before it is gone!
For sale
Price cut: $8K (10/13)
$180,900
911 Lago Laceno Ln, Huffman, TX 77336
3beds
1,311sqft
Single Family Residence
Built in 2025
4,957 Square Feet Lot
$-- Zestimate®
$138/sqft
$183/mo HOA
What's special
Garage door openerEasy single-story livingWindow shadesGlass shower door
- 21 days
- 138
- 17
Likely to sell faster than
Zillow last checked:
Listing updated:
Listed by:
Lisa Marie Sanders TREC #0629801 281-900-9663,
Living Vogue Real Estate
Source: HAR,MLS#: 14390874
Facts & features
Interior
Bedrooms & bathrooms
- Bedrooms: 3
- Bathrooms: 2
- Full bathrooms: 2
Primary bedroom
- Level: First
- Area: 182
- Dimensions: 14x13
Bedroom
- Level: First
- Area: 110
- Dimensions: 11x10
Bedroom
- Level: First
- Area: 110
- Dimensions: 11x10
Family room
- Level: First
- Area: 195
- Dimensions: 15x13
Heating
- Natural Gas
Cooling
- Electric
Appliances
- Included: Water Heater, Oven, Gas Range, Dishwasher
- Laundry: Electric Dryer Hookup, Washer Hookup
Features
- All Bedrooms Down, En-Suite Bath, Primary Bed - 1st Floor, Walk-In Closet(s)
- Flooring: Carpet, Laminate
Interior area
- Total structure area: 1,311
- Total interior livable area: 1,311 sqft
Property
Parking
- Total spaces: 2
- Parking features: Attached, Garage Door Opener, Double-Wide Driveway
- Attached garage spaces: 2
Features
- Stories: 1
- Exterior features: Sprinkler System
- Fencing: Back Yard
Lot
- Size: 4,957 Square Feet
- Features: Build Line Restricted, Subdivided, 0 Up To 1/4 Acre
Details
- Parcel number: 1483220020009
Construction
Type & style
- Home type: SingleFamily
- Architectural style: Traditional
- Property subtype: Single Family Residence
Materials
- Brick, Cement Siding
- Foundation: Slab
- Roof: Composition
Condition
- New construction: No
- Year built: 2025
Details
- Builder name: Lennar
Utilities & green energy
- Water: Water District
Community & HOA
Community
- Subdivision: Sila Sec 1
HOA
- Has HOA: Yes
- HOA fee: $2,200 annually
Location
- Region: Huffman
Financial & listing details
- Price per square foot: $138/sqft
- Tax assessed value: $27,600
- Annual tax amount: $6,078
- Date on market: 9/30/2026
- Listing terms: Cash,Conventional,FHA,VA Loan
Estimated market value
Not available
Estimated sales range
Not available
$1,677/mo
Price history
| Date | Event | Price |
|---|---|---|
| 10/13/2026 | Price change | $180,900-4.2%$138/sqft |
Source:  HAR #14390874 Report a problem HAR #14390874 Report a problem | ||
| 9/30/2026 | Listed for sale | $188,900-3.1%$144/sqft |
Source: HAR #14390874 Report a problem | ||
| 9/25/2026 | Listing removed | $195,000$149/sqft |
Source: HAR #22904786 Report a problem | ||
| 9/20/2026 | Price change | $195,000-2.5%$149/sqft |
Source: HAR #22904786 Report a problem | ||
| 8/20/2026 | Listed for sale | $199,900-13.8%$152/sqft |
Source: HAR #22904786 Report a problem | ||
| 11/26/2025 | Listing removed | $231,990$177/sqft |
Source: HAR #81562708 Report a problem | ||
| 11/10/2025 | Pending sale | $231,990+35.7%$177/sqft |
Source: HAR #81562708 Report a problem | ||
| 10/23/2025 | Price change | $171,000-5%$130/sqft |
Source: HAR #81562708 Report a problem | ||
| 10/6/2025 | Price change | $180,000-2.8%$137/sqft |
Source: HAR #81562708 Report a problem | ||
| 10/1/2025 | Price change | $185,140-1.9%$141/sqft |
Source: HAR #81562708 Report a problem | ||
| 8/26/2025 | Price change | $188,740-4.6%$144/sqft |
Source: HAR #81562708 Report a problem | ||
| 8/13/2025 | Price change | $197,840-1.5%$151/sqft |
Source: HAR #81562708 Report a problem | ||
| 8/5/2025 | Price change | $200,890-4.3%$153/sqft |
Source: HAR #81562708 Report a problem | ||
| 8/2/2025 | Price change | $210,000-3.2%$160/sqft |
Source: HAR #81562708 Report a problem | ||
| 7/25/2025 | Price change | $216,890-1.4%$165/sqft |
Source: HAR #81562708 Report a problem | ||
| 7/23/2025 | Price change | $219,890-0.9%$168/sqft |
Source: HAR #81562708 Report a problem | ||
| 7/8/2025 | Listed for sale | $221,940$169/sqft |
Source: HAR #81562708 Report a problem | ||
Public tax history
| Year | Property taxes | Tax assessment |
|---|---|---|
| 2025 | $201 | $27,600 |
Find assessor info on the county website
Monthly payment
Est. payment
Payment breakdown
Explore the cost of this home by adjusting the details. Changes won't be saved.Climate risks
Neighborhood: 77336
Nearby schools
Schools provided by the listing agent
- Elementary: Falcon Ridge Elementary School
- Middle: Huffman Middle School
- High: Hargrave High School
Source: HAR. This data may not be complete. We recommend contacting the local school district to confirm school assignments for this home.
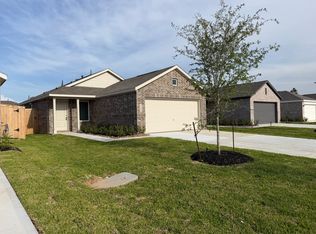
Similar homes
- $175,9903 bd2 ba1.4k sqft31215 Piccolo Fiore Ln, Huffman, TX 77336New Construction
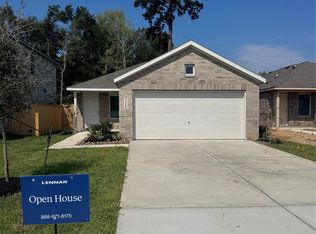 HAR
HAR - $189,9903 bd2 ba1.5k sqft31507 Carfizzi Way, Huffman, TX 77336New Construction
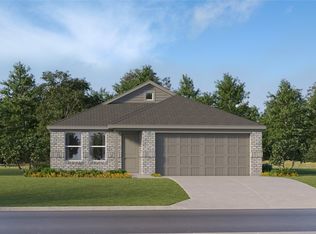 HAR
HAR - $194,9403 bd2 ba1.4k sqft31017 Rivage Beach Dr, Huffman, TX 77336New Construction
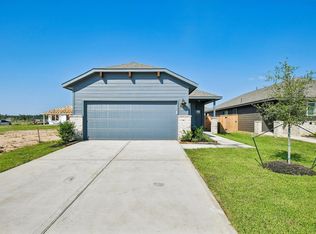 HAR
HAR - $199,9003 bd2 ba1.3k sqft24702 Russet Bluff Trl, Huffman, TX 77336For Sale
 MLS ID #64317550, Devanni Tron Phoenix, Orchard Brokerage. HAR
