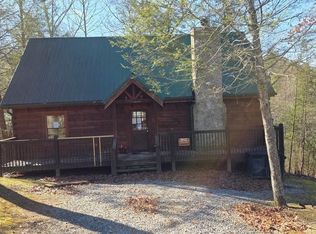
Looking for that perfect blend of mountain charm and peaceful get away? Welcome to 911 Swann Saddle Rd. A unique 2 story 2- bedroom Chalet tucked away on a private wooded lot where the air is fresher and the pace is slower. Enjoy an updated kitchen for whipping up a hearty breakfast before heading out for the day. The owner has installed luxury vinyl flooring and new windows (just 3 years old). The new metal roof installed March of 2024 offers ultimate durability and that soothing sound of rain on the roof! Relax on the large covered porch, perfect for morning coffee or evening gatherings. Beyond the main Chalet this property offers a rare versatile 2- story out building. Need a quiet home office? Artist's studio? Or perhaps a Music studio/room? this flexible space is ready to become what ever you can imagine. The garden shed on the property allows plenty of room for your tools, gear or outdoor hobbies. There is a 240 volt Tesla charger on the car port as well. Bonus: Home features a Tankless water heater. Call your favorite Realtor today to schedule a tour. Information taken from Property Assessor and MLS Tax Suite. Note: number of bedrooms not stated on septic record. Buyers verify all information deemed important. More Photos to come!
For sale
$399,900
911 Swan Saddle, Sevierville, TN 37876
2beds
1,084sqft
Single Family Residence
Built in 1980
0.25 Acres Lot
$-- Zestimate®
$369/sqft
$8/mo HOA
What's special
Garden shedLarge covered porchUpdated kitchenPrivate wooded lotLuxury vinyl flooringTankless water heater
- 122 days |
- 26 |
- 0 |
Zillow last checked:
Listing updated:
Listed by:
Benson Bryant 865-940-1303,
Jackson Real Estate & Auction 865-397-4214
Source: East Tennessee Realtors,MLS#: 1332252
Loading...
Facts & features
Interior
Bedrooms & bathrooms
- Bedrooms: 2
- Bathrooms: 1
- Full bathrooms: 1
Rooms
- Room types: Bonus Room
Heating
- Other, Electric
Cooling
- Other
Appliances
- Included: Range, Refrigerator
Features
- Cathedral Ceiling(s), Bonus Room
- Flooring: Vinyl
- Basement: None
- Has fireplace: No
- Fireplace features: None
Interior area
- Total structure area: 1,084
- Total interior livable area: 1,084 sqft
Property
Parking
- Parking features: Off Street
Features
- Has view: Yes
- View description: Mountain(s), Trees/Woods
Lot
- Size: 0.25 Acres
- Features: Private, Wooded, Irregular Lot
Details
- Additional structures: Workshop
- Parcel number: 043K D 003.00
Construction
Type & style
- Home type: SingleFamily
- Architectural style: Chalet
- Property subtype: Single Family Residence
Materials
- Wood Siding, Frame
Condition
- Year built: 1980
Utilities & green energy
- Sewer: Septic Tank
- Water: Public
Community & HOA
HOA
- Has HOA: Yes
- HOA fee: $100 annually
Location
- Region: Sevierville
Financial & listing details
- Price per square foot: $369/sqft
- Date on market: 3/11/2026
- Listing terms: Cash,Conventional
Estimated market value
Not available
Estimated sales range
Not available
Not available
Price history
| Date | Event | Price |
|---|---|---|
| 2/27/2026 | Listed for sale | $399,900$369/sqft |
Source:  Lakeway Area AOR #710546 Report a problem Lakeway Area AOR #710546 Report a problem | ||
Public tax history
Tax history is unavailable.
Monthly payment
Est. payment$--/mo
Payment breakdown
Explore the cost of this home by adjusting the details. Changes won't be saved.All calculations are estimates and provided by Zillow, Inc. for informational purposes only. Actual amounts may vary.
HOA fees may include property taxes on listings classified as Co-Ops. Contact the listing agent and/or owner for fee details.
Mortgage interest rates are dependent on a number of factors, including credit score, down payment, and repayment length. Interest rate data provided by Zillow Group Marketplace, Inc. as of 1/1/1970 from various mortgage lenders with which we have lead or other similar arrangements; the Estimated Payment is an average of those rates.
See how much you could borrow to make a competitive offer.
Climate risks
Neighborhood: 37876
Getting around
0 / 100
Car-DependentNearby schools
GreatSchools rating
- 6/10Jones Cove Elementary SchoolGrades: PK-6Distance: 4.2 mi
- 4/10Pigeon Forge Middle SchoolGrades: 7-9Distance: 16.1 mi
- 5/10Sevier County High SchoolGrades: 10-12Distance: 11.9 mi
Schools provided by the listing agent
- Elementary: Jones Cove
- High: Sevier County
Source: East Tennessee Realtors. This data may not be complete. We recommend contacting the local school district to confirm school assignments for this home.
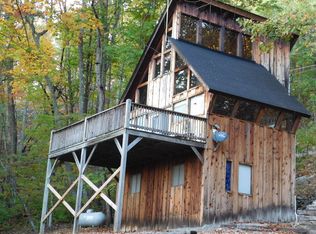
- $232,4002 bd1 ba834 sqft911 Swann Saddle Rd, Sevierville, TN 37876Off Market
- $---- bd-- ba-- sqftLOT 22 Swann Saddle Rd, Sevierville, TN 37876Off Market
- $256,6003 bd2 ba834 sqft911 Swann Saddle, Sevierville, TN 37876Off Market
- $5,400-- bd-- ba-- sqftSwann Saddle, Sevierville, TN 37876Off Market
- $1,800-- bd-- ba-- sqftClingmans Vw, Sevierville, TN 37876Off Market
- $5,400-- bd-- ba-- sqftSwann Saddle, Sevierville, TN 37876Off Market
- $5,400-- bd-- ba-- sqftSwann Saddle, Sevierville, TN 37876Off Market
- $5,400-- bd-- ba-- sqftClingmans Vw, Sevierville, TN 37876Off Market
A local agent can set up tours, give advice and negotiate with sellers.
A local lender can help you make sure your offer is ready when you are.
Similar homes
- $440,0002 bd2 ba1.2k sqft3117 Bear Mountain Ln, Sevierville, TN 37876For Sale
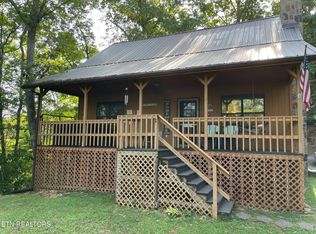
 MLS ID #1329076, Brad Bates, Southern Charm Homes. East Tennessee Realtors
 - $375,0003 bd2 ba1.6k sqft3504 James Phillips Way, Sevierville, TN 37876For Sale
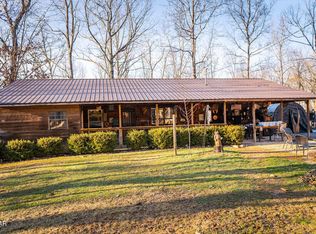
 MLS ID #3263106, Christy Morgan. RealTracs MLS as distributed by MLS GRID
 - $415,0002 bd1 ba864 sqft3412 Worth Rd, Sevierville, TN 37876For Sale
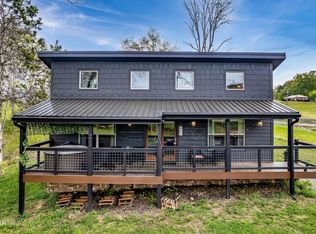 MLS ID #311383, Anya Dykes. GSMAR, GSMMLS
 - $479,9002 bd2 ba1.6k sqft1249 Secona Way, Sevierville, TN 37876For Sale
 MLS ID #3099330, Donald Batho. RealTracs MLS as distributed by MLS GRID
 - $--3 bd1 ba960 sqft1798 Seagle Hollow Rd, Sevierville, TN 37876AuctionMLS ID #1346137, Kenny Phillips, Powell Auction & Realty,LLC. East Tennessee Realtors
- $399,9002 bd3 ba1.4k sqft2410 Perilla Rd, Cosby, TN 37722For SaleMLS ID #1346299, Shirley Arnold, ReMax Between The Lakes. East Tennessee Realtors
- $449,9002 bd2 ba1.4k sqft1025 Willard Way, Sevierville, TN 37876For Sale By Owner
- $379,9003 bd1 ba1.1k sqft1341 Gists Creek Rd, Sevierville, TN 37876For SaleMLS ID #3264199, Terri Williams. RealTracs MLS as distributed by MLS GRID
- $399,9002 bd2 ba1.1k sqft3863 Holders Grove Rd, Cosby, TN 37722For Sale
 MLS ID #711716, Sandra Brown, Dream Catcher Realty. Lakeway Area AOR
 - $449,9992 bd2 ba900 sqft140 Smoky Mountain Way, Sevierville, TN 37876For SaleMLS ID #3269841, Chloe Widmeyer. RealTracs MLS as distributed by MLS GRID
- $434,0003 bd2 ba1.5k sqft327 Thomas Loop Rd, Sevierville, TN 37876For SaleMLS ID #1342850, Terri Sykes, Crown and Anchor Realty. East Tennessee Realtors
- $340,0002 bd2 ba1k sqft2523 Fleming Way, Sevierville, TN 37876For SaleMLS ID #1340863, Natalia Artigue, Kingdom Real Estate, LLC. East Tennessee Realtors
- $395,0002 bd2 ba1.2k sqft1450 Cabin Way, Del Rio, TN 37727For SaleMLS ID #311752, Wendy D. Ball. GSMAR, GSMMLS
- $449,9003 bd2 ba1.3k sqft508 Crofford St, Sevierville, TN 37862For SaleMLS ID #3269743, Terri Williams. RealTracs MLS as distributed by MLS GRID
- $350,0003 bd2 ba1.2k sqft2930 Arch Rd, Cosby, TN 37722For SaleMLS ID #711171, Donald Fabrikant, Country Living Realty. Lakeway Area AOR
- $475,0002 bd2 ba1.1k sqft1708 Parkway View Ct, Sevierville, TN 37876For SaleMLS ID #1337495, Gail Thompson, Century 21 MVP. East Tennessee Realtors
- $299,9002 bd1 ba816 sqft2765 Grassy Branch Loop, Sevierville, TN 37876For SaleMLS ID #3264203, Terri Williams. RealTracs MLS as distributed by MLS GRID
- $425,0002 bd3 ba1.3k sqft739 W Main St, Sevierville, TN 37862For SaleMLS ID #1323509, Tara D'Andrea, HITT Real Estate. East Tennessee Realtors
- $369,5001 bd1 ba768 sqft621 Magic Kingdom Ln, Sevierville, TN 37876For SaleMLS ID #1334425, Phil Hopewell, ResultsMLS.com. East Tennessee Realtors
- $424,0003 bd2 ba1.3k sqft134 Laurel Trl, Cosby, TN 37722For SaleMLS ID #1335799, Melissa Goddard, Goddard Real Estate & Auction. East Tennessee Realtors
- Tennessee
- Sevier County
- Sevierville
- 37876
- 911 Swan Saddle
Nearby cities
Nearby zip codes
Other Sevierville Topics
