Discover a vibrant lifestyle at this charming ranch home. Located in a stable and peaceful neighborhood. Fully renovated home with custom kitchen offering maple Amish soft close cabinets, quartz counters and backsplash, Beautiful pantry cabinets with glass display cabinets above. All appliances to remain. This home offers 1628 square feet of living space on a generous 12060 square foot lot, providing ample room for comfort and creativity. Plenty room inside and out! With three or four bedrooms, this home offers versatile living arrangements, accommodating various needs for personal space or creative pursuits. A full bathroom and a convenient half bathroom near 4th bedroom or office/den providing essential amenities for daily living. This single-story property offers effortless navigation and a cohesive flow throughout its design. Front covered porch, nice rear deck and patio, and more. 2 car garage offers current ramp (can be removed) built-in shelving and more. Embrace the opportunity to craft your future in this inviting Greensburg residence. Located near Interstate access close to Shelbyville, Indianapolis and Cincinnati too.
Pending
$289,900
911 W 10th St, Greensburg, IN 47240
4beds
1,628sqft
:
Get pre-qualified$1,779/mo
Residential, Single Family Residence
Built in 1962
0.28 Acres Lot
$-- Zestimate®
$178/sqft
$-- HOA
What's special
Charming ranch homeSingle-story propertyFront covered porchThree or four bedroomsAll appliances to remainCustom kitchenFully renovated home
- 27 days |
- 456 |
- 17 |
Zillow last checked:
Listing updated:
Listed by:
Anna Yazel 765-561-1649,
Maximum Results Real Estate
Source: MIBOR as distributed by MLS GRID,MLS#: 22111093
Facts & features
Interior
Bedrooms & bathrooms
- Bedrooms: 4
- Bathrooms: 2
- Full bathrooms: 1
- 1/2 bathrooms: 1
- Main level bathrooms: 2
- Main level bedrooms: 4
Primary bedroom
- Features: Luxury Vinyl Plank
- Level: Main
- Area: 180 Square Feet
- Dimensions: 15x12
Bedroom 2
- Features: Luxury Vinyl Plank
- Level: Main
- Area: 180 Square Feet
- Dimensions: 15x12
Bedroom 3
- Features: Luxury Vinyl Plank
- Level: Main
- Area: 168 Square Feet
- Dimensions: 14x12
Bedroom 4
- Features: Luxury Vinyl Plank
- Level: Main
- Area: 144 Square Feet
- Dimensions: 12x12
Dining room
- Features: Luxury Vinyl Plank
- Level: Main
- Area: 120 Square Feet
- Dimensions: 12x10
Kitchen
- Features: Luxury Vinyl Plank
- Level: Main
- Area: 200 Square Feet
- Dimensions: 20x10
Laundry
- Features: Luxury Vinyl Plank
- Level: Main
- Area: 36 Square Feet
- Dimensions: 6x6
Living room
- Features: Luxury Vinyl Plank
- Level: Main
- Area: 272 Square Feet
- Dimensions: 17x16
Heating
- Forced Air, Natural Gas
Cooling
- Central Air, High Efficiency (SEER 16 +)
Appliances
- Included: Dishwasher, Dryer, ENERGY STAR Qualified Water Heater, Disposal, Microwave, Gas Oven, Refrigerator, Washer, Water Heater
- Laundry: Connections All, Laundry Room
Features
- Attic Access, Kitchen Island, Ceiling Fan(s), High Speed Internet, Pantry, Smart Thermostat, Supplemental Storage, Walk-In Closet(s)
- Windows: Wood Work Painted
- Has basement: No
- Attic: Access Only
Interior area
- Total structure area: 1,628
- Total interior livable area: 1,628 sqft
Property
Parking
- Total spaces: 2
- Parking features: Attached
- Attached garage spaces: 2
- Details: Garage Parking Other(Finished Garage, Garage Door Opener, Keyless Entry, Service Door)
Accessibility
- Accessibility features: Hallway - 36 Inch Wide, Accessible Approach with Ramp, Accessible Full Bath
Features
- Levels: One
- Stories: 1
- Patio & porch: Covered, Deck, Patio, Porch
Lot
- Size: 0.28 Acres
- Features: Storm Sewer, Street Lights, Mature Trees
Details
- Parcel number: 160635330043000016
- Special conditions: Defects/None Noted
- Horse amenities: None
Construction
Type & style
- Home type: SingleFamily
- Architectural style: Ranch
- Property subtype: Residential, Single Family Residence
Materials
- Brick
- Foundation: Block
Condition
- Updated/Remodeled
- New construction: No
- Year built: 1962
Utilities & green energy
- Electric: 200+ Amp Service
- Water: Public
- Utilities for property: Sep Electric Meter, Sewer Connected, Water Connected
Community & HOA
Community
- Features: Low Maintenance Lifestyle
- Security: Carbon Monoxide Detector(s), Smoke Detector(s)
- Subdivision: Hillcrest Add
HOA
- Has HOA: No
Location
- Region: Greensburg
Financial & listing details
- Price per square foot: $178/sqft
- Tax assessed value: $246,700
- Annual tax amount: $970
- Date on market: 6/30/2026
- Cumulative days on market: 29 days
Estimated market value
Not available
Estimated sales range
Not available
Not available
Price history
| Date | Event | Price |
|---|---|---|
| 7/4/2026 | Pending sale | $289,900$178/sqft |
Source:  MIBOR as distributed by MLS GRID #22111093 Report a problem MIBOR as distributed by MLS GRID #22111093 Report a problem | ||
| 6/30/2026 | Listed for sale | $289,900+65.2%$178/sqft |
Source: MIBOR as distributed by MLS GRID #22111093 Report a problem | ||
| 7/7/2021 | Sold | $175,500$108/sqft |
Source: MIBOR as distributed by MLS GRID #21781623 Report a problem | ||
Public tax history
| Year | Property taxes | Tax assessment |
|---|---|---|
| 2025 | $951 +2% | $246,700 +15.8% |
| 2024 | $932 +2% | $213,000 +11.9% |
| 2023 | $914 +2% | $190,400 +10.5% |
| 2022 | $896 -60.8% | $172,300 +38.6% |
| 2021 | $2,284 +9.5% | $124,300 +8.8% |
| 2020 | $2,086 +3.9% | $114,200 +9.5% |
| 2019 | $2,008 -2.7% | $104,300 +3.9% |
| 2018 | $2,064 +3.8% | $100,400 -2.7% |
| 2017 | $1,988 +1.2% | $103,200 +3.8% |
| 2016 | $1,964 -1% | $99,400 +0.2% |
| 2014 | $1,984 +2.3% | $99,200 +2.3% |
| 2013 | $1,940 -3.4% | $97,000 -3.4% |
| 2012 | $2,008 -4.6% | $100,400 -4.6% |
| 2011 | $2,104 | $105,200 |
| 2010 | $2,104 +1.9% | $105,200 +1.9% |
| 2009 | $2,064 | $103,200 +2% |
| 2007 | -- | $101,200 -3.9% |
| 2006 | -- | $105,300 +6.4% |
| 2005 | -- | $99,000 |
Find assessor info on the county website
Monthly payment
Est. payment
Payment breakdown
Explore the cost of this home by adjusting the details. Changes won't be saved.Climate risks
Neighborhood: 47240
Nearby schools
GreatSchools rating
- 7/10Greensburg ElementaryGrades: PK-5Distance: 2 mi
- 8/10Greensburg Community Jr HighGrades: 6-8Distance: 1.4 mi
- 9/10Greensburg Community High SchoolGrades: 9-12Distance: 1.8 mi
Schools provided by the listing agent
- Elementary: Greensburg Elementary
- Middle: Greensburg Community Jr High
- High: Greensburg Community High School
Source: MIBOR as distributed by MLS GRID. This data may not be complete. We recommend contacting the local school district to confirm school assignments for this home.
- $235,2003 bd1 ba1.1k sqft1003 W 10th St, Greensburg, IN 47240Off Market
- $253,6003 bd2 ba1.8k sqft907 W 10th St, Greensburg, IN 47240Off Market

- $235,5003 bd1 ba1.5k sqft912 W 10th St, Greensburg, IN 47240Off Market
- $220,8003 bd2 ba1.2k sqft912 W 9th St, Greensburg, IN 47240Off Market
- $243,9003 bd2 ba1.6k sqft1007 W 10th St, Greensburg, IN 47240Off Market
- $219,0003 bd1 ba1.3k sqft1004 W 10th St, Greensburg, IN 47240Off Market
- $206,1003 bd1 ba1.2k sqft1002 W 9th St, Greensburg, IN 47240Off Market
- $227,6003 bd1 ba1.6k sqft903 W 10th St, Greensburg, IN 47240Off Market
A local agent can set up tours, give advice and negotiate with sellers.
A local lender can help you make sure your offer is ready when you are.
Similar homes
- $259,9003 bd2 ba1.3k sqft907 W Park Rd, Greensburg, IN 47240Active
 MLS ID #22112565, Donna Tewmey, RE/MAX Tower. MIBOR as distributed by MLS GRID
 - $259,9002 bd1 ba1.4k sqft907 E Hillside Dr S, Greensburg, IN 47240Active
 MLS ID #22112213, Donna Tewmey, RE/MAX Tower. MIBOR as distributed by MLS GRID
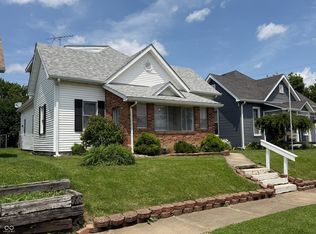
 - $259,9004 bd2 ba2k sqft830 E North St, Greensburg, IN 47240Active
 MLS ID #22107667, Linda Greiwe, Lohmiller Real Estate. MIBOR as distributed by MLS GRID
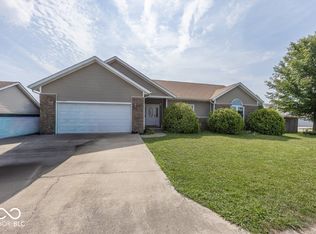
 - $269,0003 bd2 ba1.6k sqft1020 S Creek Dr W, Greensburg, IN 47240Active
 MLS ID #22113103, Melissa Freeman, Berkshire Hathaway Home. MIBOR as distributed by MLS GRID
 - $179,9003 bd1 ba1k sqft913 S Ireland St, Greensburg, IN 47240ActiveMLS ID #22115779, Marti Tracy, Plum Tree Realty. MIBOR as distributed by MLS GRID
- $197,5003 bd1 ba1.2k sqft1504 N East St, Greensburg, IN 47240ActiveMLS ID #22098284, Shelley Hadler, Plum Tree Realty. MIBOR as distributed by MLS GRID
- $299,9003 bd2 ba1.3k sqft1001 N Carver St, Greensburg, IN 47240ActiveMLS ID #22097149, Claire Foster, Exodus Realty. MIBOR as distributed by MLS GRID
- $309,1053 bd3 ba2.1k sqft2310 N Liberty Lakes Dr, Greensburg, IN 47240ActiveMIBOR as distributed by MLS GRID
- from $251,9003 bd2 ba1.5k sqft1506 Buildable Plan, Liberty Lakes, Greensburg, IN 47240New ConstructionBeacon Builders LLC
- from $271,9003 bd2 ba1.8k sqft1809 Buildable Plan, Liberty Lakes, Greensburg, IN 47240New ConstructionBeacon Builders LLC
- from $277,4003 bd3 ba2.1k sqft2180 Buildable Plan, Liberty Lakes, Greensburg, IN 47240New ConstructionBeacon Builders LLC
- $178,9003 bd2 ba1k sqft1677 W Kole Dr, Greensburg, IN 47240ActiveMLS ID #22106684, Valerie Fields, Exodus Realty. MIBOR as distributed by MLS GRID
- from $255,5003 bd2 ba1.6k sqft1626 Buildable Plan, Liberty Lakes, Greensburg, IN 47240New ConstructionBeacon Builders LLC
- $145,0002 bd1 ba1k sqft138 W 4th St, Greensburg, IN 47240ActiveMLS ID #22111952, Jesus Moreno, HIVE Realty Group. MIBOR as distributed by MLS GRID
- $170,0003 bd2 ba1k sqft929 N Carver St, Greensburg, IN 47240ActiveMLS ID #22107836, Laurin Smith, Lincoln Realty, Inc.. MIBOR as distributed by MLS GRID
- $199,0003 bd1 ba1.7k sqft405 N Ireland St, Greensburg, IN 47240ActiveMLS ID #22106565, Jody Westerfeld, Exodus Realty. MIBOR as distributed by MLS GRID
- $215,0003 bd1 ba1.5k sqft2562 S County Road 60 SW, Greensburg, IN 47240ActiveMLS ID #22077674, Deanna Hill, Plum Tree Realty. MIBOR as distributed by MLS GRID
- $299,0004 bd2 ba1.7k sqft26098 State Road 46 W, Batesville, IN 47006For SaleMLS ID #207592, Andrea Dennett. MLS of Southeastern Indiana
- $170,0004 bd2 ba2.1k sqft7450 W County Road 110 N, Greensburg, IN 47240For Sale
 MLS ID #841476, Keri Hir, Keri Hir. NIRA as distributed by MLS GRID
 - from $262,9003 bd3 ba1.9k sqft1997 Buildable Plan, Liberty Lakes, Greensburg, IN 47240New ConstructionBeacon Builders LLC
