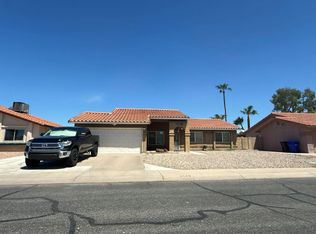
Dreaming of a move-in-ready home with a pool, NO HOA, a BRAND NEW ROOF, and all for under $500,000 in Chandler? Sound the alarm 911 W. Loughlin Drive has arrived!
Beautifully maintained and thoughtfully updated, this 3 bedroom, 2 bathroom home also features a den that is perfect for a home office, playroom, or flex space. The desirable split floor plan offers both privacy and functionality.
Major improvements provide peace of mind, including a BRAND NEW ROOF (2026), FRESH interior paint (2026), FRESH exterior paint (2025), BRAND NEW carpet in the bedrooms (2026), HVAC replaced (2018), NEW dual-pane WINDOWS (2019), NEW pool motor (2026), and recently serviced HVAC.
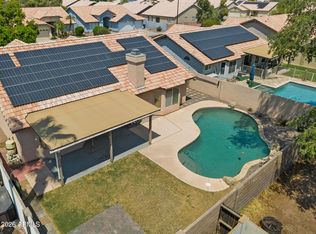
Step outside to your private backyard oasis, featuring a sparkling pool, low-maintenance artificial turf, and paver hardscap Designed for effortless Arizona living, this xeriscaped yard offers minimal upkeep and a truly lock-and-leave lifestyle, while providing the perfect setting for entertaining, relaxing, and enjoying Arizona's beautiful year-round weather.
Conveniently located near top-rated schools, shopping, dining, parks, and freeway access, this home truly checks all the boxes. Turnkey homes with this level of updates, NO HOA, and a private pool are hard to find.
Don't miss your opportunity to make this exceptional Chandler home yours!
For sale
$489,000
911 W LOUGHLIN Drive, Chandler, AZ 85225
3beds
1,463sqft
:
Get pre-qualified$2,877/mo
Single Family Residence
Built in 1981
7,113 Square Feet Lot
$-- Zestimate®
$334/sqft
$-- HOA
What's special
Sparkling poolLow-maintenance artificial turfPrivate backyard oasis
- --
- on Zillow |
- 75
- views |
- 12
- saves |
Zillow last checked:
Listing updated:
Listed by:
Brittany M Meyer 480-612-1643,
Delex Realty
Source: ARMLS,MLS#: 7062521
Facts & features
Interior
Bedrooms & bathrooms
- Bedrooms: 3
- Bathrooms: 2
- Full bathrooms: 2
Heating
- Electric
Cooling
- Central Air, Ceiling Fan(s)
Appliances
- Included: Built-in Microwave, Dishwasher, Electric Oven, Electric Cooktop, Built-In Electric Oven
- Laundry: Inside
Features
- High Speed Internet, Granite Counters, Double Vanity, Eat-in Kitchen, Breakfast Bar, Vaulted Ceiling(s), Kitchen Island, Pantry, Full Bth Master Bdrm
- Flooring: Carpet, Tile
- Windows: Double Pane Windows
- Has basement: No
- Has fireplace: No
Interior area
- Total structure area: 1,463
- Total interior livable area: 1,463 sqft
Property
Parking
- Total spaces: 4
- Parking features: Attached, Garage Door Opener, Direct Access
- Attached garage spaces: 2
- Uncovered spaces: 2
Features
- Stories: 1
- Patio & porch: Covered, Patio
- Exterior features: Rain Gutters
- Has private pool: Yes
- Pool features: Outdoor Pool, Fenced
- Spa features: None, Bath
- Fencing: Block
Lot
- Size: 7,113 Square Feet
- Features: North/South Exposure, Sprinklers In Rear, Sprinklers In Front, Desert Front, Auto Timer H2O Front, Auto Timer H2O Back
Details
- Parcel number: 30226139
Construction
Type & style
- Home type: SingleFamily
- Architectural style: Ranch
- Property subtype: Single Family Residence
Materials
- Stucco, Wood Frame, Painted, Block
- Roof: Composition
Condition
- Year built: 1981
Utilities & green energy
- Sewer: Public Sewer
- Water: City Water
Community & HOA
Community
- Features: Near Bus Stop, Playground
- Subdivision: SOUTHMOORE UNIT 2
HOA
- Has HOA: No
- Services included: No Fees
Location
- Region: Chandler
Financial & listing details
- Price per square foot: $334/sqft
- Tax assessed value: $351,300
- Annual tax amount: $1,417
- Date on market: 8/13/2026
- Listing terms: Cash,Conventional,1031 Exchange,FHA,VA Loan
- Ownership: Fee Simple
- Road surface type: Asphalt
Estimated market value
Not available
Estimated sales range
Not available
Not available
Price history
| Date | Event | Price |
|---|---|---|
| 8/13/2026 | Listed for sale | $489,000+215.5%$334/sqft |
Source:  ARMLS #7062521 Report a problem ARMLS #7062521 Report a problem | ||
| 3/3/2011 | Sold | $155,000-8.8%$106/sqft |
Source: ARMLS #4476043 Report a problem | ||
| 10/16/2010 | Listed for sale | $170,000+54.5%$116/sqft |
Source: United Broker's Group #4476043 Report a problem | ||
| 7/22/2010 | Sold | $110,000-21.1%$75/sqft |
Source: ARMLS #4389001 Report a problem | ||
| 1/27/2010 | Sold | $139,500-28.8%$95/sqft |
Source: Public Record Report a problem | ||
| 7/21/2005 | Sold | $196,000+69.7%$134/sqft |
Source: Public Record Report a problem | ||
| 9/29/1999 | Sold | $115,500+30.1%$79/sqft |
Source: Public Record Report a problem | ||
| 5/12/1994 | Sold | $88,750$61/sqft |
Source: Public Record Report a problem | ||
Public tax history
| Year | Property taxes | Tax assessment |
|---|---|---|
| 2025 | $1,409 +0.2% | $35,130 -8% |
| 2024 | $1,406 -1.1% | $38,170 +153.3% |
| 2023 | $1,422 +2.3% | $15,068 -39% |
| 2022 | $1,391 +0.6% | $24,710 +8.3% |
| 2021 | $1,383 +8.6% | $22,810 +9.5% |
| 2020 | $1,274 +3% | $20,830 +7.9% |
| 2019 | $1,237 | $19,300 +10% |
| 2018 | $1,237 +4% | $17,550 +7.9% |
| 2017 | $1,189 +8.6% | $16,270 +4.6% |
| 2016 | $1,095 +0% | $15,560 +11.5% |
| 2015 | $1,095 | $13,950 +28.5% |
| 2014 | -- | $10,860 +23% |
| 2013 | -- | $8,830 -11.3% |
| 2012 | -- | $9,960 -13.2% |
| 2011 | -- | $11,470 -19.6% |
| 2010 | -- | $14,270 -20.1% |
| 2009 | -- | $17,870 -10.4% |
| 2008 | -- | $19,950 +12.4% |
| 2007 | -- | $17,750 +46.1% |
| 2006 | -- | $12,150 |
| 2005 | -- | $12,150 +13.6% |
| 2004 | -- | $10,700 |
| 2003 | -- | $10,700 +17.6% |
| 2002 | -- | $9,100 |
Find assessor info on the county website
Monthly payment
Est. payment
Payment breakdown
Explore the cost of this home by adjusting the details. Changes won't be saved.Climate risks
Neighborhood: Southmoore
Nearby schools
GreatSchools rating
- 7/10Sirrine Montessori CenterGrades: PK-6Distance: 0.4 mi
- 6/10Summit Academy K-6Grades: PK-8Distance: 1.1 mi
- 4/10Dobson High SchoolGrades: 9-12Distance: 1.3 mi
Schools provided by the listing agent
- Elementary: Sirrine Montessori Center
- Middle: Franklin Junior High School
- High: Dobson High School
- District: Mesa Unified District
Source: ARMLS. This data may not be complete. We recommend contacting the local school district to confirm school assignments for this home.
- $435,200-- bd2 ba1.6k sqft913 W Loughlin Dr, Chandler, AZ 85225Off Market
- $490,2004 bd2 ba1.9k sqft909 W Loughlin Dr, Chandler, AZ 85225Off Market

- $423,6003 bd2 ba1.4k sqft908 W Mission Dr, Chandler, AZ 85225Off Market
- $472,3003 bd2 ba1.5k sqft910 W Mission Dr, Chandler, AZ 85225Off Market
- $398,000-- bd2 ba1.4k sqft907 W Loughlin Dr, Chandler, AZ 85225Off Market
- $490,0003 bd2 ba1.4k sqft915 W Loughlin Dr, Chandler, AZ 85225Sold
- $490,0003 bd2 ba1.4k sqft914 W Loughlin Dr, Chandler, AZ 85225Sold
- $441,8003 bd2 ba1.6k sqft912 W Loughlin Dr, Chandler, AZ 85225Off Market
A local agent can set up tours, give advice and negotiate with sellers.
Similar homes
- $--3 bd2 ba1.2k sqft2138 W Monroe St, Chandler, AZ 85224Auction
 Auction.com 2
 - $527,5003 bd2 ba1.6k sqft325 S GOLDEN KEY Drive, Gilbert, AZ 85233For Sale
 MLS ID #7061951, Kim Panozzo, HomeSmart. ARMLS
 - $--3 bd2 ba1.4k sqft114 S Kingston St, Chandler, AZ 85225Auction
 Auction.com 2
 - $--3 bd2 ba1.5k sqft1811 N Bullmoose Dr, Chandler, AZ 85224Auction
 Auction.com 2
 - $525,0004 bd2 ba1.7k sqft1307 W ALAMO Drive, Chandler, AZ 85224For SaleMLS ID #7036549, Tara Jones, Opendoor Brokerage, LLC. ARMLS
- $--3 bd2 ba1.3k sqft625 N Hamilton St Unit 25, Chandler, AZ 85225AuctionAuction.com 2
- $699,9993 bd2 ba1.7k sqft141 S LAKEVIEW Boulevard, Chandler, AZ 85225For SaleMLS ID #7065674, Jonathan Corwell, Apex Residential. ARMLS
- $417,0003 bd2 ba1.2k sqft760 E MEGAN Street, Chandler, AZ 85225For SaleMLS ID #7059862, Tara Jones, Opendoor Brokerage, LLC. ARMLS
- $530,0004 bd3 ba2k sqft3222 N SEAN Drive, Chandler, AZ 85224For SaleMLS ID #7048198, Julie Thompson, West USA Realty. ARMLS
- $--3 bd2 ba1.8k sqft29 S Kenneth Pl, Chandler, AZ 85226AuctionAuction.com 2
- $535,0002 bd2 ba2k sqft26017 S NEW TOWN Drive, Sun Lakes, AZ 85248For SaleMLS ID #7062223, Charlotte Young, Realty ONE Group. ARMLS
- $399,0003 bd2 ba1.2k sqft2023 E CINDY Street, Chandler, AZ 85225For SaleMLS ID #7038825, Tara Jones, Opendoor Brokerage, LLC. ARMLS
- $489,0004 bd2 ba1.9k sqft1906 E MINTON Drive, Tempe, AZ 85282For SaleMLS ID #7055371, Esther R Bronsteyn, E & G Real Estate Services. ARMLS
- $600,0003 bd3 ba1.6k sqft180 S WILLOW CREEK Street, Chandler, AZ 85225For SaleMLS ID #7057986, Jeff T Ross, Real Broker. ARMLS
- $--3 bd2 ba1.6k sqft1866 E Gemini Dr, Tempe, AZ 85283AuctionAuction.com 2
- $--4 bd2 ba1.9k sqft4661 W Whitten St, Chandler, AZ 85226AuctionAuction.com 2
- $493,0004 bd2 ba1.9k sqft2219 S ESTRELLA Circle, Mesa, AZ 85202For SaleMLS ID #7018438, Tara Jones, Opendoor Brokerage, LLC. ARMLS
- $--3 bd1 ba1.3k sqft2235 E Juanita Ave, Mesa, AZ 85204AuctionAuction.com 2
- $459,5003 bd2 ba1.4k sqft602 W SESAME Street, Tempe, AZ 85283For SaleMLS ID #7035051, Kelly Winiesdorffer, Desert 2 Mountain Realty. ARMLS
- $479,0003 bd2 ba1.4k sqft1225 S SIERRA Street, Gilbert, AZ 85296For SaleMLS ID #7037098, Yolanda Martinez, Delex Realty. ARMLS
