The Express Homes Lismore plan features approximately 1,557 square feet, with three bedrooms, two bathrooms. The open concept layout includes a large kitchen, dining room and gathering room. At the heart of the kitchen is a large island where owners will enjoy preparing meals while entertaining family and friends. The abundance of large windows makes this home come alive with natural light. The master suite has a spacious bathroom with double vanity and large walk in closet. The third bedroom could be used for a study. Express Homes offers future homeowners an excellent new home value with energy-efficient features in neighborhoods across North Florida!
Pre-foreclosure
Street View
Est. $273,400
9113 Bighorn Trl, Jacksonville, FL 32222
3beds
1,557sqft
SingleFamily
Built in 2020
6,900 Square Feet Lot
$273,400 Zestimate®
$176/sqft
$-- HOA
Overview
- 50 days
- 11
- 0
Facts & features
Interior
Bedrooms & bathrooms
- Bedrooms: 3
- Bathrooms: 2
- Full bathrooms: 2
Heating
- Electric
Cooling
- Central
Features
- Flooring: Carpet, Linoleum / Vinyl
Interior area
- Total interior livable area: 1,557 sqft
Property
Parking
- Total spaces: 2
Features
- Exterior features: Other
Lot
- Size: 6,900 Square Feet
Details
- Parcel number: 0156770280
Construction
Type & style
- Home type: SingleFamily
Materials
- Roof: Asphalt
Condition
- Year built: 2020
Community & HOA
Location
- Region: Jacksonville
Financial & listing details
- Price per square foot: $176/sqft
- Tax assessed value: $238,473
- Annual tax amount: $3,242
Foreclosure details
Estimated market value
$273,400
$260,000 - $287,000
$1,946/mo
Price history
| Date | Event | Price |
|---|---|---|
| 6/10/2020 | Sold | $204,990$132/sqft |
Source:  realMLS #1037687 Report a problem realMLS #1037687 Report a problem | ||
Public tax history
| Year | Property taxes | Tax assessment |
|---|---|---|
| 2024 | $3,242 +3% | $210,747 +3% |
| 2023 | $3,149 +21% | $204,609 +12.2% |
| 2022 | $2,603 -21.4% | $182,367 +3% |
| 2021 | $3,310 +291.7% | $177,056 +268.9% |
| 2020 | $845 +24.5% | $48,000 +26.3% |
| 2019 | $679 | $38,000 |
Find assessor info on the county website
Monthly payment
Climate risks
Neighborhood: Jacksonville Heights South
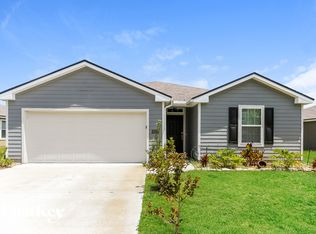
Similar homes
- $280,0003 bd2 ba1.5k sqft9691 NELSON FORK Drive, Jacksonville, FL 32222For Sale
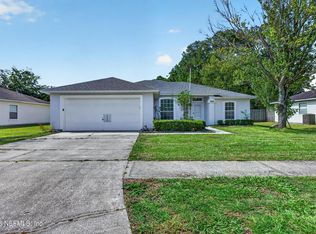 MLS ID #2162160, NAW NRING. realMLS
 - $275,0003 bd2 ba1.8k sqft9135 SHINDLER CROSSING Drive, Jacksonville, FL 32222For Sale
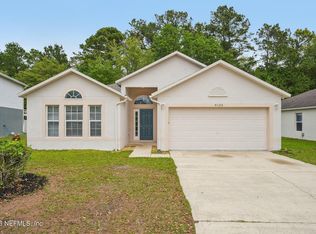 MLS ID #2139316, REBECCA PARKER. realMLS
 - $295,0003 bd2 ba1.3k sqft7185 LOVES Drive, Jacksonville, FL 32222For Sale
 MLS ID #2162210, CORINNE SHARON TESH. realMLS
 - $268,0004 bd2 ba1.8k sqft9016 BIGHORN Trail, Jacksonville, FL 32222For Sale
 MLS ID #2144484, Charles Franklin Jr. realMLS
