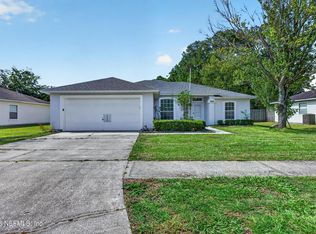
Welcome to this beautiful 3 bedroom, 2 bathroom split floor plan home in the heart of the Longleaf community situated close to both Naval Air Station Jax(NAS JAX) and the Oakleaf Town Center. Enjoy the community pool and playground with Low HOA Fees and no CDD fees.
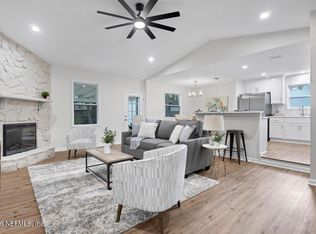
The inviting front entrance features a paver driveway, custom landscaping and a glass storm door that fills the foyer with natural light. Inside, you'll find luxury vinyl plank flooring throughout the main living areas, crown molding in the main living spaces and primary bedroom, and ceiling fans throughout.
The open floor plan is centered around a spacious kitchen featuring 42 in cabinets, granite countertops, a large island, abundant cabinet space, and plenty of storage in the walk-in pantry. The true split-bedroom layout provides privacy, while the primary suite offers a sizable room away from the secondary bedrooms.
Additional features include a large interior laundry room, water softener, screened lanai, and a partially fenced backyard with plenty of space to relax or play.
This home puts you close to the Naval Base, an abundance of shopping, restaurants, medical facilities, and major highways, offering both convenience and accessibility. Don't miss your opportunity to make this one yours! Set up your showing today!
Active under contract
$305,000
7137 CLAREMONT CREEK Drive, Jacksonville, FL 32222
3beds
1,548sqft
Single Family Residence
Built in 2015
6,098 Square Feet Lot
$303,300 Zestimate®
$197/sqft
$88/mo HOA
What's special
Large islandScreened lanaiLarge interior laundry roomGranite countertopsOpen floor planWater softenerSpacious kitchen
- 16 days
- 457
- 41
Zillow last checked:
Listing updated:
Listed by:
KERI CARPENTER 904-563-0821,
REAL BROKER LLC,
CHRISTINA WALDRON DALZELL 904-704-4402
Source: realMLS,MLS#: 2160566
Facts & features
Interior
Bedrooms & bathrooms
- Bedrooms: 3
- Bathrooms: 2
- Full bathrooms: 2
Heating
- Central, Electric
Cooling
- Central Air, Electric
Appliances
- Included: Dishwasher, Disposal, Dryer, Electric Range, Electric Water Heater, Microwave, Refrigerator, Washer, Water Softener Owned
- Laundry: Electric Dryer Hookup, In Unit, Lower Level, Washer Hookup
Features
- Ceiling Fan(s), Entrance Foyer, Kitchen Island, Pantry, Primary Bathroom - Shower No Tub, Master Downstairs, Split Bedrooms, Walk-In Closet(s)
- Flooring: Carpet
Interior area
- Total interior livable area: 1,548 sqft
Property
Parking
- Total spaces: 2
- Parking features: Garage
- Garage spaces: 2
Features
- Levels: One
- Stories: 1
- Patio & porch: Covered, Patio, Screened
- Fencing: Vinyl
Lot
- Size: 6,098 Square Feet
Details
- Parcel number: 0164095385
- Zoning description: Residential
Construction
Type & style
- Home type: SingleFamily
- Architectural style: Traditional
- Property subtype: Single Family Residence
Materials
- Stucco
- Roof: Shingle
Condition
- Updated/Remodeled
- New construction: No
- Year built: 2015
Utilities & green energy
- Sewer: Public Sewer
- Water: Public
- Utilities for property: Cable Available, Cable Connected, Electricity Connected, Sewer Connected, Water Connected
Community & HOA
Community
- Subdivision: Longleaf
HOA
- Has HOA: Yes
- Amenities included: Pool, Playground
- HOA fee: $88 monthly
Location
- Region: Jacksonville
Financial & listing details
- Price per square foot: $197/sqft
- Tax assessed value: $247,660
- Annual tax amount: $3,144
- Date on market: 8/18/2026
- Listing terms: Cash,Conventional,FHA,VA Loan
- Road surface type: Asphalt
Estimated market value
$303,300
$288,000 - $318,000
$2,062/mo
Price history
| Date | Event | Price |
|---|---|---|
| 8/18/2026 | Listed for sale | $305,000+41.9%$197/sqft |
Source:  realMLS #2160566 Report a problem realMLS #2160566 Report a problem | ||
| 4/5/2019 | Sold | $215,000+0.9%$139/sqft |
Source: realMLS #977774 Report a problem | ||
| 3/15/2019 | Pending sale | $213,000$138/sqft |
Source: HOMEVEST REALTY INC #977774 Report a problem | ||
| 2/4/2019 | Listed for sale | $213,000+14.3%$138/sqft |
Source: HOMEVEST REALTY INC #977774 Report a problem | ||
| 12/2/2015 | Sold | $186,300$120/sqft |
Source: Public Record Report a problem | ||
Public tax history
| Year | Property taxes | Tax assessment |
|---|---|---|
| 2024 | $2,899 +3% | $191,556 +3% |
| 2023 | $2,814 +9.4% | $185,977 +3% |
| 2022 | $2,572 +0.9% | $180,561 +3% |
| 2021 | $2,550 +1.1% | $175,302 +1.4% |
| 2020 | $2,523 +5.6% | $172,882 +5.9% |
| 2019 | $2,389 +1.4% | $163,284 +1.9% |
| 2018 | $2,356 | $160,240 +2.1% |
| 2017 | $2,356 +1.4% | $156,945 +2.1% |
| 2016 | $2,324 +0.7% | $153,717 +514.9% |
| 2015 | $2,307 | $25,000 |
Find assessor info on the county website
Monthly payment
Est. payment
Payment breakdown
Explore the cost of this home by adjusting the details. Changes won't be saved.Climate risks
Neighborhood: Chimney Lakes
Nearby schools
Schools provided by the listing agent
- Elementary: Enterprise
- Middle: Westside
- High: Westside High School
Source: realMLS. This data may not be complete. We recommend contacting the local school district to confirm school assignments for this home.
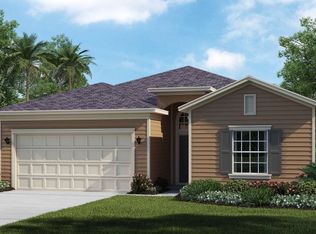
- $354,8003 bd2 ba1.7k sqft7131 Claremont Creek Dr, Jacksonville, FL 32222Off Market
- $336,5004 bd3 ba2k sqft7143 Claremont Creek Dr, Jacksonville, FL 32222Off Market
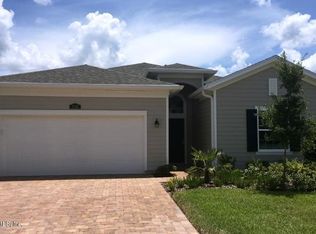
- $345,9004 bd3 ba2k sqft7143 Claremont Creek Dr #105, Jacksonville, FL --Off Market
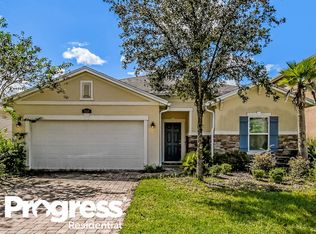
- $288,3003 bd2 ba1.5k sqft7149 Claremont Creek Dr, Jacksonville, FL 32222Off Market
Similar homes
- $299,0003 bd2 ba1.5k sqft7281 CLAREMONT CREEK Drive, Jacksonville, FL 32222For Sale
 MLS ID #2161304, DENISE DAVIS. realMLS
 - $310,0003 bd3 ba1.7k sqft6372 LONGLEAF BRANCH Drive, Jacksonville, FL 32222For Sale
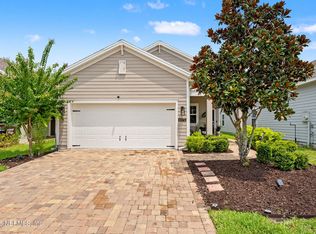 MLS ID #2160709, JASMINE STEWART. realMLS
 - $280,0003 bd2 ba1.5k sqft9691 NELSON FORK Drive, Jacksonville, FL 32222For Sale
 MLS ID #2162160, NAW NRING. realMLS
 - $295,0003 bd2 ba1.3k sqft7185 LOVES Drive, Jacksonville, FL 32222For Sale
 MLS ID #2162210, CORINNE SHARON TESH. realMLS
