PRICE IMPROVEMENT OF $5K !! Meticulously maintained home features 3 bedrooms 2 full baths a dedicated office & 1648 Sqft of living space and NO CDD FEES, Located minutes to shopping and restaurants !!! As you enter the foyer you will notice the Luxury Vinyl Flooring & Updated Lighting throughout the living space. To your right is the spacious office, foyer opens to the light and bright Family Room & Kitchen Combination which is great for entertaining. Kitchen features granite counter tops , tiled back splash , stainless steel appliance which all convey , breakfast bar and tons of storage. Spacious Family Room features built ins with an Electric Fireplace, as well as large sliders leading out to the backyard which features a covered and screened Lanai with extended pavers .Large Primary features en-suite bath with dual vanities and a tub shower combination as well as an oversized walk in close .There are 2 additional bedrooms with generous closets and a second full bath which has been remodeled.
Active
Price cut: $5K (7/14)
$344,999
9726 BRIDGEWAY Avenue, Jacksonville, FL 32222
3beds
1,648sqft
:
Get pre-qualified$2,402/mo
Single Family Residence
Built in 2019
5,662 Square Feet Lot
$343,400 Zestimate®
$209/sqft
$60/mo HOA
What's special
Electric fireplaceBreakfast barGranite counter topsDedicated officeSpacious officeTons of storageLuxury vinyl flooring
- 122 days |
- 229 |
- 7 |
Zillow last checked:
Listing updated:
Listed by:
FANNY SANTOS 904-486-0500,
KELLER WILLIAMS JACKSONVILLE 904-288-7990,
CARMINE ROSSILLO 904-486-0153
Source: realMLS,MLS#: 2137963
Facts & features
Interior
Bedrooms & bathrooms
- Bedrooms: 3
- Bathrooms: 2
- Full bathrooms: 2
Heating
- Central
Cooling
- Central Air
Appliances
- Included: Dishwasher, Disposal, Electric Range, Microwave, Refrigerator
Features
- Built-in Features, Ceiling Fan(s), Entrance Foyer, Kitchen Island, Pantry, Primary Bathroom - Tub with Shower, Walk-In Closet(s)
- Flooring: Carpet, Vinyl
- Number of fireplaces: 1
- Fireplace features: Electric
Interior area
- Total interior livable area: 1,648 sqft
Property
Parking
- Total spaces: 2
- Parking features: Attached, Garage
- Attached garage spaces: 2
Features
- Levels: One
- Stories: 1
- Patio & porch: Covered, Front Porch, Patio, Screened
Lot
- Size: 5,662 Square Feet
Details
- Parcel number: 0164230310
Construction
Type & style
- Home type: SingleFamily
- Architectural style: Ranch
- Property subtype: Single Family Residence
Materials
- Roof: Shingle
Condition
- New construction: No
- Year built: 2019
Utilities & green energy
- Sewer: Public Sewer
- Water: Public
- Utilities for property: Electricity Connected, Sewer Connected, Water Connected
Community & HOA
Community
- Subdivision: Meadows At Oakleaf
HOA
- Has HOA: Yes
- Amenities included: Playground
- HOA fee: $180 quarterly
Location
- Region: Jacksonville
Financial & listing details
- Price per square foot: $209/sqft
- Tax assessed value: $273,337
- Annual tax amount: $3,804
- Date on market: 4/2/2026
- Listing terms: Cash,Conventional,FHA,VA Loan
Estimated market value
$343,400
$326,000 - $361,000
$1,923/mo
Price history
| Date | Event | Price |
|---|---|---|
| 7/14/2026 | Price change | $344,999-1.4%$209/sqft |
Source:  realMLS #2137963 Report a problem realMLS #2137963 Report a problem | ||
| 4/24/2026 | Price change | $349,999-1.4%$212/sqft |
Source: realMLS #2137963 Report a problem | ||
| 4/2/2026 | Listed for sale | $355,000+17.5%$215/sqft |
Source: realMLS #2137963 Report a problem | ||
| 9/3/2021 | Sold | $302,000+2%$183/sqft |
Source:  AINCAR #95947 Report a problem AINCAR #95947 Report a problem | ||
| 7/24/2021 | Pending sale | $296,000$180/sqft |
Source: realMLS #1121877 Report a problem | ||
| 7/22/2021 | Listed for sale | $296,000+23.4%$180/sqft |
Source: realMLS #1121877 Report a problem | ||
| 3/20/2020 | Sold | $239,900$146/sqft |
Source: realMLS #1028729 Report a problem | ||
Public tax history
| Year | Property taxes | Tax assessment |
|---|---|---|
| 2024 | $3,545 +2.9% | $227,727 +3% |
| 2023 | $3,445 +9.3% | $221,095 +3% |
| 2022 | $3,153 -1.7% | $214,656 +0.8% |
| 2021 | $3,208 -16.7% | $212,889 +3% |
| 2020 | $3,853 | $206,773 |
Find assessor info on the county website
Monthly payment
Est. payment
Payment breakdown
Explore the cost of this home by adjusting the details. Changes won't be saved.Climate risks
Neighborhood: Chimney Lakes
Nearby schools
GreatSchools rating
- 6/10Enterprise Learning AcademyGrades: PK-5Distance: 0.5 mi
- 2/10Chaffee Trail Middle SchoolGrades: 6-8Distance: 5.6 mi
- 2/10Westside High SchoolGrades: 9-12Distance: 4.9 mi
Schools provided by the listing agent
- Elementary: Enterprise
- Middle: Westside
- High: Westside High School
Source: realMLS. This data may not be complete. We recommend contacting the local school district to confirm school assignments for this home.
- $313,5003 bd2 ba1.6k sqft9732 Bridgeway Ave, Jacksonville, FL 32222Off Market
- $328,0004 bd2 ba1.6k sqft9714 Bridgeway Ave, Jacksonville, FL 32222Off Market
- $302,8003 bd2 ba1.5k sqft9688 Bridgeway Ave, Jacksonville, FL 32222Off Market

- $303,0003 bd2 ba1.5k sqft9682 Bridgeway Ave, Jacksonville, FL 32222Off Market
- $374,5004 bd3 ba2.3k sqft9676 Bridgeway Ave, Jacksonville, FL 32222Off Market
- $324,6004 bd2 ba1.6k sqft8109 Windmill Way, Jacksonville, FL 32222Off Market
- $334,6003 bd2 ba2k sqft8115 Windmill Way, Jacksonville, FL 32222Off Market
- $311,6003 bd2 ba1.6k sqft8103 Windmill Way, Jacksonville, FL 32222Off Market
A local agent can set up tours, give advice and negotiate with sellers.
Similar homes
- $349,9904 bd2 ba1.8k sqft8871 HIPPS Road, Jacksonville, FL 32222New Construction
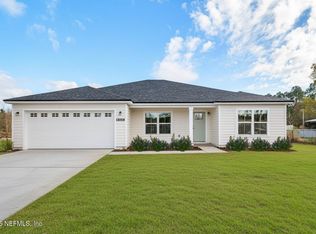 MLS ID #2148048, ALEXANDRIA CHIASSON. realMLS
 - $349,9003 bd2 ba1.7k sqft3824 ARBOR MILL Circle, Orange Park, FL 32065For Sale
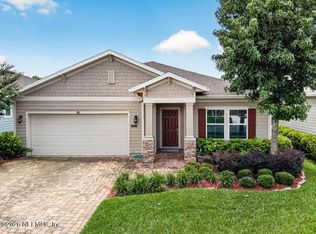 MLS ID #2152368, JULIUS M YOUNG, SR.. realMLS
 - $339,9003 bd2 ba1.8k sqft8423 CHASON Road E, Jacksonville, FL 32244For Sale
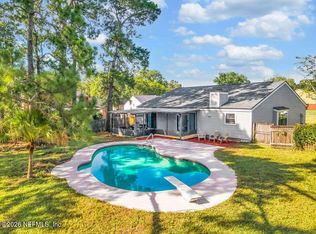 MLS ID #2156619, AURA CARUSO LLC. realMLS
 - $315,0003 bd3 ba1.7k sqft5065 SAWMILL POINT Way, Jacksonville, FL 32210For Sale
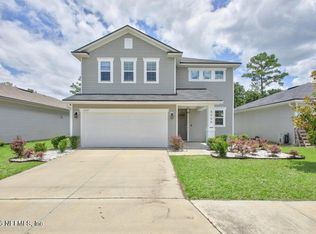 MLS ID #2153896, LAUREN LITTLE. realMLS
 - $359,9003 bd2 ba1.6k sqft7850 FOX GATE Court, Jacksonville, FL 32244For SaleMLS ID #2147773, ARBER LOCI. realMLS
- $345,0003 bd2 ba1.8k sqft19 N COCOA Avenue, Middleburg, FL 32068For SaleMLS ID #2145399, ERIC PARSONS. realMLS
- $389,0003 bd2 ba1.3k sqft3622 BALLESTERO Drive S, Jacksonville, FL 32257For SaleMLS ID #2157828, KELLEY NELMAPIUS. realMLS
- $299,9003 bd2 ba1.4k sqft7020 JULIET Lane, Jacksonville, FL 32244New ConstructionMLS ID #2152213, Debarah Percival. realMLS
- $365,0003 bd2 ba1.8k sqft3268 WILDERNESS Circle, Middleburg, FL 32068For SaleMLS ID #2152610, PAMELA D STUBBS. realMLS
- $409,9904 bd3 ba2.1k sqft9552 TAYLOR FIELD Road, Jacksonville, FL 32222New ConstructionMLS ID #2146689, KELLY IDELLA BREWIN. realMLS
- $329,8884 bd2 ba1.8k sqft7620 PASCHAL Street, Jacksonville, FL 32220New ConstructionMLS ID #2144287, CRYSTAL DUCKWORTH. realMLS
- $289,9003 bd2 ba1.4k sqft7030 JULIET Lane, Jacksonville, FL 32244New ConstructionMLS ID #2153741, Debarah Percival. realMLS
- $325,0003 bd2 ba1.4k sqft3939 ENGLISH COLONY Drive S, Jacksonville, FL 32257For SaleMLS ID #2147661, ILEANA PEREZ. realMLS
- $260,0003 bd2 ba1.1k sqft5419 ALPHA Avenue, Jacksonville, FL 32205For SaleMLS ID #2157571, RHONDA MOSES. realMLS
- $385,0004 bd2 ba1.4k sqft45 MINT Circle, Middleburg, FL 32068For SaleMLS ID #2151887, TRAVIS KOPF. realMLS
- $239,8904 bd2 ba1.4k sqft11118 FLAMINGO Avenue, Jacksonville, FL 32220For SaleMLS ID #2157025, ERIC PARSONS. realMLS
- $303,0004 bd3 ba2.1k sqft6476 BUCKING BRONCO Drive, Jacksonville, FL 32234For SaleMLS ID #2114039, DEBRA PAPPAS. realMLS
- $410,0003 bd2 ba1.5k sqft14458 BARTRAM CREEK Boulevard, Jacksonville, FL 32259For SaleMLS ID #2157914, DARLENE HEGGESTAD, LLC.. realMLS
- $285,0004 bd2 ba1.7k sqft6092 BUCKING BRONCO Drive, Jacksonville, FL 32234For SaleMLS ID #2150520, SHANNON KLEDZIK. realMLS
- $375,0003 bd2 ba1.6k sqft7784 MEADOW WALK Lane, Jacksonville, FL 32256For SaleMLS ID #2151796, SARAH BROCKNER. realMLS
