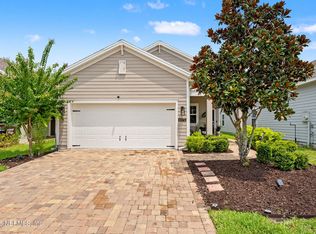
Welcome home! This well-maintained 3-bedroom, 2-bath home is tucked away near the end of a private cul-de-sac and offers a great combination of privacy, comfort, and convenience.
Inside, the open floor plan makes the home feel spacious and easy to live in, with the living area flowing naturally into the kitchen. The kitchen features granite countertops, plenty of cabinet space, an open layout, and a breakfast nook that's perfect for everyday meals or morning coffee.
From the living room, step out onto the screened-in patio and enjoy the oversized, fenced backyard. With a conservation area behind the property, there are no neighbors directly behind you, creating a peaceful and private outdoor space.
The primary suite is generously sized and separated from the secondary bedrooms, giving you a little extra privacy at the end of the day.
And the location is hard to beat. You're just minutes from shopping, restaurants, and entertainment, with an easy commute to NAS JAX.
Active under contract
$299,000
7281 CLAREMONT CREEK Drive, Jacksonville, FL 32222
3beds
1,548sqft
Single Family Residence
Built in 2015
7,840 Square Feet Lot
$297,500 Zestimate®
$193/sqft
$88/mo HOA
What's special
- 12 days
- 276
- 33
Likely to sell faster than
Zillow last checked:
Listing updated:
Listed by:
DENISE DAVIS 904-254-0271,
BETTER HOMES & GARDENS REAL ESTATE LIFESTYLES REALTY 833-765-3244
Source: realMLS,MLS#: 2161304
Facts & features
Interior
Bedrooms & bathrooms
- Bedrooms: 3
- Bathrooms: 2
- Full bathrooms: 2
Heating
- Central
Cooling
- Central Air
Appliances
- Included: Dishwasher, Dryer, Electric Range, Microwave, Refrigerator, Washer
Features
- Breakfast Nook, Ceiling Fan(s), Kitchen Island, Open Floorplan, Pantry, Primary Bathroom -Tub with Separate Shower, Split Bedrooms
- Flooring: Carpet, Tile
Interior area
- Total interior livable area: 1,548 sqft
Property
Parking
- Total spaces: 2
- Parking features: Attached, Garage Door Opener
- Attached garage spaces: 2
Features
- Levels: One
- Stories: 1
- Fencing: Back Yard
Lot
- Size: 7,840 Square Feet
- Features: Cul-De-Sac
Details
- Parcel number: 0164095585
- Zoning description: PUD
Construction
Type & style
- Home type: SingleFamily
- Property subtype: Single Family Residence
Condition
- New construction: No
- Year built: 2015
Utilities & green energy
- Water: Public
- Utilities for property: Electricity Connected, Sewer Connected
Community & HOA
Community
- Subdivision: Longleaf
HOA
- Has HOA: Yes
- Amenities included: Pool, Clubhouse, Fitness Center, Playground
- HOA fee: $88 monthly
- HOA name: Longleaf
- HOA phone: 904-300-3643
Location
- Region: Jacksonville
Financial & listing details
- Price per square foot: $193/sqft
- Tax assessed value: $246,053
- Annual tax amount: $3,120
- Date on market: 8/21/2026
- Listing terms: Cash,Conventional,FHA,VA Loan
Estimated market value
$297,500
$283,000 - $312,000
$1,928/mo
Price history
| Date | Event | Price |
|---|---|---|
| 8/21/2026 | Listed for sale | $299,000+40.4%$193/sqft |
Source:  realMLS #2161304 Report a problem realMLS #2161304 Report a problem | ||
| 5/29/2019 | Sold | $213,000$138/sqft |
Source: realMLS #987933 Report a problem | ||
| 4/30/2019 | Pending sale | $213,000$138/sqft |
Source: KELLER WILLIAMS CLASSIC GROUP #987933 Report a problem | ||
| 4/24/2019 | Listed for sale | $213,000+16.5%$138/sqft |
Source: KELLER WILLIAMS CLASSIC GROUP #987933 Report a problem | ||
| 12/9/2015 | Sold | $182,900$118/sqft |
Source: Public Record Report a problem | ||
Public tax history
| Year | Property taxes | Tax assessment |
|---|---|---|
| 2024 | $2,876 +3% | $190,232 +3% |
| 2023 | $2,791 +9.4% | $184,692 +3% |
| 2022 | $2,551 +0.9% | $179,313 +3% |
| 2021 | $2,529 +1.1% | $174,091 +1.4% |
| 2020 | $2,502 +5.6% | $171,688 +5.9% |
| 2019 | $2,369 +1.4% | $162,147 +1.9% |
| 2018 | $2,336 | $159,124 +2.1% |
| 2017 | $2,336 +1.4% | $155,852 +2.1% |
| 2016 | $2,304 +0.7% | $152,647 +510.6% |
| 2015 | $2,287 | $25,000 |
Find assessor info on the county website
Monthly payment
Est. payment
Payment breakdown
Explore the cost of this home by adjusting the details. Changes won't be saved.Climate risks
Neighborhood: Chimney Lakes
Nearby schools
Schools provided by the listing agent
- Elementary: Enterprise
- Middle: Westside
- High: Westside High School
Source: realMLS. This data may not be complete. We recommend contacting the local school district to confirm school assignments for this home.
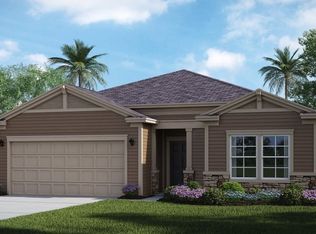
- $290,0003 bd2 ba1.5k sqft7275 Claremont Creek Dr, Jacksonville, FL 32222Off Market
- $306,7003 bd2 ba1.7k sqft10142 Dogwood Creek Dr, Jacksonville, FL 32222Off Market
- $326,8003 bd2 ba2k sqft10148 Dogwood Creek Dr, Jacksonville, FL 32222Off Market
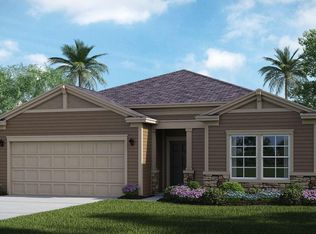
- $295,0003 bd2 ba1.5k sqft7275 Claremont Creek Dr #143, Jacksonville, FL --Off Market
Similar homes
- $305,0003 bd2 ba1.5k sqft7137 CLAREMONT CREEK Drive, Jacksonville, FL 32222For Sale
 MLS ID #2160566, KERI CARPENTER. realMLS
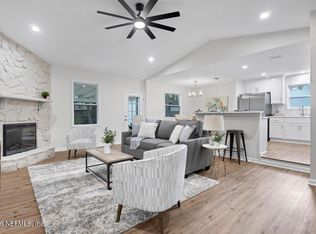
 - $295,0003 bd2 ba1.3k sqft7185 LOVES Drive, Jacksonville, FL 32222For Sale
 MLS ID #2162210, CORINNE SHARON TESH. realMLS
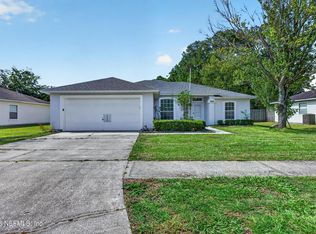
 - $280,0003 bd2 ba1.5k sqft9691 NELSON FORK Drive, Jacksonville, FL 32222For Sale
 MLS ID #2162160, NAW NRING. realMLS
 - $310,0003 bd3 ba1.7k sqft6372 LONGLEAF BRANCH Drive, Jacksonville, FL 32222For Sale
 MLS ID #2160709, JASMINE STEWART. realMLS
