Welcome to 9116 Midland! Newly built in 2026, this 3-bedroom, 3.5-bath home offers 3,023 square feet of living space, bamboo flooring, and a kitchen that opens to the main living area. Beautiful cabinets, stainless steel appliances, a center island, and a walk-in pantry make the kitchen as practical as it is inviting. Step right out onto the large deck overlooking the level, fenced backyard, a great spot for weekend barbecues.
Upstairs, all three bedrooms feature walk-in closets, and the spacious primary suite includes a private full bath with dual vanities. Second-floor laundry keeps chores close to the bedrooms. The finished walkout basement adds flexible living space and a full bath, while the oversized two-car garage provides extra room for storage.
Coming soon
Listed by: EXP Realty, LLC • Dee McMillion • 314-440-7286
$520,000
9116 Midland Blvd, Saint Louis, MO 63114
3beds
3,023sqft
Single Family Residence
Built in 2026
0.27 Acres Lot
$99,000 Zestimate®
$172/sqft
$-- HOA
What's special
- 1 day
- 53
- 5
Zillow last checked:
Listing updated:
Listed by:
Dee McMillion 314-440-7286,
EXP Realty, LLC
Source: MARIS,MLS#: 26062106 Originating MLS: St. Louis Association of REALTORS
Facts & features
Interior
Bedrooms & bathrooms
- Bedrooms: 3
- Bathrooms: 4
- Full bathrooms: 3
- 1/2 bathrooms: 1
- Main level bathrooms: 1
Heating
- Forced Air
Cooling
- Central Air
Features
- Basement: Finished,Full
- Has fireplace: No
Interior area
- Total structure area: 3,023
- Total interior livable area: 3,023 sqft
- Finished area above ground: 2,203
- Finished area below ground: 820
Property
Parking
- Total spaces: 2
- Parking features: Garage - Attached
- Attached garage spaces: 2
Features
- Levels: Two
Lot
- Size: 0.27 Acres
- Features: Other
Details
- Parcel number: 15K430773
- Special conditions: Standard
Construction
Type & style
- Home type: SingleFamily
- Architectural style: Traditional
- Property subtype: Single Family Residence
Materials
- Vinyl Siding
Condition
- New construction: Yes
- Year built: 2026
Utilities & green energy
- Electric: Ameren
- Sewer: Public Sewer
- Water: Public
- Utilities for property: Electricity Connected, Natural Gas Connected, Sewer Connected, Water Connected
Community & HOA
Community
- Subdivision: East Overland Park
HOA
- Has HOA: No
Location
- Region: Saint Louis
Financial & listing details
- Price per square foot: $172/sqft
- Tax assessed value: $93,500
- Annual tax amount: $1,674
- Date on market: 11/10/2026
- Listing terms: Cash,Conventional,FHA,VA Loan
- Electric utility on property: Yes
Estimated market value
$99,000
$76,000 - $123,000
$1,428/mo
Price history
| Date | Event | Price |
|---|---|---|
| 9/15/2025 | Listing removed | $520,000$172/sqft |
Source:  MARIS #25055820 Report a problem | ||
| 8/15/2025 | Listed for sale | $520,000+1055.6%$172/sqft |
Source: MARIS #25055820 Report a problem | ||
| 7/16/2024 | Listing removed | -- |
Source: MARIS #24041409 Report a problem | ||
| 6/30/2024 | Listed for sale | $44,999+125%$15/sqft |
Source: MARIS #24041409 Report a problem | ||
| 11/4/2020 | Sold | -- |
Source: MARIS #20059292 Report a problem | ||
| 10/23/2020 | Pending sale | $20,000$7/sqft |
Source: EXP Realty, LLC #20059292 Report a problem | ||
| 10/16/2020 | Price change | $20,000-42.9%$7/sqft |
Source: EXP Realty, LLC #20059292 Report a problem | ||
| 8/31/2020 | Listed for sale | $35,000$12/sqft |
Source: EXP Realty, LLC #20059292 Report a problem | ||
Public tax history
| Year | Property taxes | Tax assessment |
|---|---|---|
| 2025 | $1,371 -18.1% | $17,760 -8.7% |
| 2024 | $1,674 +2.2% | $19,460 |
| 2023 | $1,637 +40.3% | $19,460 +61% |
| 2022 | $1,167 +0% | $12,090 |
| 2021 | $1,167 +5% | $12,090 +13.9% |
| 2020 | $1,111 +123.7% | $10,610 |
| 2019 | $497 | $10,610 +153.8% |
| 2018 | $497 | $4,180 |
| 2017 | $497 +4.6% | $4,180 -2.8% |
| 2016 | $475 -0.9% | $4,300 |
| 2015 | $479 | $4,300 +14.4% |
| 2014 | $479 +12.8% | $3,760 |
| 2013 | $425 | $3,760 -8.1% |
| 2012 | -- | $4,090 |
| 2011 | -- | $4,090 +12.7% |
| 2010 | $330 +9.6% | $3,630 |
| 2009 | $301 +14.7% | $3,630 +3.7% |
| 2008 | $263 -45.9% | $3,500 |
| 2007 | $486 | $3,500 -37.6% |
| 2006 | $486 +4.3% | $5,610 |
| 2005 | $466 -32.7% | $5,610 +39.2% |
| 2003 | $693 +4.4% | $4,030 -46.8% |
| 2002 | $663 +79% | $7,570 |
| 2001 | $371 | $7,570 |
Find assessor info on the county website
Monthly payment
Est. payment
Payment breakdown
Explore the cost of this home by adjusting the details. Changes won't be saved.Climate risks
Neighborhood: 63114
Nearby schools
Schools provided by the listing agent
- Elementary: Wyland Elem.
- Middle: Ritenour Middle
- High: Ritenour Sr. High
Source: MARIS. This data may not be complete. We recommend contacting the local school district to confirm school assignments for this home.


Similar homes
- from $499,9003 bd2 ba2.4k sqftKennesaw II Plan, River Breeze, Saint Charles, MO 63301New Construction
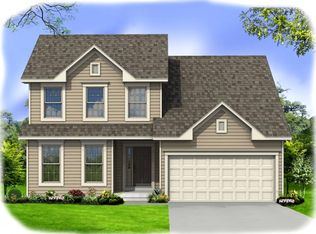 Consort Homes
- $580,0003 bd4 ba2.3k sqft8923 E Gateway Hts, Saint Louis, MO 63144For Sale

 MLS ID #26058836, Brian Preston, Elevate Realty, LLC. MARIS
- $335,0006 bd2 ba3.1k sqft6459 Fairford Ct, Florissant, MO 63033For Sale
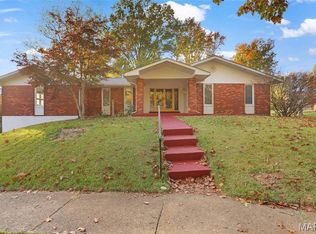 MLS ID #26071035, Marcus Hughes, HRS Realty. MARIS
- from $523,9003 bd2 ba2.2k sqftSierra Plan, The Reserve at Lakeview Farms, Saint Charles, MO 63304New Construction
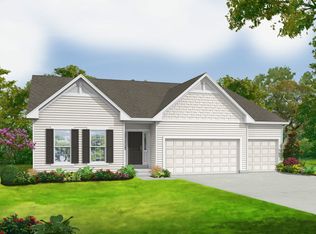 Consort Homes
- $564,9904 bd4 ba2.9k sqft1 Oakridge Kreder Farms, Saint Charles, MO 63304New ConstructionMLS ID #26064374, Amanda A Alejandro, Realty Shop. MARIS
- $534,9004 bd3 ba2.6k sqft986 Hydeaway Ct, Fenton, MO 63026New ConstructionMLS ID #26051751, Justin M Taylor, The Agency. MARIS
- $589,0004 bd3 ba1.9k sqft939 Rayburn Ave, Saint Louis, MO 63126For SaleMLS ID #26051818, Brian D Pence, St. Louis Area Properties, LLC. MARIS
- $375,0003 bd2 ba2k sqft5728 Waterman Blvd, Saint Louis, MO 63112For SaleMLS ID #26050440, John Fuglsang, Ryan L. Richert. MARIS
- $385,0002 bd2 ba1.6k sqft227 Main St, Valley Park, MO 63088For SaleMLS ID #26063041, Alyssa Kossmeyer, Compass Realty Group. MARIS
- $572,1002 bd3 ba1.7k sqft5325 Tesson Ct, Saint Louis, MO 63128New ConstructionMLS ID #25065599, Brett J Hardesty, Ollie Realty LLC. MARIS
- $414,9004 bd3 ba2.4k sqft4829 Sierra View Pl, Arnold, MO 63010New ConstructionMLS ID #21017758, Robert L Biggs, Robert Biggs, REALTORS. MARIS
- $279,0003 bd3 ba3.3k sqft3543 Humphrey St, Saint Louis, MO 63118For SaleMLS ID #26067301, Elma Huremovic, Dream Home Realty Inc. MARIS
