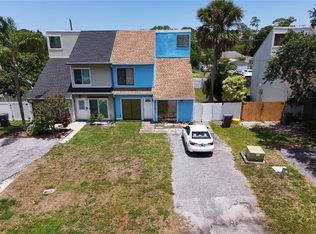
Charming three-bedroom, two-bathroom townhouse located in PALM BEACH GARDENS - Move - in ready. Welcome Home to 9117 Green Meadow way a beautifully maintained 3 - bedroom 2 - bathroom in PINE CONE ESTATES community. Offering approximately 1,279 square feet of comfortable living space , this gem combines modern updates with a low - maintenance lifestyle in a spacious, quiet , centrally located setting. Step inside to discover newer tile flooring throughout the first level and brand-new luxury vinyl plank (LVP) flooring upstairs - durable , stylish and easy to maintain. the open layout creates a bright and welcoming atmosphere perfect for everyday living and entertaining. Recent major updates give you peace of mind and significant savings . 3- year old roof- 2 year old impact rated windows and doors( with thermal coating to help reduce heat gain) Enjoy the spacious back yard complete with a large storage shed and ample room for an RV or camper, including a convenient 30 -amp plug -in -- ideal for tools , bikes, beach gear, outdoor hobbies, or weekend getaways. Best of all , there is no HOA, giving restrictive rules or extra fees. Located in Palm Beach Gardens , this home offers unbeatable convenience. Your minutes from shopping, dinning, top -rated beaches ,excellent schools, and major highways -perfect for commuters and families alike. Whether you're a first-time buyer, downsizing, or seeking an investment property, this turnkey townhome checks every box. Ready , set, go! Schedule your private showing today and experience the perfect blend of comfort, updates, and location this home has to offer.
For sale
Price cut: $20K (8/6)
$380,000
9117 Green Meadows Way, Palm Beach Gardens, FL 33418
3beds
1,279sqft
:
Get pre-qualified$2,546/mo
Townhouse
Built in 1980
4,095 Square Feet Lot
$366,700 Zestimate®
$297/sqft
$-- HOA
What's special
Large storage shedThree-bedroom two-bathroom townhouse
- 34 days |
- 674 |
- 39 |
Likely to sell faster than
Zillow last checked:
Listing updated:
Listed by:
Daniel Biggs 561-389-3521,
Illustrated Properties LLC (We
Source: BeachesMLS,MLS#: B26049180 Originating MLS: BeachesMLS
Originating MLS: BeachesMLSFacts & features
Interior
Bedrooms & bathrooms
- Bedrooms: 3
- Bathrooms: 2
- Full bathrooms: 2
- Main level bathrooms: 1
- Main level bedrooms: 1
Primary bedroom
- Level: Second
- Area: 150
- Dimensions: 15 X 10
Kitchen
- Level: Main
- Area: 80
- Dimensions: 10 X 8
Living room
- Level: Main
- Area: 192
- Dimensions: 16 X 12
Heating
- Central, Electric
Cooling
- Central Air, Ceiling Fan(s)
Appliances
- Included: Dryer, Electric Range, Refrigerator, Washer
- Laundry: Laundry Closet
Features
- Attic, Kitchen Island, Living/Dining Room, Pull Down Attic Stairs, Upper Level Primary, Walk-In Closet(s)
- Flooring: Ceramic Tile, Laminate, Tile, Wood
- Windows: Storm Window(s)
- Attic: Pull Down Stairs
- Has fireplace: No
Interior area
- Total structure area: 1,279
- Total interior livable area: 1,279 sqft
Video & virtual tour
Property
Parking
- Total spaces: 4
- Parking features: Asphalt, Driveway
- Uncovered spaces: 2
Accessibility
- Accessibility features: None
Features
- Levels: Two
- Stories: 2
- Entry location: front
- Patio & porch: Patio
- Exterior features: Courtyard, Outdoor Living Area
- Fencing: Fenced
- Waterfront features: None
Lot
- Size: 4,095 Square Feet
- Features: Interior Lot, None, < 1/4 Acre
Details
- Additional structures: Shed(s)
- Parcel number: 00424213110000081
- Zoning: RM
- Special conditions: Standard
Construction
Type & style
- Home type: Townhouse
- Architectural style: Traditional
- Property subtype: Townhouse
Materials
- Fiber Cement, Stucco, Wood Frame
- Foundation: Slab
- Roof: Composition,Shingle
Condition
- Resale
- New construction: No
- Year built: 1980
Utilities & green energy
- Sewer: Public Sewer
- Water: Public
- Utilities for property: Cable Available, Sewer Available, Water Available
Community & HOA
Community
- Security: Smoke Detector(s)
- Subdivision: PINE CONE EST
HOA
- Has HOA: No
Location
- Region: Palm Beach Gardens
Financial & listing details
- Price per square foot: $297/sqft
- Tax assessed value: $105,559
- Annual tax amount: $1,510
- Date on market: 7/6/2026
- Cumulative days on market: 38 days
- Listing terms: Cash,Conventional,FHA,VA Loan
- Road surface type: Asphalt
Estimated market value
$366,700
$348,000 - $385,000
$3,063/mo
Price history
| Date | Event | Price |
|---|---|---|
| 8/6/2026 | Price change | $380,000-5%$297/sqft |
Source:  BeachesMLS #B26049180 Report a problem BeachesMLS #B26049180 Report a problem | ||
| 7/6/2026 | Listed for sale | $400,000+321.1%$313/sqft |
Source: BeachesMLS #B26049180 Report a problem | ||
| 2/17/2017 | Sold | $95,000-59.9%$74/sqft |
Source: Public Record Report a problem | ||
| 8/1/2005 | Sold | $237,000+229.2%$185/sqft |
Source: Public Record Report a problem | ||
| 3/12/1996 | Sold | $72,000$56/sqft |
Source: Public Record Report a problem | ||
Public tax history
| Year | Property taxes | Tax assessment |
|---|---|---|
| 2025 | $1,510 +3.6% | $105,559 +2.9% |
| 2024 | $1,458 +4.2% | $102,584 +3% |
| 2023 | $1,399 +2.5% | $99,596 +3% |
| 2022 | $1,365 +3.9% | $96,695 +3% |
| 2021 | $1,314 +2.1% | $93,879 +1.4% |
| 2020 | $1,287 +1.6% | $92,583 +2.3% |
| 2019 | $1,266 | $90,501 +1.9% |
| 2018 | $1,266 +8.6% | $88,814 +2.1% |
| 2017 | $1,166 +4.9% | $86,987 +2.1% |
| 2016 | $1,111 +0.8% | $85,198 +0.7% |
| 2015 | $1,102 -1.9% | $84,606 +0.8% |
| 2014 | $1,123 +3% | $83,935 +2.7% |
| 2013 | $1,090 -9.4% | $81,706 +1.7% |
| 2012 | $1,203 +1.7% | $80,340 +3% |
| 2011 | $1,182 -17.6% | $78,000 -14.3% |
| 2010 | $1,434 -0.7% | $91,000 -5.2% |
| 2009 | $1,444 -16.5% | $96,000 -21.1% |
| 2008 | $1,729 -36.9% | $121,750 -30% |
| 2007 | $2,738 -9.9% | $174,000 -1.1% |
| 2006 | $3,038 | $176,000 +109.9% |
| 2005 | -- | $83,832 +3% |
| 2004 | $585 +201.5% | $81,390 +1.9% |
| 2003 | $194 -84.1% | $79,872 +2.4% |
| 2002 | $1,223 +46.2% | $78,000 +34.4% |
| 2001 | $837 +5.3% | $58,037 +3% |
| 2000 | $794 +36.3% | $56,347 -3% |
| 1999 | $583 | $58,100 |
Find assessor info on the county website
Monthly payment
Est. payment
Payment breakdown
Explore the cost of this home by adjusting the details. Changes won't be saved.Climate risks
Neighborhood: 33418
Nearby schools
GreatSchools rating
- 10/10Timber Trace Elementary SchoolGrades: PK-5Distance: 2.6 mi
- 8/10Watson B. Duncan Middle SchoolGrades: 6-8Distance: 2.6 mi
- 3/10Palm Beach Gardens High SchoolGrades: 9-12Distance: 1.2 mi
Schools provided by the listing agent
- Elementary: Timber Trace
- Middle: Watson B. Duncan
- High: Palm Beach Gardens
Source: BeachesMLS. This data may not be complete. We recommend contacting the local school district to confirm school assignments for this home.
- $345,0003 bd2 ba1.2k sqft9115 Green Meadows Way, Palm Beach Gardens, FL 33418Sold

- $305,4002 bd2 ba1.2k sqft9129 Green Meadows Way, Palm Beach Gardens, FL 33418Off Market
- $345,0003 bd2 ba1.2k sqft9115 Green Meadows Way #9115, Palm Beach Gardens, FL 33418Sold
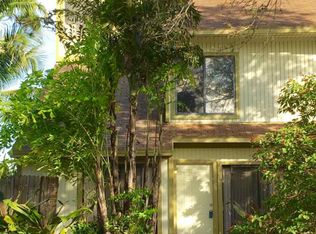
- $323,7003 bd2 ba1.2k sqft9131 Green Meadows Way, Palm Beach Gardens, FL 33418Off Market
- $3,5003 bd2 ba1.2k sqft9103 Green Meadows Way, Palm Beach Gardens, FL 33418For Rent
- $---- bd1 ba300 sqft4885 Bonanza Ct, Palm Beach Gardens, FL 33418Off Market
- $493,0003 bd2 ba1.7k sqft9143 Green Meadow Way, palm beach gardens, FL 33418Off Market
- $359,3003 bd2 ba1.5k sqft9143 Green Meadows Way, Palm Beach Gardens, FL 33418Off Market
A local agent can set up tours, give advice and negotiate with sellers.
A local lender can help you make sure your offer is ready when you are.
Similar homes
- $350,0003 bd3 ba1.8k sqft504 Vision Court, Palm Beach Gardens, FL 33418For Sale

 MLS ID #B26038700, Sean Mortlock, EXP Realty LLC. BeachesMLS
 - $397,0003 bd2 ba1.2k sqft5654, Palm Beach Gardens, FL 33418For Sale
 MLS ID #B26039886, Stephen K Hachey, Flat Fee MLS Realty. BeachesMLS
 - $379,0004 bd3 ba1.5k sqft8023 Big Pine Way, Riviera Beach, FL 33407For Sale
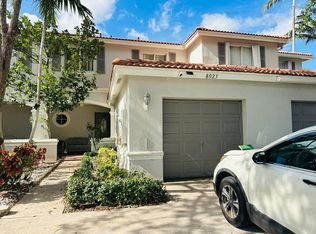 MLS ID #B26051393, Arshad Ali, Partnership Realty Inc.. BeachesMLS
 - $345,0003 bd3 ba1.5k sqft4111 Napoli Lake Drive, West Palm Beach, FL 33410For Sale
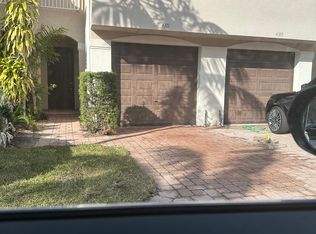 MLS ID #B26022366, Ralph M Harvey, LISTWITHFREEDOM.COM. BeachesMLS
 - $370,0003 bd2 ba1.4k sqft5402 Bonky Court #102b, West Palm Beach, FL 33415For SaleMLS ID #B26020487, Clemenceau Jeanite, Clemcole Realty Investment LLC. BeachesMLS
- $--2 bd2 ba1.2k sqft215 Woodland Rd, Palm Springs, FL 33461AuctionAuction.com 2
- $250,0002 bd2 ba770 sqft167 Cypress Point Drive, Palm Beach Gardens, FL 33418For SaleMLS ID #B26000411, Alexander Fink, Illustrated Properties LLC (Co. BeachesMLS
- $310,0002 bd3 ba1.2k sqft216, West Palm Beach, FL 33407For SaleMLS ID #B26048368, Madeleine Jozile, Selected Homes Realty LLC. BeachesMLS
- $289,0003 bd3 ba1.3k sqft2100 WHITE PINE Circle #D, Greenacres, FL 33415For SaleMLS ID #B26060058, Veronica Riofrio, Prime Time Realty LLC. BeachesMLS
- $337,9002 bd3 ba1.4k sqft4051 PALM BAY Circle #D, West Palm Beach, FL 33406For SaleMLS ID #B26058124, Christiana Torres, Lifestyle International Realty. BeachesMLS
- $330,0003 bd1 ba1k sqft320 W 29th Street, Riviera Beach, FL 33404For SaleMLS ID #B26039425, Matthew Dixon, Vylla Home. BeachesMLS
- $359,0003 bd3 ba1.4k sqft1405 14th Lane, Greenacres, FL 33463For SaleMLS ID #B26050806, Alexandra Britt Titus, Equestrian Sotheby's International Realty Inc.. BeachesMLS
- $265,0003 bd3 ba1.6k sqft6511 Sandy Bank Terrace, Riviera Beach, FL 33407For SaleMLS ID #B26048370, Cliff Glansen, FlatFee.com. BeachesMLS
- $280,0002 bd3 ba1.2k sqft2905 29th Way, West Palm Beach, FL 33407For SaleMLS ID #B26036098, Laura Hastings, Reliance Real Estate Group LLC. BeachesMLS
- $299,9993 bd3 ba1.2k sqft2886 Croton Lane, West Palm Beach, FL 33403For SaleMLS ID #R11151900, Lisa B. Levy, LoKation. BeachesMLS
- $305,0002 bd3 ba1.2k sqft1008 10th Way, West Palm Beach, FL 33407For SaleMLS ID #B26001138, Hyun Jung Cha, EXP Realty LLC. BeachesMLS
- $425,0003 bd3 ba1.5k sqft5813 Wild Lupine Court, West Palm Beach, FL 33415For SaleMLS ID #B26057815, Kia Tamara Williams, Century 21 WC Realty. BeachesMLS
- $310,0003 bd2 ba1.4k sqft(Undisclosed Address), Royal Palm Beach, FL 33414For SaleMLS ID #B26061279, Marina Montealegre, United Realty Group, Inc. BeachesMLS
- $260,0002 bd3 ba1.2k sqft1966 Alamanda Way, Riviera Beach, FL 33404For SaleMLS ID #R11160821, Jamie Michelle Williamson, MRS Realty Services, LLC. BeachesMLS
- $375,5003 bd2 ba1.3k sqft8164 PELICAN HARBOUR Drive, Lake Worth, FL 33467For SaleMLS ID #B26058064, Matthew Mayers, Lifes A Beach Realty. BeachesMLS
