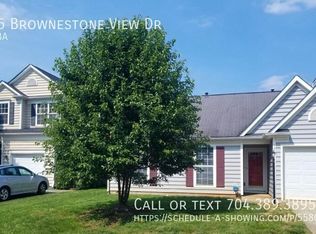
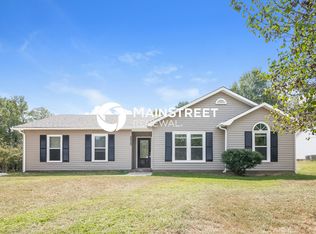

For Rent: 9118 Buckley Ct, Charlotte, NC 28269
Dont miss out on this charming and spacious home in a peaceful and well-maintained community! This freshly painted home offers a welcoming layout with plenty of natural light, perfect for comfortable everyday living.
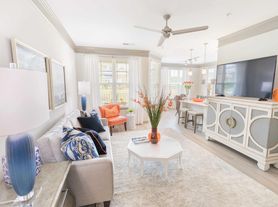
This home features a first-floor guest suite with private bath. Walk through the foyer and you'll find the gathering, breakfast, covered veranda for indoor/outdoor living and Owner's Suite located at the back of the home for privacy. The gourmet kitchen features a large island, granite countertops and breakfast bar. Convenient first floor laundry and a two-car garage complete the first floor. The second-floor features three additional bedrooms, two full bathrooms and loft. This home has easy accessibility to everything Charlotte has to offer including UNC Charlotte, shopping and entertainment at Northlake Mall and Bellgate Shopping Center, recreation at nearby Reedy Creek Park and Mallard Creek Recreation Center.

Community pool.
Enjoy the convenience of being just minutes from vibrant neighborhoods like NoDa and Plaza Midwood, known for their unique dining, shopping, and entertainment options.
Dogs are okay, 2 pets max!
Please Note:
- Tenant is responsible for utilities (electricity, gas, water)
- Tenant is responsible for lawn care
- Located in an HOA community additional rules and restrictions may apply
- Maximum 2 pets allowed (One-time $300 fee per pet + $60/month per pet)
- Washer and Dryer
- 2 Car Attached Garage
This home is being leased in as-is condition. No additional cleaning, repairs, or upgrades will be made. We encourage prospective tenants to view the property prior to applying.
Use the QR code in the photos to book a showing or submit your application! All applications are processed online.
Rental Requirements:
- 630 minimum resident credit score
- 2.5x verified income
Fees to Expect:
$65 Application Fee per Adult
$199 Standard Lease Preparation Fee ( $299 for Manual Review)
Resident Benefits Package starting at $79
12 months
House for rent
$2,825/moFees may apply
9118 Buckley Ct, Charlotte, NC 28269
5beds
3,071sqft
Price may not include required fees and charges. Price shown reflects the lease term provided. Learn more|
Single family residence
Available now
Dogs OK
In unit laundry
What's special
Freshly painted homeConvenient first floor laundryGourmet kitchenBreakfast barCommunity poolLarge islandGranite countertops
- 13 days |
- -- |
- -- |
Zillow last checked:
Listing updated:
Travel times

Let’s turn your rent into credit progress
Build credit history with every on-time payment and get credit for the payment you’re already making.
Facts & features
Interior
Bedrooms & bathrooms
- Bedrooms: 5
- Bathrooms: 5
- Full bathrooms: 4
- 1/2 bathrooms: 1
Appliances
- Included: Dishwasher, Microwave Oven, Refrigerator
- Laundry: In Unit
Interior area
- Total interior livable area: 3,071 sqft
Property
Parking
- Details: Contact manager
Details
- Parcel number: 02772449
Construction
Type & style
- Home type: SingleFamily
- Property subtype: Single Family Residence
Community & HOA
Location
- Region: Charlotte
Financial & listing details
- Lease term: 1 Year
Nearby apartments for rent

Price history
| Date | Event | Price |
|---|---|---|
| 8/11/2026 | Price change | $2,825-2.6%$1/sqft |
Source: Zillow Rentals Report a problem | ||
| 7/29/2026 | Listed for rent | $2,900$1/sqft |
Source: Zillow Rentals Report a problem | ||
| 6/20/2025 | Listing removed | $2,900$1/sqft |
Source: Zillow Rentals Report a problem | ||
| 6/11/2025 | Price change | $2,900-3.3%$1/sqft |
Source: Zillow Rentals Report a problem | ||
| 5/27/2025 | Listed for rent | $3,000$1/sqft |
Source: Zillow Rentals Report a problem | ||
| 4/28/2023 | Sold | $543,500+0.1%$177/sqft |
Source: Public Record Report a problem | ||
| 2/14/2023 | Listed for sale | $543,060$177/sqft |
Source: Mattamy Homes Report a problem | ||
Neighborhood: Highland Creek
Nearby schools
GreatSchools rating
- 9/10Cox Mill ElementaryGrades: K-5Distance: 0.8 mi
- 10/10Harris Road MiddleGrades: 6-8Distance: 2.5 mi
- 8/10Cox Mill High SchoolGrades: 9-12Distance: 1 mi