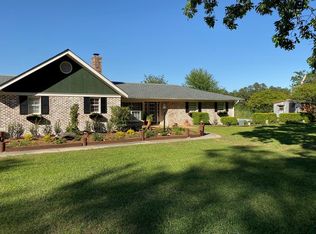
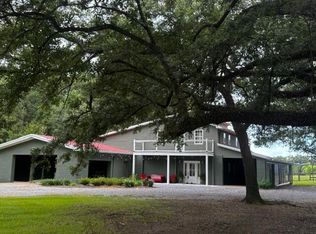
If you've been searching for a truly turn-key home that checks every box — space, style, privacy, and location — your search ends HERE. Welcome to 91189 Hwy 42, a magnificent 4 bedroom, 4 bath executive-style home situated on 2.45 private acres in the heart of Richton, MS. Recent updates make this home truly move-in ready, including brand new Hardie board siding around the entire exterior and thoughtful clearing of several trees, opening up the property to showcase the home's stunning curb appeal while preserving the natural beauty and privacy of the wooded lot. Step inside and prepare to be impressed. The gorgeous kitchen features custom cabinetry and stone countertops flowing seamlessly into an elegant formal dining room — perfect for hosting dinners and entertaining guests. The spacious formal living room and additional living room give you the flexibility and room to spread out that most homes simply can't offer. The main-level master suite is an absolute showpiece, featuring a spa-like bathroom and a custom closet experience you simply have to see in person. A large sitting room off the main living area is perfect for a home office, library, or flex space to suit your lifestyle. Upstairs, you'll find a second master suite, an additional bedroom, a versatile bonus room ideal as a playroom, guest room, or home school space, and additional storage space — because in a home this well-appointed, every detail has been thought of. Outside, the large shaded circle driveway and a beautiful back pergola create the perfect setting for entertaining or simply unwinding as deer and wildlife wander through your private wooded retreat. Perfectly positioned for commuters and professionals — just 15 minutes to Petal, a 12 minute drive to GP Cellulose in New Augusta, and less than an hour to all that Hattiesburg has to offer including shopping, dining, and medical. Perry County Hospital, now Forrest General is only 5 minutes away for added peace of mind. Don't hesitate, CALL YOUR AGENT TODAY!
Active
Price cut: $11K (8/6)
$539,000
91189 Highway 42, Richton, MS 39476
4beds
4,483sqft
Residential, Single Family Residence
Built in 1980
2.45 Acres Lot
$520,400 Zestimate®
$120/sqft
$-- HOA
What's special
Versatile bonus roomFlex spaceMain-level master suitePrivate wooded retreatAdditional storage spaceStunning curb appealCustom cabinetry
- 125 days
- 110
- 2
Zillow last checked:
Listing updated:
Listed by:
Parker B Thoms 601-788-7786,
Wellhouse Real Estate 228-215-0072
Source: MLS United,MLS#: 4147908
Facts & features
Interior
Bedrooms & bathrooms
- Bedrooms: 4
- Bathrooms: 4
- Full bathrooms: 4
Heating
- Central
Cooling
- Ceiling Fan(s), Central Air
Appliances
- Included: Free-Standing Electric Oven, Free-Standing Refrigerator, Microwave, Washer/Dryer
- Laundry: Electric Dryer Hookup, Inside
Features
- Bookcases, Eat-in Kitchen, Recessed Lighting, Storage, Walk-In Closet(s), Double Vanity, Kitchen Island, Granite Counters
- Flooring: Brick, Carpet, Tile
- Doors: Dead Bolt Lock(s), Sliding Doors
- Has fireplace: Yes
- Fireplace features: Living Room, Masonry
Interior area
- Total structure area: 4,483
- Total interior livable area: 4,483 sqft
Video & virtual tour
Property
Parking
- Total spaces: 2
- Parking features: Open, Storage
- Carport spaces: 2
- Has uncovered spaces: Yes
Features
- Levels: Two
- Stories: 2
- Patio & porch: Slab
- Exterior features: Courtyard, Private Yard
Lot
- Size: 2.45 Acres
- Features: Level, Many Trees
Details
- Parcel number: 037c36006.000
- Zoning description: Single Family Residential
- Horse amenities: None
Construction
Type & style
- Home type: SingleFamily
- Property subtype: Residential, Single Family Residence
Materials
- Brick, HardiPlank Type
- Foundation: Slab
- Roof: Architectural Shingles
Condition
- Move In Ready
- New construction: No
- Year built: 1980
Utilities & green energy
- Sewer: Public Sewer
- Water: Public
- Utilities for property: Electricity Connected, Phone Available, Sewer Connected, Water Connected
Community & HOA
Community
- Subdivision: Metes And Bounds
HOA
- Has HOA: No
Location
- Region: Richton
Financial & listing details
- Price per square foot: $120/sqft
- Tax assessed value: $210,330
- Annual tax amount: $2,189
- Date on market: 5/1/2026
- Electric utility on property: Yes
Estimated market value
$520,400
$494,000 - $546,000
$2,780/mo
Price history
| Date | Event | Price |
|---|---|---|
| 8/6/2026 | Price change | $539,000-2%$120/sqft |
Source: MLS United #4147908 Report a problem | ||
| 5/1/2026 | Listed for sale | $550,000-8.3%$123/sqft |
Source: MLS United #4147908 Report a problem | ||
| 2/1/2025 | Listing removed | $599,999$134/sqft |
Source:  HSMLS #138967 Report a problem HSMLS #138967 Report a problem | ||
| 10/13/2024 | Price change | $599,999-7.7%$134/sqft |
Source: HSMLS #138967 Report a problem | ||
| 7/26/2024 | Listed for sale | $649,900$145/sqft |
Source: HSMLS #138967 Report a problem | ||
Public tax history
| Year | Property taxes | Tax assessment |
|---|---|---|
| 2024 | $2,192 +2.1% | $21,044 0% |
| 2023 | $2,148 -9% | $21,046 -6.4% |
| 2022 | $2,359 +10.7% | $22,483 +6.9% |
| 2021 | $2,132 +0% | $21,038 |
| 2020 | $2,132 +5.8% | $21,038 +4.5% |
| 2017 | $2,015 | $20,130 +0% |
| 2016 | -- | $20,127 +0% |
| 2015 | $1,908 | $20,124 -6% |
| 2014 | $1,908 | $21,413 -1.5% |
| 2013 | -- | $21,734 0% |
| 2012 | -- | $21,737 0% |
| 2011 | -- | $21,740 +9.3% |
| 2010 | -- | $19,883 |
Find assessor info on the county website
Monthly payment
Est. payment
Payment breakdown
Explore the cost of this home by adjusting the details. Changes won't be saved.Climate risks
Neighborhood: 39476
Similar homes
- $519,0004 bd4 ba3.9k sqft131 Landrum Rd, Ovett, MS 39464For Sale
 MLS ID #37621, Melissa Walters. LBOR
 - $529,9003 bd3 ba4.6k sqft18 Gordon Dr, Petal, MS 39465For Sale
 MLS ID #146992, Honey Adams, Realty Executives The Executive Team. HSMLS
 - $--4 bd3 ba2.2k sqft22 Palm Tree Loop, Petal, MS 39465Auction
 ServiceLink Auction
 - $475,0005 bd4 ba3k sqft501 Carterville Rd, Petal, MS 39465For Sale
 MLS ID #4159096, Adam P Watkins, The All-Star Team, REALTORS. MLS United
 - $475,0006 bd3 ba3.4k sqft105 Country Park Dr, Petal, MS 39465For SaleMLS ID #147363, Lance Law, Sunrise Real Estate Services. HSMLS
- $479,9004 bd4 ba2.9k sqft305 Pine Ridge Dr, Petal, MS 39465For SaleMLS ID #146784, Ann McWilliams, RE/MAX Real Estate Partners. HSMLS
- $699,9004 bd5 ba6k sqft228 Wildwood Trl, Petal, MS 39465For SaleMLS ID #146313, Sherri Reid, Cadence Realty Group. HSMLS
- $329,5003 bd3 ba2.2k sqft115 Larawood Point, Petal, MS 39465For SaleMLS ID #148095, Bethany Roberts, Realty Executives The Executive Team. HSMLS
- $410,9004 bd3 ba2.9k sqft26 Stonemore, Petal, MS 39465New ConstructionHSMLS
- $399,9994 bd3 ba2.5k sqft6 Creekstone, Petal, MS 39465For SaleMLS ID #147454, Melissa J. McLaurin, Realty Executives The Executive Team. HSMLS
- $325,9004 bd3 ba2.3k sqft129 Lynnstone, Petal, MS 39465New ConstructionHSMLS
- $420,9004 bd3 ba2.9k sqft32 Stonemore, Petal, MS 39465New ConstructionHSMLS
- $432,8955 bd3 ba3.1k sqft12 Stonemore, Petal, MS 39465New ConstructionHSMLS
