Welcome to 912 107th Avenue in Tisdale! This well-maintained 884 sq. ft. bungalow shows pride of ownership inside and out. Updates include windows and shingles, while the lower level features a secondary living space with shared laundry—ideal for extended family, guests or potential rental use, subject to applicable municipal requirements and approvals. Outside, the beautifully manicured yard provides an inviting place to relax, garden or entertain. Situated on an approximately 50' x 120' lot, this attractive and manageable property is ready for its next owner. Contact your REALTOR® to arrange a viewing!
Active
C$199,000
912 107th AVENUE, Tisdale, SK S0E 1T0
4beds
2baths
884sqft
Single Family Residence
Built in 1958
5,998 Square Feet Lot
$-- Zestimate®
C$225/sqft
C$-- HOA
What's special
Secondary living spaceShared laundryBeautifully manicured yard
- 7 hours |
- 2 |
- 0 |
Zillow last checked:
Listing updated:
Listed by:
Brendan Samida,
Century 21 Proven Realty
Source: Saskatchewan REALTORS® Association,MLS®#: SK044035Originating MLS®#: Saskatchewan REALTORS® Association
Facts & features
Interior
Bedrooms & bathrooms
- Bedrooms: 4
- Bathrooms: 2
Bedroom
- Features: Room Floor: Laminate
- Level: Main
- Area: 117.4 Square Feet
- Dimensions: 12'3x9'7
Bedroom
- Features: Room Floor: Laminate
- Level: Main
- Area: 122.92 Square Feet
- Dimensions: 12'6x9'10
Bedroom
- Features: Room Floor: Linoleum
- Level: Basement
- Area: 97.47 Square Feet
- Dimensions: 10'1x9'08
Bedroom
- Features: Room Floor: Linoleum
- Level: Basement
- Area: 116.67 Square Feet
- Dimensions: 11'8x10
Other
- Features: Room Floor: Tile
- Level: Basement
Other
- Features: Room Floor: Laminate
- Level: Main
Dining room
- Features: Room Floor: Laminate
- Level: Main
- Area: 98.67 Square Feet
- Dimensions: 12'4x8
Foyer
- Features: Room Floor: Laminate
- Level: Main
- Area: 16.04 Square Feet
- Dimensions: 5'6x2'11
Kitchen
- Features: Room Floor: Laminate
- Level: Main
- Area: 129.1 Square Feet
- Dimensions: 14'1x9'02
Kitchen
- Features: Room Floor: Linoleum
- Level: Basement
- Area: 120.17 Square Feet
- Dimensions: 14x8'07
Living room
- Features: Room Floor: Laminate
- Level: Main
- Area: 150.06 Square Feet
- Dimensions: 12'4x12'2
Living room
- Features: Room Floor: Linoleum
- Level: Basement
- Area: 120 Square Feet
- Dimensions: 12x10
Utility room
- Features: Room Floor: Linoleum
- Level: Basement
- Area: 122.92 Square Feet
- Dimensions: 14'9x8'04
Heating
- Forced Air, Natural Gas
Appliances
- Included: Water Heater, Gas Water Heater, Dryer, Freezer, Refrigerator, Stove, Washer
Features
- Basement: Full,Partially Finished,Concrete
- Has fireplace: No
Interior area
- Total structure area: 884
- Total interior livable area: 884 sqft
Property
Parking
- Total spaces: 3
- Parking features: No Garage, Asphalt, Gravel
- Has uncovered spaces: Yes
Features
- Patio & porch: Patio
- Exterior features: Lawn Back, Lawn Front
- Fencing: Partial
Lot
- Size: 5,998 Square Feet
- Features: Corner Lot
Details
- Additional structures: Shed(s)
Construction
Type & style
- Home type: SingleFamily
- Architectural style: Bungalow
- Property subtype: Single Family Residence
Materials
- Siding
- Roof: Asphalt
Condition
- Year built: 1958
Community & HOA
Location
- Region: Tisdale
Financial & listing details
- Price per square foot: C$225/sqft
- Annual tax amount: C$2,208
- Date on market: 7/29/2026
- Ownership: Freehold

Brendan Samida - Broker
(306) 852-8504
By pressing Contact Agent, you agree that the real estate professional identified above may call/text you about your search, which may involve use of automated means and pre-recorded/artificial voices. You don't need to consent as a condition of buying any property, goods, or services. Message/data rates may apply. You also agree to our Terms of Use. Zillow does not endorse any real estate professionals. We may share information about your recent and future site activity with your agent to help them understand what you're looking for in a home.
Price history
| Date | Event | Price |
|---|---|---|
| 7/29/2026 | Listed for sale | C$199,000C$225/sqft |
Source: Saskatchewan REALTORS® Association #SK044035 Report a problem | ||
Public tax history
Tax history is unavailable.
Climate risks
Neighborhood: S0E
Nearby schools
GreatSchools rating
No schools nearby
We couldn't find any schools near this home.
- C$339,0003 bd3 ba1.8k sqft1601 100a St, Tisdale, SK S0E1T0For Sale
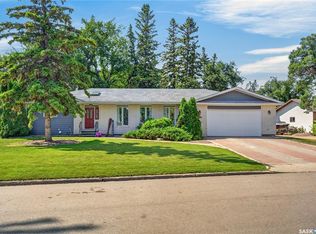
- C$269,0004 bd2 ba936 sqft807 107th Ave, Tisdale, SK S0E1T0For Sale

- C$49,9006,189.876 Square Feet1511 98th St, Tisdale, SK S0E1T0Lot/Land

- C$320,0004 bd4 ba1.4k sqft1707 98th St, Tisdale, SK S0E1T0For Sale
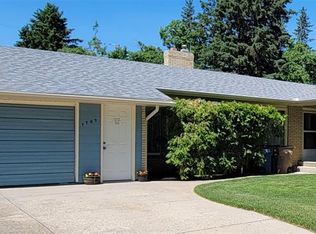
- C$339,0005 bd4 ba2.5k sqft1101 109th Ave, Tisdale, SK S0E1T0For Sale
- C$59,9007,313.724 Square Feet2101 100a St, Tisdale, SK S0E1T0Lot/Land
- C$69,0000.331 Acres1022 111th Ave E, Tisdale, SK S0E1T0Lot/Land
- C$160,0002 bd1 ba894 sqft1112 98th St #206, Tisdale, SK S0E1T0For Sale
Similar homes
- C$259,0003 bd2 ba1.2k sqft1119 103rd AVENUE, Tisdale, SK S0E 1T0For Sale
 MLS ID #SK043751, Carson Penner, Royal LePage Renaud Realty. Saskatchewan REALTORS® Association
 - C$162,0004 bd1 ba704 sqft803 97th AVENUE, Tisdale, SK S0E 1T0For Sale
 MLS ID #SK042850, Karen L Ollivier, Royal LePage Renaud Realty. Saskatchewan REALTORS® Association
 - C$210,0002 bd2 ba1k sqft718 98th AVENUE, Tisdale, SK S0E 1T0For Sale
 MLS ID #SK034918, Keith Strilaeff, Royal LePage Renaud Realty. Saskatchewan REALTORS® Association
 - C$269,0004 bd2 ba936 sqft807 107th AVENUE, Tisdale, SK S0E 1T0For SaleMLS ID #SK035647, Carson Penner, Royal LePage Renaud Realty. Saskatchewan REALTORS® Association
- C$169,0002 bd2 ba1.1k sqftMeadows, Tisdale, SK S0E 1T0For SaleMLS ID #SK042910, Keith Strilaeff, Royal LePage Renaud Realty. Saskatchewan REALTORS® Association
- C$199,9992 bd1 ba827 sqftCumberland Villas, Tisdale, SK S0E 1T0For SaleMLS ID #SK038984, Garett Curry, Royal LePage Renaud Realty. Saskatchewan REALTORS® Association
- C$139,0002 bd1 ba687 sqft811 97th AVENUE, Tisdale, SK S0E 1T0For SaleMLS ID #SK042791, Karen L Ollivier, Royal LePage Renaud Realty. Saskatchewan REALTORS® Association
- C$280,0004 bd3 ba1.2k sqft815 98th AVENUE, Tisdale, SK S0E 1T0For SaleMLS ID #SK040568, Travis Lai, Century 21 Proven Realty. Saskatchewan REALTORS® Association
- C$114,9002 bd1 ba888 sqft1104 97th STREET, Tisdale, SK S0E 1T0For SaleMLS ID #SK042145, Amanda Magnus, Century 21 Proven Realty. Saskatchewan REALTORS® Association
- C$160,0002 bd1 ba894 sqftMadison, Tisdale, SK S0E 1T0For SaleMLS ID #SK014409, Henry Friesen, Century 21 Proven Realty. Saskatchewan REALTORS® Association
- C$110,0001 bd1 ba473 sqftCumberland Villa, Tisdale, SK S0E 1T0For SaleMLS ID #SK040410, Garett Curry, Royal LePage Renaud Realty. Saskatchewan REALTORS® Association
- C$289,9003 bd3 ba988 sqft117 3rd STREET, Star City, SK S0E 1P0For SaleMLS ID #SK041712, Yuriy Danyliuk, RE/MAX Blue Chip Realty. Saskatchewan REALTORS® Association
