Welcome to this custom-built, approximately 6 year old home in the desirable Riviera neighborhood, just minutes from downtown Louisville and the beautiful Ohio River! This unique 2-bedroom, 2-bath home on a double lot features the convenience of an elevator, a spacious 6.5-car garage and a wrap-around porch - perfect for relaxing and enjoying the surroundings. No expense was spared! Riviera offers a wonderful riverfront lifestyle, with a community pavilion overlooking the Ohio River, beautiful sunset views, private community dock access, and the opportunity to lease a boat slip. Boating enthusiasts will appreciate the convenient proximity to the Louisville Boat Club, Captain's Quarters, Levee on the River, and the Louisville Yacht Club. Combining distinctive features, a peaceful riverside setting, and easy access to downtown Louisville, this home offers a unique opportunity to enjoy comfort, convenience, and the best of riverfront living. Call today to schedule your private showing!
For sale
$499,999
912 E Riverside Dr, Louisville, KY 40207
2beds
1,254sqft
Single Family Residence
Built in 2020
0.26 Acres Lot
$477,400 Zestimate®
$399/sqft
$3/mo HOA
What's special
Convenience of an elevatorPeaceful riverside settingBeautiful sunset viewsDouble lotPrivate community dock access
- 26 days
- 2,147
- 88
Likely to sell faster than
Zillow last checked:
Listing updated:
Listed by:
Chris Lickteig 502-593-6101,
Ward Realty Services,
Jeremy L Ward 812-200-2838
Source: Metro Search Inc. LLC DBA Apex MLS,MLS#: 1732120
Facts & features
Interior
Bedrooms & bathrooms
- Bedrooms: 2
- Bathrooms: 2
- Full bathrooms: 2
Primary bedroom
- Level: First
- Area: 210
- Dimensions: 14.00 x 15.00
Bedroom
- Level: First
- Area: 182
- Dimensions: 14.00 x 13.00
Full bathroom
- Level: First
- Area: 35
- Dimensions: 7.00 x 5.00
Full bathroom
- Level: First
- Area: 35
- Dimensions: 7.00 x 5.00
Kitchen
- Level: First
- Area: 242
- Dimensions: 22.00 x 11.00
Living room
- Level: First
- Area: 240
- Dimensions: 16.00 x 15.00
Heating
- Electric
Cooling
- Central Air
Features
- Basement: None
- Has fireplace: No
Interior area
- Total structure area: 1,254
- Total interior livable area: 1,254 sqft
- Finished area above ground: 1,254
- Finished area below ground: 0
Video & virtual tour
Property
Parking
- Total spaces: 7
- Parking features: Off Street, Attached, Entry Side, Lower Level, Driveway
- Attached garage spaces: 6
- Carport spaces: 1
- Covered spaces: 7
- Has uncovered spaces: Yes
Features
- Stories: 1
- Patio & porch: Wrap Around, Deck
- Exterior features: Balcony
- Fencing: Other
Lot
- Size: 0.26 Acres
- Features: Flood Insurance Req
Details
- Additional structures: Outbuilding
- Parcel number: 21021700210047
Construction
Type & style
- Home type: SingleFamily
- Architectural style: Raised Ranch
- Property subtype: Single Family Residence
Materials
- Other
- Foundation: Concrete Perimeter
- Roof: Shingle
Condition
- Year built: 2020
Utilities & green energy
- Sewer: Public Sewer
- Water: Public
- Utilities for property: Electricity Connected, Natural Gas Connected
Community & HOA
Community
- Features: Marina
- Subdivision: Riviera
HOA
- Has HOA: Yes
- HOA fee: $40 annually
Location
- Region: Louisville
Financial & listing details
- Price per square foot: $399/sqft
- Tax assessed value: $350,000
- Annual tax amount: $3,906
- Date on market: 10/16/2026
- Electric utility on property: Yes
Estimated market value
$477,400
$454,000 - $501,000
$2,095/mo
Price history
| Date | Event | Price |
|---|---|---|
| 10/16/2026 | Listed for sale | $499,999$399/sqft |
Source:  Metro Search Inc. LLC DBA Apex MLS #1732120 Report a problem | ||
Public tax history
| Year | Property taxes | Tax assessment |
|---|---|---|
| 2025 | $3,906 -1.9% | $350,000 |
| 2024 | $3,983 -1.7% | $350,000 |
| 2023 | $4,053 +59.5% | $350,000 +60.1% |
| 2022 | $2,540 -5.2% | $218,630 +109.2% |
| 2021 | $2,681 +144.9% | $104,500 +10% |
| 2020 | $1,094 | $95,000 +3.7% |
| 2019 | $1,094 +82.5% | $91,590 |
| 2018 | $600 | $91,590 |
| 2017 | $600 -35.6% | $91,590 -1.5% |
| 2013 | $930 | $93,030 |
| 2011 | $930 | $93,030 |
Find assessor info on the county website
Monthly payment
Est. payment
Payment breakdown
Explore the cost of this home by adjusting the details. Changes won't be saved.Climate risks
Neighborhood: 40207

Similar homes
- $510,0003 bd2 ba1.8k sqft1409 Mockingbird Terrace Dr Unit 104, Louisville, KY 40207For Sale
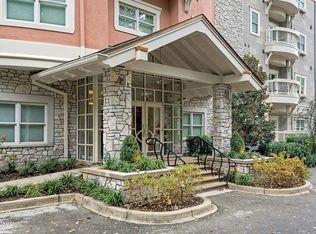
 MLS ID #1734065, Tony Tricase, simpler.realestate. Metro Search Inc. LLC DBA Apex MLS
- $425,0004 bd2 ba1.8k sqft400 Lotis Way, Brownsboro Village, KY 40207For Sale
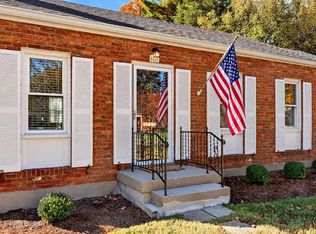 MLS ID #1732407, Heather Spencer, Keller Williams Collective. Metro Search Inc. LLC DBA Apex MLS
- $389,9003 bd2 ba1.8k sqft906 Ahland Rd, Woodlawn Park, KY 40207For Sale
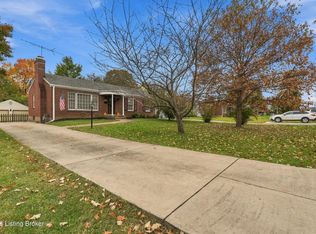 MLS ID #1734311, Cyndi J Riddle, Riddle Realty. Metro Search Inc. LLC DBA Apex MLS
- $429,0003 bd3 ba1.4k sqft3404 Lexington Rd, Louisville, KY 40207For Sale
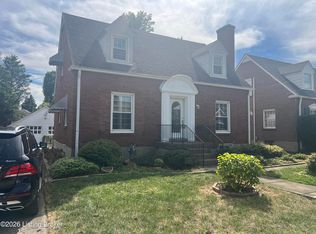 MLS ID #1731567, Paul Pantoja, The Pantoja Commercial Group, LLC.. Metro Search Inc. LLC DBA Apex MLS
- $389,0004 bd2 ba1.8k sqft3800 Napanee Rd, Brownsboro Village, KY 40207For SaleMLS ID #1733880, Clayton Gentile, Kentucky Select Properties. Metro Search Inc. LLC DBA Apex MLS
- $370,0003 bd2 ba1.8k sqft65 Winifrede Ln, Louisville, KY 40206For SaleMLS ID #1734376, Alex Muncy, RE/MAX Empire. Metro Search Inc. LLC DBA Apex MLS
- $365,0003 bd2 ba1.4k sqft209 Bonner Ave, Saint Matthews, KY 40207For SaleMLS ID #1734016, Emery C Howard, White Picket Real Estate. Metro Search Inc. LLC DBA Apex MLS
- $469,9003 bd2 ba1.8k sqft148 S Crestmoor Ave, Louisville, KY 40206For SaleMLS ID #1733461, Kerry R Crosby Willinger, Keller Williams Collective. Metro Search Inc. LLC DBA Apex MLS
- $389,0003 bd2 ba1.6k sqft243 Fairfax Ave, Saint Matthews, KY 40207For SaleMLS ID #1733328, Gary Aronov, Real Estate Go To. Metro Search Inc. LLC DBA Apex MLS
- $385,0003 bd3 ba1.7k sqft302 Iola Rd, Saint Matthews, KY 40207For SaleMLS ID #1731189, Jeff Perellis, BERKSHIRE HATHAWAY HomeServices, Parks & Weisberg Realtors. Metro Search Inc. LLC DBA Apex MLS
- $370,0004 bd2 ba1.6k sqft3944 Massie Ave, Saint Matthews, KY 40207For SaleMLS ID #1721350, John Brace, Redfin. Metro Search Inc. LLC DBA Apex MLS
- $385,0003 bd2 ba1.8k sqft193 N Bellaire Ave, Louisville, KY 40206For SaleMLS ID #1732556, Krystal Darali, Homepage Realty. Metro Search Inc. LLC DBA Apex MLS
- $374,9002 bd2 ba1.2k sqft142 N Birchwood Ave, Louisville, KY 40206For SaleMLS ID #1733106, Brad S Curry, simpler.realestate. Metro Search Inc. LLC DBA Apex MLS
- $450,0003 bd3 ba1.7k sqft3016 Eastern Ave, Louisville, KY 40206For SaleMLS ID #1732655, Alissa L Sample, Housing Associates. Metro Search Inc. LLC DBA Apex MLS
- $315,0003 bd2 ba1.8k sqft3028 Eastern Ave, Louisville, KY 40206For SaleMLS ID #1732219, Laura Rice & Associates, Lenihan Sotheby's Int'l Realty. Metro Search Inc. LLC DBA Apex MLS
- $350,0004 bd1 ba1.4k sqft3706 Grandview Ave, Saint Matthews, KY 40207For SaleMLS ID #1727133, Zach Wedding, Six Degrees Real Estate, LLC. Metro Search Inc. LLC DBA Apex MLS
- $290,0002 bd3 ba1.6k sqft401 Country Ln APT A, Louisville, KY 40207For SaleMLS ID #1734068, Marie Vaughan, Endeavour Holdings. Metro Search Inc. LLC DBA Apex MLS
- $259,9002 bd2 ba1.1k sqft3034 University Rd, Louisville, KY 40206For SaleMLS ID #1730725, Zachary S Pitts, RE/MAX Premier Properties. Metro Search Inc. LLC DBA Apex MLS
