Skip main navigation
Sold for $725,000
  • $725,000

    912 F St NW #1100, Washington, DC 20001

    1beds
    1,105sqft
    Condominium
    Built in 2006
    -- sqft lot
    $684,200 Zestimate®
    $656/sqft
    $3,579 Estimated rent

    Home value

    $684,200

    $650,000 - $718,000

    $3,579/mo

    Zestimate® history
    Loading
    Loading...

    Owner options

    List your home for rent

    $3,579/mo

    Rent Zestimate®

    Find your next renter with Zillow Rental Manager. Plus, with online applications, you can quickly screen prospective tenants – for free.

    Learn more

    $3,579/mo

    Rent Zestimate®

    Refinance and save

    $3,458/mo

    Est. payment

    Refinancing to a lower rate could help reduce your monthly payments and save thousands over the life of the loan.

    See today's rates

    $3,458/mo

    Est. payment

    Explore your selling options

    Work with a Zillow partner agent

    Leverage their expertise and Zillow's premium Showcase listings to get your home seen by more buyers.

    Get started

    List with your own agent

    Get your home in front of millions of buyers by listing it on Zillow.

    Learn how to do it

    Sell it yourself

    Take full control of how buyers see your home on Zillow by listing For Sale by Owner (FSBO).

    List your home

    What's special

    Chic loft-style condoLoft-style bedroomStylish staircaseOnsite conciergeCity viewsAmple storagePowder room
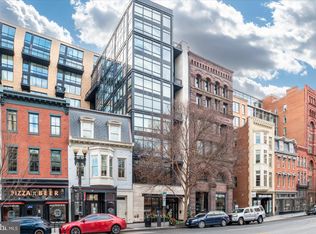
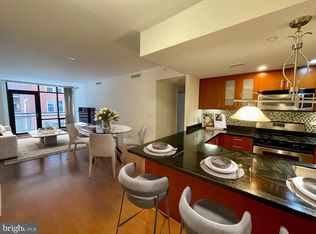
    Chic loft-style condo centrally located in the heart of DC! This meticulously-designed PENTHOUSE condo is an open and bright two-level condo with floor-to-ceiling windows, PRIVATE BALCONY with city views, and stylish features at every turn. Upon entering the condo, you'll notice the layout is ideal for entertaining with a powder room on the main level and a spacious living room with a dining area that features a $10,000 custom table that conveys with the unit! Additionally, you'll love preparing meals in your gourmet kitchen with waterfall marble counters, high-end stainless appliances, and chic custom cabinetry. Off the living room is your PRIVATE BALCONY with amazing city views, durable flooring, and boxwood panels for additional privacy. Up the stylish staircase featuring a frameless glass railing system, you'll find the expansive bedroom suite. This loft-style bedroom is massive with space for a nice home office and sitting area, plus beautiful views from the floor-to-ceiling windows. You'll love the large walk-in closet with custom shelving and cabinets. Down the hall is the spa-like full bathroom that features a long double vanity with ample storage and counter space, two backlit LED mirrors, plus an in-unit washer and dryer. Past the vanity, you'll find the separate glass shower and lovely soaking tub - it's the perfect place to relax and pamper yourself after a long day! Located in the equally stylish Ventana Condominium, this pet-friendly building has an onsite concierge, fitness center, library, and two onsite unloading areas for residents to use. Convenient monthly rental garage parking just two doors down! The location really can't be beat - within a few blocks of award-winning restaurants, a plethora of nightlife options, theaters, Metro, and everything DC has to offer!

    Zillow last checked:

    Listing updated:

    Listed by:

    David Bediz 202-352-8456,

    Keller Williams Capital Properties,

    Listing Team: Bediz Group

    Bought with:

    Saab Smith

    Compass

    Source: Bright MLS,MLS#: DCDC2112884MLS Logo

    Facts & features

    Interior

    Bedrooms & bathrooms
    • Bedrooms: 1
    • Bathrooms: 2
    • Full bathrooms: 1
    • 1/2 bathrooms: 1
    • Main level bathrooms: 1
    Basement
    • Area: 0
    Heating
    • Heat Pump, Electric
    Cooling
    • Heat Pump, Electric
    Appliances
    • Included: Microwave, Dishwasher, Disposal, Dryer, Oven/Range - Gas, Range Hood, Refrigerator, Stainless Steel Appliance(s), Washer, Water Heater
    • Laundry: Dryer In Unit, Washer In Unit, Upper Level, In Unit
    Features
    • Combination Dining/Living, Breakfast Area, Combination Kitchen/Living, Open Floorplan
    • Has basement: No
    • Has fireplace: No
    Interior area
    • Total structure area: 1,105
    • Total interior livable area: 1,105 sqft
    • Finished area above ground: 1,105
    • Finished area below ground: 0

    Property

    Parking
    • Parking features: On Street
    • Has uncovered spaces: Yes
    Accessibility
    • Accessibility features: Accessible Elevator Installed
    Features
    • Levels: Two
    • Stories: 2
    • Exterior features: Balcony
    • Pool features: None
    Lot
    • Features: Unknown Soil Type
    Details
    • Additional structures: Above Grade, Below Grade
    • Parcel number: 0377//2054
    • Zoning: RESIDENTIAL
    • Special conditions: Standard

    Construction

    Type & style
    • Home type: Condo
    • Architectural style: Contemporary,Loft
    • Property subtype: Condominium
    • Attached to another structure: Yes
    Materials
    • Brick
    Condition
    • Excellent
    • New construction: No
    • Year built: 2006

    Utilities & green energy

    • Sewer: Public Sewer
    • Water: Public

    Community & neighborhood

    Location
    • Region: Washington
    • Subdivision: Central / Downtown

    HOA & financial

    Other fees
    • Condo and coop fee: $633 monthly

    Other

    Other facts
    • Listing agreement: Exclusive Right To Sell
    • Ownership: Condominium

    Price history

    DateEventPrice
    11/30/2023Sold$725,000-3.3%$656/sqft
    Source: Bright MLS #DCDC2112884 Report a problem
    11/2/2023Pending sale$749,900$679/sqft
    Source: Bright MLS #DCDC2112884 Report a problem
    10/4/2023Price change$749,900-3.8%$679/sqft
    Source: Bright MLS #DCDC2112884 Report a problem
    9/28/2023Listed for sale$779,900+16.4%$706/sqft
    Source: Bright MLS #DCDC2112884 Report a problem
    11/7/2014Sold$670,000-2.9%$606/sqft
    Source: Public Record Report a problem
    6/13/2014Price change$690,000-2%$624/sqft
    Source: Keller Williams Capital Prop. #DC8298257 Report a problem
    5/17/2014Price change$704,320-2.8%$637/sqft
    Source: Keller Williams Capital Prop. #DC8298257 Report a problem
    5/1/2014Price change$724,900-1.9%$656/sqft
    Source: Keller Williams Capital Prop. #DC8298257 Report a problem
    4/12/2014Price change$739,000-1.5%$669/sqft
    Source: Keller Williams Capital Prop. #DC8298257 Report a problem
    3/22/2014Listed for sale$750,000+12.6%$679/sqft
    Source: Keller Williams Capital Prop. #DC8298257 Report a problem
    6/16/2006Sold$665,900$603/sqft
    Source: Public Record Report a problem

    Public tax history

    YearProperty taxesTax assessment
    2025$5,819 +15.9%$700,190 +1.1%
    2024$5,020 +0.9%$692,780 +1.3%
    2023$4,973 +4.2%$683,720 +4.5%
    2022$4,774 -4.5%$654,070 -3.5%
    2021$4,999 -1.3%$677,760 +0.9%
    2020$5,066 +3.8%$671,710 +3.7%
    2018$4,881 +6.3%$647,610 +5.7%
    2017$4,593 +22.3%$612,840 -3.2%
    2016$3,757 -1.7%$633,050 -2.4%
    2015$3,821 -4.2%$648,790 +10.2%
    2014$3,988 +1.5%$588,610 +1.2%
    2013$3,931 -1.5%$581,840 -1.2%
    2012$3,991 $588,900
    2011$3,991 -6.1%$588,900 -4.9%
    2010$4,251 -3.8%$619,530 -3.1%
    2009$4,419 +8.2%$639,300
    2007$4,083 +53.2%$639,300
    2006$2,665 $639,300

    Find assessor info on the county website

    Neighborhood: Penn Quarter

    Nearby schools

    GreatSchools rating
    Schools provided by the listing agent
    • District: District Of Columbia Public Schools

    Source: Bright MLS. This data may not be complete. We recommend contacting the local school district to confirm school assignments for this home.

    Get a cash offer in 3 minutes
    Find out how much your home could sell for in as little as 3 minutes with a no-obligation cash offer.
    Estimated market value
    $684,200
    Get a cash offer in 3 minutes
    Find out how much your home could sell for in as little as 3 minutes with a no-obligation cash offer.
    Estimated market value
    $684,200