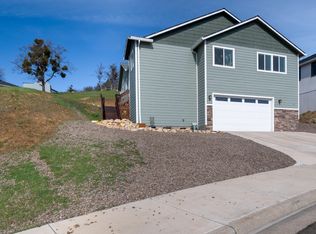
All spiffed up and ready for new owners! Wonderful open floor design with huge Great Room w/ vaulted ceiling and fan light. Dining area is adjacent to Great Room and Kitchen and can be easily expanded to accommodate lots of guests when needed. Spacious kitchen has granite counters, stainless appliances and lots of cabinets. Master suite has vaulted ceiling, fan/light, walk-in closet, double vanities and shower. There are two additional bedrooms and nice guest bath plus utility room with upper cabinets. The large backyard is fenced and has amazing views of surrounding hills. RV parking provides lots of room for additional vehicles.
Active
Price cut: $7.6K (5/28)
$430,000
912 Stonewater Dr, Eagle Pt, OR 97524
3beds
2baths
1,684sqft
:
Get pre-qualified$2,882/mo
Single Family Residence
Built in 2017
7,405 Square Feet Lot
$428,700 Zestimate®
$255/sqft
$-- HOA
What's special
- 250 days |
- 277 |
- 10 |
Zillow last checked:
Listing updated:
Listed by:
Windermere Van Vleet & Assoc2 541-779-6520
Source: Oregon Datashare,MLS#: 220212142
Facts & features
Interior
Bedrooms & bathrooms
- Bedrooms: 3
- Bathrooms: 2
Heating
- Forced Air, Natural Gas
Cooling
- Central Air
Appliances
- Included: Dishwasher, Disposal, Microwave, Oven, Range, Refrigerator, Water Heater
Features
- Breakfast Bar, Fiberglass Stall Shower, Granite Counters, Open Floorplan, Primary Downstairs, Shower/Tub Combo, Vaulted Ceiling(s), Walk-In Closet(s)
- Flooring: Carpet, Simulated Wood, Tile
- Windows: Double Pane Windows, Vinyl Frames
- Basement: None
- Has fireplace: No
- Common walls with other units/homes: No Common Walls,No One Above,No One Below
Interior area
- Total structure area: 1,684
- Total interior livable area: 1,684 sqft
Property
Parking
- Total spaces: 2
- Parking features: Concrete, Driveway, Garage Door Opener, RV Access/Parking
- Garage spaces: 2
- Has uncovered spaces: Yes
Accessibility
- Accessibility features: Accessible Kitchen
Features
- Levels: One
- Stories: 1
- Patio & porch: Covered, Front Porch, Patio
- Pool features: None
- Fencing: Fenced
- Has view: Yes
- View description: Mountain(s), Neighborhood, Territorial
Lot
- Size: 7,405 Square Feet
- Features: Landscaped, Sloped, Sprinkler Timer(s), Sprinklers In Front, Sprinklers In Rear
Details
- Parcel number: 11004616
- Zoning description: R-2
- Special conditions: Standard
Construction
Type & style
- Home type: SingleFamily
- Architectural style: Traditional
- Property subtype: Single Family Residence
Materials
- Frame
- Foundation: Stemwall
- Roof: Composition
Condition
- New construction: No
- Year built: 2017
Utilities & green energy
- Sewer: Public Sewer
- Water: Public
Community & HOA
Community
- Security: Carbon Monoxide Detector(s), Smoke Detector(s)
- Subdivision: Sienna Hills Phase 1
HOA
- Has HOA: No
Location
- Region: Eagle Pt
Financial & listing details
- Price per square foot: $255/sqft
- Tax assessed value: $477,650
- Annual tax amount: $3,375
- Date on market: 11/19/2025
- Cumulative days on market: 250 days
- Listing terms: Cash,Conventional,FHA,USDA Loan,VA Loan
- Inclusions: Refrigerator
- Road surface type: Paved
Estimated market value
$428,700
$407,000 - $450,000
$2,334/mo
Price history
| Date | Event | Price |
|---|---|---|
| 5/28/2026 | Price change | $430,000-1.7%$255/sqft |
Source:  Oregon Datashare #220212142 Report a problem Oregon Datashare #220212142 Report a problem | ||
| 4/16/2026 | Price change | $437,600-1.7%$260/sqft |
Source: Oregon Datashare #220212142 Report a problem | ||
| 11/19/2025 | Listed for sale | $445,000+65.1%$264/sqft |
Source: Oregon Datashare #220212142 Report a problem | ||
| 11/2/2019 | Listing removed | $1,650$1/sqft |
Source: Northwoods Property Management Report a problem | ||
| 10/22/2019 | Price change | $1,650-8.1%$1/sqft |
Source: Northwoods Property Management Report a problem | ||
| 10/14/2019 | Listed for rent | $1,795+4.1%$1/sqft |
Source: Northwoods Property Management Report a problem | ||
| 9/22/2018 | Listing removed | $1,725$1/sqft |
Source: Northwoods Property Management Report a problem | ||
| 9/13/2018 | Listed for rent | $1,725$1/sqft |
Source: Northwoods Property Management Report a problem | ||
| 3/28/2018 | Sold | $269,600$160/sqft |
Source: Public Record Report a problem | ||
| 11/8/2017 | Sold | $269,600$160/sqft |
Source: Public Record Report a problem | ||
Public tax history
| Year | Property taxes | Tax assessment |
|---|---|---|
| 2024 | $3,296 +3.5% | $233,840 +3% |
| 2023 | $3,184 +2.8% | $227,030 |
| 2022 | $3,097 +3% | $227,030 +3% |
| 2021 | $3,005 -5.9% | $220,420 +6.1% |
| 2020 | $3,193 +1.6% | $207,770 +3% |
| 2019 | $3,144 | $201,720 +3% |
| 2018 | $3,144 +1.9% | $195,850 -25.7% |
| 2017 | $3,084 | $263,570 |
Find assessor info on the county website
Monthly payment
Est. payment
Payment breakdown
Explore the cost of this home by adjusting the details. Changes won't be saved.Climate risks
Neighborhood: 97524
Nearby schools
GreatSchools rating
- 5/10Eagle Rock Elementary SchoolGrades: K-5Distance: 0.5 mi
- 5/10Eagle Point Middle SchoolGrades: 6-8Distance: 0.8 mi
- 7/10Eagle Point High SchoolGrades: 9-12Distance: 0.5 mi
Schools provided by the listing agent
- Elementary: Eagle Rock Elem
- Middle: Eagle Point Middle
- High: Eagle Point High
Source: Oregon Datashare. This data may not be complete. We recommend contacting the local school district to confirm school assignments for this home.
- $433,3003 bd2 ba1.6k sqft904 Stonewater Dr, Eagle Pt, OR 97524Off Market
- $447,4004 bd2 ba1.7k sqft920 Stonewater Dr, Eagle Pt, OR 97524Off Market
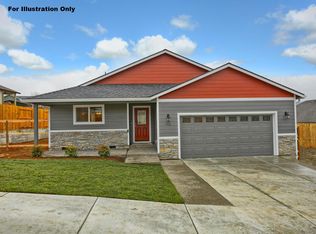
- $452,1003 bd2 ba1.6k sqft919 Sellwood Dr, Eagle Point, OR 97524Off Market
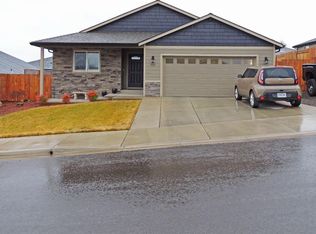
- $445,5003 bd2 ba1.7k sqft896 Stonewater Dr, Eagle Pt, OR 97524Off Market
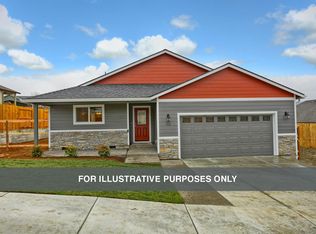
- $434,0003 bd2 ba1.6k sqft913 Sellwood Dr, Eagle Pt, OR 97524Off Market
- $422,5004 bd2 ba1.7k sqft925 Sellwood Dr, Eagle Point, OR 97524Sold
- $414,0003 bd2 ba1.6k sqft928 Stonewater Dr, Eagle Pt, OR 97524Sold
- $447,1004 bd2 ba1.7k sqft944 Stonewater, Eagle Pt, OR 97524Off Market
A local agent can set up tours, give advice and negotiate with sellers.
Similar homes
- $366,6003 bd2 ba1.3k sqft11 Devonwood Ct, Eagle Pt, OR 97524For Sale

 MLS ID #220225599, Glen O Thone, RE/MAX Integrity. Oregon Datashare
 - $470,0004 bd3 ba2k sqft1044 Havenwood Dr, Eagle Pt, OR 97524For Sale
 MLS ID #220218647, Luanna Giles, Windermere Van Vleet & Assoc2. Oregon Datashare
 - $450,0003 bd2 ba1.5k sqft126 Lorraine Ave, Eagle Pt, OR 97524New Construction
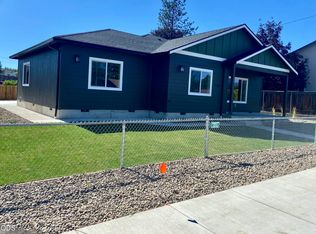 MLS ID #220222965, Connie F Meier, RE/MAX Integrity. Oregon Datashare
 - $444,0003 bd2 ba1.7k sqft21 Cerulean Ter, Eagle Pt, OR 97524For Sale
 MLS ID #220216281, Cheryl Faria, Windermere Van Vleet & Assoc2. Oregon Datashare
 - $529,5003 bd2 ba1.9k sqft103 Greenmoor Dr, Eagle Pt, OR 97524For SaleMLS ID #220221112, Rockwell Group, eXp Realty, LLC. Oregon Datashare
- $454,9603 bd3 ba1.8k sqft121 Valemont #34, Eagle Point, OR 97524New ConstructionOregon Datashare
- $410,0003 bd2 ba1.5k sqft8292 29th St, White City, OR 97503For SaleMLS ID #220224728, Cheyenne Giles, Windermere Van Vleet & Assoc2. Oregon Datashare
- $550,0004 bd3 ba2.4k sqft995 Pumpkin Rdg, Eagle Point, OR 97524For SaleMLS ID #220217905, Michael Bauer, Windermere Van Vleet & Assoc2. Oregon Datashare
- $445,0003 bd2 ba2.3k sqft7431 Jerae Pl, White City, OR 97503For SaleMLS ID #220223756, Stacy Davis, Windermere Van Vleet & Assoc2. Oregon Datashare
- $499,9603 bd2 ba1.8k sqft1147 Pumpkin Ridge Dr #321, Eagle Point, OR 97524New ConstructionOregon Datashare
- $539,9993 bd2 ba1.5k sqft63 Rogue River Dr, Eagle Pt, OR 97524For SaleMLS ID #220224138, Mandy Avgeris, Keller Williams Realty Southern Oregon. Oregon Datashare
- $524,9603 bd2 ba1.8k sqft1140 Pumpkin Ridge Dr #336, Eagle Point, OR 97524New ConstructionOregon Datashare
- $359,5003 bd2 ba1.4k sqft3577 Yah Way, White City, OR 97503For SaleMLS ID #220219256, Wendy Davey, Rogue Regional Real Estate LLC. Oregon Datashare
- $425,0003 bd2 ba1.6k sqft3272 Nellie Ettinger Ln, Medford, OR 97504For SaleMLS ID #220223306, Geoff O'Neill, John L. Scott Medford. Oregon Datashare
- from $524,9604 bd4 ba1.9k sqftThe 1930 Plan, Eagle Point, Eagle Point, OR 97524New ConstructionHolt Homes
- $359,0003 bd2 ba1.4k sqft3512 Avenue H, White City, OR 97503For SaleMLS ID #220221812, Susan Beck, John L Scott Real Estate Grants Pass. Oregon Datashare
- $360,0003 bd2 ba1.4k sqft3643 Amelia Way, White City, OR 97503For SaleMLS ID #220224211, Karen Toner, John L. Scott Medford. Oregon Datashare
- $425,0003 bd2 ba1.7k sqft3037 Jenero Ct, Medford, OR 97504For SaleMLS ID #220212055, Michael Bauer, Windermere Van Vleet & Assoc2. Oregon Datashare
- $410,0003 bd2 ba1.4k sqft1311 Swayze Ln, Medford, OR 97501For SaleMLS ID #220224787, Stacey Boals, John L Scott Ashland. Oregon Datashare
- $525,0003 bd3 ba1.7k sqft6013 Foothill Rd, Central Pt, OR 97502For SaleMLS ID #220224103, Gale S Iler, Patrick Iler Real Estate. Oregon Datashare
