Tucked away on a quiet street, this meticulously maintained 3-bed, 2-bath home offers the perfect blend of comfort, space, & Florida living! Situated on a generous .21-acre lot, you'll love the private backyard oasis, where mature trees, peaceful pond views, & plenty of space create the perfect setting to relax, entertain, or simply enjoy your own outdoor retreat. Inside, an inviting open floor plan features 10' ceilings, gleaming hardwood floors, tile in living areas, a separate dining room, & a versatile flex space perfect for a home office. The spacious kitchen showcases solid surface countertops, stainless steel appliances, breakfast bar, eat-in dining area, & a large walk-in pantry. The private split-bedroom layout includes a huge primary suite w/ backyard access, custom farm door, soaking tub, step-in shower, double vanities, & walk-in closet. Add'l features include custom closets in both bedrooms, water softener, security wiring, sprinklers front & back, transferable termite bond, 2025 water heater, Roof 8yrs, & HVAC 7yrs. Enjoy resort-style amenities including pools, waterslide, pickleball, tennis, fitness center, sports fields, and more. Walk to shopping and dining, with easy access to I-95, Buc-ee's, Costco, State Rd 16, and top-rated St. Johns schools. Welcome home!
Active
Price cut: $5K (8/18)
$495,000
913 E TERRANOVA Way, St. Augustine, FL 32092
3beds
1,977sqft
Single Family Residence
Built in 2005
9,147 Square Feet Lot
$480,100 Zestimate®
$250/sqft
$6/mo HOA
What's special
Breakfast barPrivate split-bedroom layoutSolid surface countertopsMature treesPrivate backyard oasisInviting open floor planSoaking tub
- 100 days
- 380
- 40
Zillow last checked:
Listing updated:
Listed by:
SHELLY SHARP 904-742-9934,
WATSON REALTY CORP 904-446-4000,
RICHARD BRANDES SHARP JR 904-451-0876
Source: realMLS,MLS#: 2155093
Facts & features
Interior
Bedrooms & bathrooms
- Bedrooms: 3
- Bathrooms: 2
- Full bathrooms: 2
Heating
- Central, Electric
Cooling
- Central Air, Electric
Appliances
- Included: Dishwasher, Disposal, Electric Cooktop, Electric Oven, Electric Water Heater, Ice Maker, Microwave, Refrigerator, Water Softener Owned
- Laundry: Electric Dryer Hookup, In Unit, Washer Hookup
Features
- Breakfast Bar, Breakfast Nook, Ceiling Fan(s), Eat-in Kitchen, Open Floorplan, Pantry, Primary Bathroom -Tub with Separate Shower, Split Bedrooms, Walk-In Closet(s)
- Flooring: Carpet, Tile, Wood
Interior area
- Total interior livable area: 1,977 sqft
Video & virtual tour
Property
Parking
- Total spaces: 2
- Parking features: Attached, Garage, Garage Door Opener
- Attached garage spaces: 2
Features
- Levels: One
- Stories: 1
- Patio & porch: Covered, Rear Porch
- Fencing: Back Yard,Wrought Iron
- Has view: Yes
- View description: Pond
- Has water view: Yes
- Water view: Pond
- Waterfront features: Pond
Lot
- Size: 9,147 Square Feet
- Features: Sprinklers In Front, Sprinklers In Rear
Details
- Parcel number: 0286850580
Construction
Type & style
- Home type: SingleFamily
- Architectural style: Traditional
- Property subtype: Single Family Residence
Materials
- Stucco
- Roof: Shingle
Condition
- New construction: No
- Year built: 2005
Utilities & green energy
- Sewer: Public Sewer
- Water: Public
- Utilities for property: Cable Available, Electricity Connected, Natural Gas Not Available, Sewer Connected, Water Connected
Community & HOA
Community
- Subdivision: Murabella
HOA
- Has HOA: Yes
- Amenities included: Pool, Clubhouse, Fitness Center, Jogging Path, Pickleball, Playground, Tennis Court(s)
- HOA fee: $75 annually
- HOA name: Freedom Community Management
- HOA phone: 904-490-8191
Location
- Region: Saint Augustine
Financial & listing details
- Price per square foot: $250/sqft
- Tax assessed value: $361,891
- Annual tax amount: $8,442
- Date on market: 7/13/2026
- Listing terms: Cash,Conventional,FHA,VA Loan
Estimated market value
$480,100
$456,000 - $504,000
$2,502/mo
Price history
| Date | Event | Price |
|---|---|---|
| 8/18/2026 | Price change | $495,000-1%$250/sqft |
Source:  realMLS #2155093 Report a problem realMLS #2155093 Report a problem | ||
| 7/13/2026 | Listed for sale | $500,000+20.5%$253/sqft |
Source: realMLS #2155093 Report a problem | ||
| 12/9/2022 | Sold | $415,000-2.4%$210/sqft |
Source: eXp Realty #127227130 Report a problem | ||
| 11/28/2022 | Pending sale | $425,000$215/sqft |
Source: realMLS #1194689 Report a problem | ||
| 10/17/2022 | Price change | $425,000-2.9%$215/sqft |
Source: realMLS #1194689 Report a problem | ||
| 10/6/2022 | Listed for sale | $437,500+102.2%$221/sqft |
Source: realMLS #1194689 Report a problem | ||
| 8/10/2015 | Sold | $216,400+4%$109/sqft |
Source: realMLS #738588 Report a problem | ||
| 4/25/2015 | Pending sale | $208,000$105/sqft |
Source: PREMIER HOMES REALTY INC #738588 Report a problem | ||
| 4/7/2015 | Price change | $208,000-3.9%$105/sqft |
Source: PREMIER HOMES REALTY INC #738588 Report a problem | ||
| 2/20/2015 | Price change | $216,400+3.8%$109/sqft |
Source: PREMIER HOMES REALTY, INC. #738588 Report a problem | ||
| 1/8/2015 | Price change | $208,500-5.2%$105/sqft |
Source: PREMIER HOMES REALTY, INC. #738588 Report a problem | ||
| 11/17/2014 | Price change | $219,900-8.3%$111/sqft |
Source: PREMIER HOMES REALTY, INC. #738588 Report a problem | ||
| 10/15/2014 | Price change | $239,900-4%$121/sqft |
Source: MAXX REALTY, INC. #738588 Report a problem | ||
| 9/26/2014 | Listed for sale | $249,900+1.8%$126/sqft |
Source: MAXX REALTY, INC. #738588 Report a problem | ||
| 9/24/2014 | Listing removed | $1,750$1/sqft |
Source: Walter Williams Property Manag Report a problem | ||
| 8/17/2014 | Price change | $1,750-7.7%$1/sqft |
Source: Walter Williams Property Manag Report a problem | ||
| 8/7/2014 | Price change | $1,895-2.8%$1/sqft |
Source: Walter Williams Property Manag Report a problem | ||
| 8/2/2014 | Listed for rent | $1,950$1/sqft |
Source: Walter Williams Property Management, Inc. Report a problem | ||
| 5/9/2008 | Sold | $245,500-19.5%$124/sqft |
Source: Public Record Report a problem | ||
| 3/13/2006 | Sold | $305,000+11.8%$154/sqft |
Source: Public Record Report a problem | ||
| 11/16/2005 | Sold | $272,800$138/sqft |
Source: Public Record Report a problem | ||
Public tax history
| Year | Property taxes | Tax assessment |
|---|---|---|
| 2025 | $8,442 +5.2% | $361,891 -2% |
| 2024 | $8,028 +2.4% | $369,329 +1.4% |
| 2023 | $7,836 +45.1% | $364,096 +67% |
| 2022 | $5,402 +0.4% | $218,017 +3% |
| 2021 | $5,381 +1.9% | $211,667 +1.4% |
| 2020 | $5,281 -0.8% | $208,745 +2.3% |
| 2019 | $5,322 | $204,052 +1.9% |
| 2018 | $5,322 +0.4% | $200,247 +1.3% |
| 2017 | $5,302 | $197,719 +2.1% |
| 2016 | $5,302 -8.4% | $193,719 +6% |
| 2015 | $5,786 +28.9% | $182,823 +20.1% |
| 2014 | $4,490 | $152,282 +4.5% |
| 2013 | -- | $145,662 +1.7% |
| 2012 | -- | $143,227 -4.2% |
| 2011 | -- | $149,534 -6.4% |
| 2010 | -- | $159,710 -10.5% |
| 2009 | -- | $178,367 -9.5% |
| 2008 | -- | $196,991 -19.5% |
| 2007 | -- | $244,641 +15.4% |
| 2006 | -- | $212,040 |
Find assessor info on the county website
Monthly payment
Est. payment
Payment breakdown
Explore the cost of this home by adjusting the details. Changes won't be saved.Climate risks
Neighborhood: 32092
Nearby schools
Schools provided by the listing agent
- Elementary: Mill Creek Academy
- Middle: Mill Creek Academy
- High: Tocoi Creek
Source: realMLS. This data may not be complete. We recommend contacting the local school district to confirm school assignments for this home.
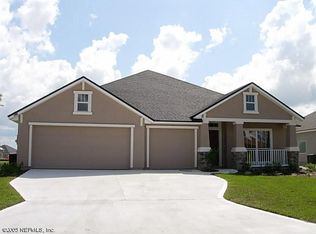
- $409,1003 bd2 ba1.9k sqft909 E Terranova Way, Saint Augustine, FL 32092Off Market

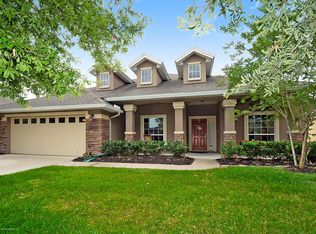
- $476,5004 bd3 ba2.3k sqft917 E Terranova Way, Saint Augustine, FL 32092Off Market
- $451,0004 bd3 ba2.2k sqft905 E Terranova Way, Saint Augustine, FL 32092Off Market
- $434,4004 bd2 ba2.2k sqft937 E Terranova Way, St Augustine, FL 32092Off Market
Similar homes
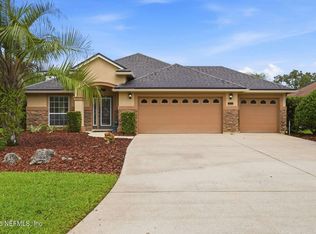
- $489,9004 bd3 ba2.2k sqft363 PORTA ROSA Circle, St. Augustine, FL 32092For Sale
 MLS ID #2164887, CAMILO DE LA CRUZ PEREZ. realMLS
 - $465,0004 bd2 ba2k sqft538 PORTA ROSA Circle, St. Augustine, FL 32092For Sale
 MLS ID #2167891, KIM MARTIN. realMLS
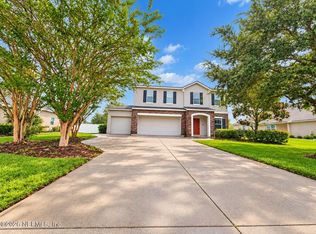
 - $449,9005 bd3 ba2.5k sqft2017 N SORRENTO HILLS Road N, St. Augustine, FL 32092For Sale
 MLS ID #2169358, WILLIAM E RAMOS. realMLS
 - $527,0004 bd3 ba2.3k sqft285 Palazzo Cir, Saint Augustine, FL 32092For Sale
 MLS ID #263498, Jason Burrell, LPT Realty LLC. St Augustine St Johns County BOR
 - $399,0003 bd2 ba1.9k sqft717 MACKENZIE CIRCLE, ST AUGUSTINE, FL 32092For Sale
 MLS ID #FC322205, Daniel McHone, KELLER WILLIAMS RLTY FL. PARTN. Stellar MLS
