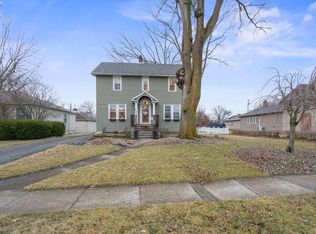
One-of-a Kind Character!this Beautifully Maintained 3-4 Bedroom, 3 Full Bath Home Offers An Impressive 2,680 Square Feet Of Living Space And Is Truly A Home You Won't Want To Miss. Charming Architectural Details Are Found Throughout, Including A Beautiful Front Door, Graceful Arches, And Timeless Character That Gives This Home A Warmth And Personality All Its Own. The Spacious Family Room Provides Plenty Of Room For Everyone To Gather And Could Easily Serve As A Game Room, Entertainment Space, Or The Ultimate Man Cave. The Current Toy Room Was Previously Used As A Primary Bedroom With An En Suite, Offering Flexibility For A Variety Of Living Arrangements. Main-floor Laundry Adds Everyday Convenience. Step Outside To Enjoy The Large Screened-in Porch, Spacious Concrete Patio, And Big Backyardperfect For Children To Play, Entertaining Friends, Or Simply Relaxing Outdoors. A 2-car Detached Garage With A Concrete Driveway Provides Excellent Parking And Storage, While The Walk-up Attic Offers Even More Storage Possibilities. Ideally Located Within Walking Distance To Schools, Restaurants, And Shopping. Well Cared For And Truly Move-in Ready, This Special Home Combines Space, Character, Versatility, And Convenience In A Way That Is Hard To Find. Come See All The Charm And Possibilities This Unique Home Has To Offer!
Under contract
$249,000
913 S Myrtle Ave, Willard, OH 44890
4beds
2,680sqft
Single Family Residence
Built in 1928
0.28 Acres Lot
$-- Zestimate®
$93/sqft
$-- HOA
What's special
Spacious family roomCharming architectural detailsGraceful archesMain-floor laundryWalk-up atticLarge screened-in porchTimeless character
- 46 days
- 182
- 12
Zillow last checked:
Listing updated:
Listed by:
Scott M. Barnett 567-224-6084 scottb@soldbyddr.com,
Danhoff-Donnamiller
Source: Firelands MLS,MLS#: 20263471Originating MLS: Firelands MLS
Facts & features
Interior
Bedrooms & bathrooms
- Bedrooms: 4
- Bathrooms: 3
- Full bathrooms: 3
Rooms
- Room types: Bonus Room, Play Room
Primary bedroom
- Level: Second
- Area: 180
- Dimensions: 15 x 12
Bedroom 2
- Level: Second
- Area: 196
- Dimensions: 14 x 14
Bedroom 3
- Level: Second
- Area: 182
- Dimensions: 14 x 13
Bedroom 4
- Level: Main
- Area: 420
- Dimensions: 21 x 20
Bedroom 5
- Area: 0
- Dimensions: 0 x 0
Bathroom
- Level: Basement
Bathroom 1
- Level: Main
Bathroom 2
- Level: Second
Dining room
- Level: Main
- Area: 180
- Dimensions: 15 x 12
Family room
- Level: Main
- Area: 490
- Dimensions: 35 x 14
Kitchen
- Level: Main
- Area: 120
- Dimensions: 12 x 10
Living room
- Level: Main
- Area: 300
- Dimensions: 20 x 15
Heating
- Gas, Forced Air
Cooling
- Central Air
Appliances
- Included: Dishwasher, Disposal, Microwave, Range, Refrigerator
- Laundry: Laundry Room
Features
- Ceiling Fan(s)
- Basement: Partial
- Has fireplace: Yes
- Fireplace features: Gas
Interior area
- Total structure area: 2,680
- Total interior livable area: 2,680 sqft
Property
Parking
- Total spaces: 2
- Parking features: Alley Access, Detached, Garage Door Opener, Paved
- Garage spaces: 2
- Has uncovered spaces: Yes
Features
- Levels: Two
- Stories: 2
Lot
- Size: 0.28 Acres
Details
- Parcel number: 510360030110000
Construction
Type & style
- Home type: SingleFamily
- Property subtype: Single Family Residence
Materials
- Brick, Vinyl Siding
- Foundation: Basement
- Roof: Asphalt
Condition
- Year built: 1928
Utilities & green energy
- Electric: ON
- Sewer: Public Sewer
- Water: Public
Community & HOA
Community
- Security: Surveillance On Site
- Subdivision: Willard Real Estate Companys S
Location
- Region: Willard
Financial & listing details
- Price per square foot: $93/sqft
- Tax assessed value: $208,810
- Annual tax amount: $2,384
- Price range: $249K - $249K
- Date on market: 9/1/2026
- Date available: 01/01/1800
Estimated market value
Not available
Estimated sales range
Not available
Not available
Price history
| Date | Event | Price |
|---|---|---|
| 10/15/2026 | Contingent | $249,000$93/sqft |
Source:  MAR #20100626 Report a problem MAR #20100626 Report a problem | ||
| 9/27/2026 | Listed for sale | $249,000$93/sqft |
Source: MAR #20100626 Report a problem | ||
| 9/3/2026 | Contingent | $249,000$93/sqft |
Source: Firelands MLS #20263471 Report a problem | ||
| 9/1/2026 | Listed for sale | $249,000+93%$93/sqft |
Source: Firelands MLS #20263471 Report a problem | ||
| 1/11/2021 | Listing removed | -- |
Source:  Firelands MLS Report a problem Firelands MLS Report a problem | ||
| 1/6/2021 | Contingent | $129,000$48/sqft |
Source: Firelands MLS #20205273 Report a problem | ||
| 12/18/2020 | Pending sale | $129,000$48/sqft |
Source: Clinton Castle Realty #20205273 Report a problem | ||
| 12/15/2020 | Listed for sale | $129,000-7.8%$48/sqft |
Source: Clinton Castle Realty #20205273 Report a problem | ||
| 3/9/2020 | Listing removed | $139,900$52/sqft |
Source: Howard Hanna - Catawba #4128240 Report a problem | ||
| 11/8/2019 | Price change | $139,900-6.7%$52/sqft |
Source: Howard Hanna - Catawba #4128240 Report a problem | ||
| 10/11/2019 | Listed for sale | $149,900$56/sqft |
Source: Howard Hanna - Catawba #4128240 Report a problem | ||
| 10/2/2019 | Pending sale | $149,900$56/sqft |
Source: Howard Hanna - Catawba #4128240 Report a problem | ||
| 8/26/2019 | Listed for sale | $149,900+29880%$56/sqft |
Source: Howard Hanna - Norwalk #20194147 Report a problem | ||
| 2/12/2016 | Sold | $500-99.6% |
Source: Agent Provided Report a problem | ||
| 1/6/2016 | Pending sale | $132,900$50/sqft |
Source: Clinton Castle Realty #20152640 Report a problem | ||
| 1/6/2016 | Listed for sale | $132,900-3.3%$50/sqft |
Source: Clinton Castle Realty #20152640 Report a problem | ||
| 11/11/2015 | Listing removed | $137,500$51/sqft |
Source: Clinton Castle Realty #20152640 Report a problem | ||
| 6/2/2015 | Listed for sale | $137,500+25%$51/sqft |
Source: Clinton Castle Realty #20152640 Report a problem | ||
| 5/24/2013 | Sold | $110,000-11.9%$41/sqft |
Source: MAR #9021529 Report a problem | ||
| 7/9/2012 | Listed for sale | $124,900$47/sqft |
Source: CENTURY 21 Danhoff-Donnamiller Realty #20123522 Report a problem | ||
Public tax history
| Year | Property taxes | Tax assessment |
|---|---|---|
| 2024 | $2,525 +13.7% | $73,090 +23.5% |
| 2023 | $2,220 -1.4% | $59,170 |
| 2022 | $2,250 0% | $59,170 |
| 2021 | $2,251 +17.2% | $59,170 +20.9% |
| 2020 | $1,921 -2.5% | $48,950 |
| 2019 | $1,970 +1.5% | $48,950 |
| 2018 | $1,942 | $48,950 +9.9% |
| 2017 | $1,942 +10% | $44,540 |
| 2016 | $1,765 +26.7% | $44,540 |
| 2015 | $1,393 | $44,540 -1.5% |
| 2014 | $1,393 -18.2% | $45,220 |
| 2013 | $1,704 | $45,220 |
| 2012 | -- | $45,220 -13.8% |
| 2011 | -- | $52,440 |
| 2010 | -- | $52,440 |
| 2009 | -- | $52,440 -0.3% |
| 2008 | -- | $52,580 +8.1% |
| 2007 | -- | $48,660 +0% |
| 2006 | $3,202 +3.8% | $48,650 +3.7% |
| 2005 | $3,086 | $46,935 |
| 2004 | -- | $46,935 |
| 2003 | $2,818 +19.7% | $46,935 +20.1% |
| 2002 | $2,354 | $39,095 0% |
| 2001 | -- | $39,100 |
Find assessor info on the county website
Monthly payment
Est. payment
Payment breakdown
Explore the cost of this home by adjusting the details. Changes won't be saved.Climate risks
Neighborhood: 44890
Nearby schools
Schools provided by the listing agent
- District: Willard
Source: Firelands MLS. This data may not be complete. We recommend contacting the local school district to confirm school assignments for this home.
Similar homes
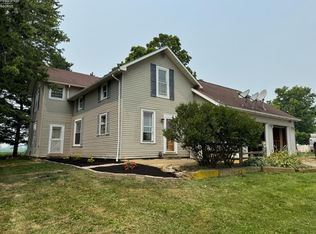
- $259,0003 bd1 ba1.9k sqft4850 Bull Head Rd, Willard, OH 44890For Sale
 MLS ID #20264223, Norbert W. Matthews Jr, Russell Real Estate Services. Firelands MLS
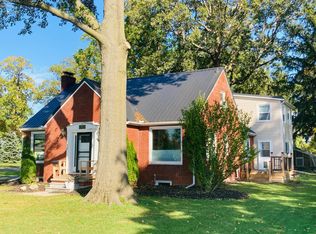
 - $299,0005 bd3 ba2.6k sqft805 Maplewood St, Willard, OH 44890For Sale
 MLS ID #20263190, Scott M. Barnett, Danhoff-Donnamiller. Firelands MLS
 - $264,9004 bd3 ba2k sqft570 Butte St, Willard, OH 44890For Sale
 MLS ID #20263109, Deanna Fishbaugh, Sluss Realty Company. Firelands MLS
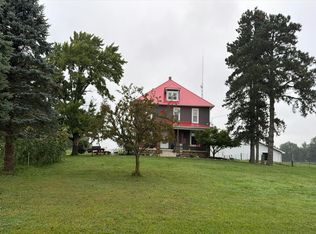
 - $--4 bd2 ba2.4k sqft2132 Townline Rd #131, Willard, OH 44890Auction
 Auction.com 2
