Elegance, convenience, and privacy converge in this expansive all brick Kernersville estate. Custom-built in 2006, this home includes a modern open kitchen with pantry, large primary suite with spa-like bathroom, full in-law suite with kitchen and laundry room in finished basement with separate entrance, covered and screened back porch, shed with electric, green house, fenced yard, and all on 3 unrestricted acres with private wooded area for those morning nature strolls. Recent updates all done in last 3 years include new HVAC, water softener, water heater, security system and lights, shed, and added screen and concrete pad to back patio. *House has measured closer to 4100SF in recent past, we may get new measurements soon
For sale
$680,000
9137 County Line Rd, Kernersville, NC 27284
3beds
3,849sqft
Stick/Site Built, Residential, Single Family Residence
Built in 2006
3 Acres Lot
$-- Zestimate®
$--/sqft
$-- HOA
What's special
Fenced yardGreen houseShed with electric
- 10 days
- 1,249
- 151
Likely to sell faster than
Zillow last checked:
Listing updated:
Listed by:
Jessica Pherson 336-701-2113,
Fierce Real Estate
Source: Triad MLS,MLS#: 1240177
Facts & features
Interior
Bedrooms & bathrooms
- Bedrooms: 3
- Bathrooms: 4
- Full bathrooms: 4
- Main level bathrooms: 3
Heating
- Heat Pump, Electric
Cooling
- Central Air
Appliances
- Included: Microwave, Dishwasher, Free-Standing Range, Electric Water Heater
- Laundry: Dryer Connection, Main Level, Washer Hookup
Features
- Ceiling Fan(s), Dead Bolt(s), Freestanding Tub, Soaking Tub, In-Law Floorplan, Kitchen Island, Pantry, Separate Shower, Solid Surface Counter
- Flooring: Carpet, Laminate, Tile, Wood
- Doors: Arched Doorways
- Basement: Finished, Basement
- Attic: Pull Down Stairs
- Has fireplace: No
Interior area
- Total structure area: 3,849
- Total interior livable area: 3,849 sqft
- Finished area above ground: 2,602
- Finished area below ground: 1,247
Video & virtual tour
Property
Parking
- Total spaces: 2
- Parking features: Driveway, Garage, Garage Door Opener, Attached
- Attached garage spaces: 2
- Has uncovered spaces: Yes
Features
- Levels: One
- Stories: 1
- Exterior features: Lighting, Garden
- Pool features: None
- Fencing: Fenced
Lot
- Size: 3 Acres
- Features: Partially Cleared, Partially Wooded, Not in Flood Zone
- Residential vegetation: Partially Wooded
Details
- Additional structures: Storage
- Parcel number: 168302
- Zoning: AG
- Special conditions: Owner Sale
Construction
Type & style
- Home type: SingleFamily
- Architectural style: Traditional
- Property subtype: Stick/Site Built, Residential, Single Family Residence
Materials
- Brick
Condition
- Year built: 2006
Utilities & green energy
- Sewer: Septic Tank
- Water: Private, Well
Community & HOA
Community
- Security: Security Lights, Security System, Carbon Monoxide Detector(s), Smoke Detector(s)
HOA
- Has HOA: No
Location
- Region: Kernersville
Financial & listing details
- Tax assessed value: $481,100
- Annual tax amount: $4,452
- Date on market: 10/26/2026
- Cumulative days on market: 10 days
- Listing agreement: Exclusive Right To Sell
- Listing terms: Cash,Conventional,FHA,USDA Loan,VA Loan
Estimated market value
Not available
Estimated sales range
Not available
Not available
Price history
| Date | Event | Price |
|---|---|---|
| 10/26/2026 | Listed for sale | $680,000+14.5% |
Source:  Triad MLS #1240177 Report a problem | ||
| 12/7/2023 | Sold | $594,000-1% |
Source: Triad MLS #1123294 Report a problem | ||
| 11/9/2023 | Pending sale | $599,900 |
Source: Triad MLS #1123294 Report a problem | ||
| 10/27/2023 | Listed for sale | $599,900-5.9% |
Source: Triad MLS #1123294 Report a problem | ||
| 10/24/2023 | Listing removed | $637,400 |
Source: Triad MLS #1122008 Report a problem | ||
| 10/13/2023 | Listed for sale | $637,400-8.2% |
Source: Triad MLS #1122008 Report a problem | ||
| 10/10/2023 | Listing removed | $694,400 |
Source: Triad MLS #1116603 Report a problem | ||
| 8/18/2023 | Listed for sale | $694,400 |
Source: Triad MLS #1116603 Report a problem | ||
Public tax history
| Year | Property taxes | Tax assessment |
|---|---|---|
| 2026 | $4,452 +8.1% | $475,300 |
| 2025 | $4,118 | $475,300 |
| 2024 | $4,118 +0.2% | $475,300 +0.2% |
| 2023 | $4,109 +2% | $474,300 |
| 2022 | $4,029 +11.5% | $474,300 +13.7% |
| 2021 | $3,613 | $417,000 |
| 2018 | $3,613 -1.9% | $417,000 |
| 2017 | $3,682 | $417,000 +0.4% |
| 2016 | $3,682 | $415,400 |
| 2015 | $3,682 -2.1% | $415,400 |
| 2014 | $3,763 | $415,400 |
| 2013 | -- | $415,400 |
| 2012 | -- | $415,400 +13.2% |
| 2011 | -- | $366,900 |
| 2010 | -- | $366,900 |
| 2009 | -- | $366,900 |
| 2008 | -- | $366,900 +71.9% |
| 2007 | -- | $213,500 |
Find assessor info on the county website
Monthly payment
Est. payment
Payment breakdown
Explore the cost of this home by adjusting the details. Changes won't be saved.Climate risks
Neighborhood: 27284
Nearby schools
Schools provided by the listing agent
- Elementary: Colfax
- Middle: Northwest
- High: Northwest
Source: Triad MLS. This data may not be complete. We recommend contacting the local school district to confirm school assignments for this home.

Similar homes
- $896,0004 bd4 ba3.2k sqft9127 County Line Rd, Kernersville, NC 27284For Sale

 MLS ID #1193876, Jessica Spivey. Triad MLS
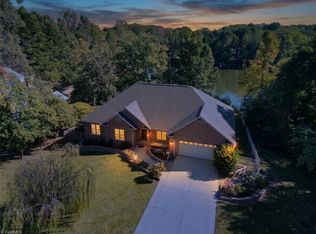
- $519,9004 bd4 ba3.5k sqft948 Aquaview Dr, Kernersville, NC 27284For Sale
 MLS ID #1239846, Tyler Garlatz. Triad MLS
- $694,9004 bd4 ba3.3k sqft5910 Beckenham Way, Oak Ridge, NC 27310For Sale
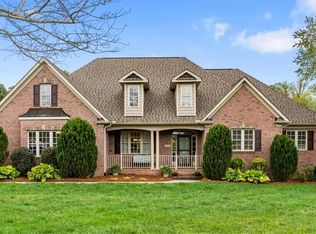 MLS ID #1236641, Maureena Shepherd. Triad MLS
- $799,9004 bd4 ba3.1k sqft5090 Southern Pines Dr, Kernersville, NC 27284For Sale
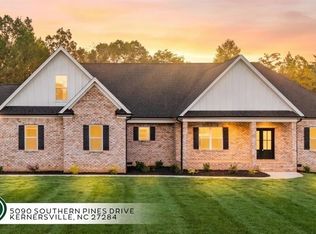 MLS ID #1236791, Maureena Shepherd. Triad MLS
- $399,0003 bd2 ba2k sqft104 Rockford Ct, Kernersville, NC 27284For SaleMLS ID #1240746, Darlene Palmer. Triad MLS
- $769,9004 bd4 ba3.2k sqft5403 Sicily St, Oak Ridge, NC 27310For SaleMLS ID #1237282, Maureena Shepherd. Triad MLS
- $399,0003 bd2 ba1.9k sqft141 Pinelawn Dr, Kernersville, NC 27284For SaleMLS ID #1239221, Sunni Davis Lauten. Triad MLS
- $569,9004 bd3 ba3k sqft1089 Luna Creek Ct, Kernersville, NC 27284For SaleMLS ID #1235623, Jennifer Hollowell. Triad MLS
- $554,9003 bd3 ba2.6k sqft4003 Smith Ridge Ct, Colfax, NC 27235For SaleMLS ID #1230244, Robbie Sockwell, Jr.. Triad MLS
- $469,9004 bd4 ba2.4k sqft2237 Bethel Church Rd, Kernersville, NC 27284For SaleMLS ID #1240614, Shannon Moore. Triad MLS
- $800,0004 bd4 ba4.2k sqft6202 Herons Nest Ct, Oak Ridge, NC 27310For SaleMLS ID #1229044, Carol Milligan. Triad MLS
- $424,9004 bd4 ba2.9k sqft9412 Horse Creek Run, Kernersville, NC 27284For SaleMLS ID #1219846, Megan Rice. Triad MLS
- $489,6004 bd4 ba3.2k sqft5307 Williard Rd, Oak Ridge, NC 27310For SaleMLS ID #1237912, Daniel Sprouse. Triad MLS
- $850,0004 bd4 ba4k sqft8513 Merriman Farm Rd, Oak Ridge, NC 27310For SaleMLS ID #1227639, Brooke Leonard. Triad MLS
