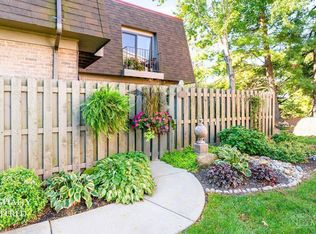
Tastefully renovated townhouse mins to I71 and shopping ! Open living / dining room with WBFP access to private 10 x 12 ft patio ! Kitchen features quartz counters , stainless steel appliances, and bay window eat in area ! Wood style flooring on first plus 1/2 bath ! Lower level media / family room with wet bar, 1/2 bath and laundry with lots of storage ! Primary bedroom has wall of closets plus on suite bath ! Community pool with easy access from front or backyard. 2 assigned parking spaces including carport and space directly in front of unit.
Pending
$259,900
9139 Dominion Cir, Cincinnati, OH 45249
3beds
1,502sqft
Condominium, Townhouse
Built in 1984
-- sqft lot
$-- Zestimate®
$173/sqft
$495/mo HOA
What's special
Stainless steel appliancesWet barKitchen features quartz counters
- 14 days
- 295
- 26
Likely to sell faster than
Zillow last checked:
Listing updated:
Listed by:
Larry E Trame III 513-314-0222,
Sibcy Cline, Inc. 513-793-2700
Source: Cincy MLS,MLS#: 1894826 Originating MLS: Cincinnati Area Multiple Listing Service
Originating MLS: Cincinnati Area Multiple Listing Service
Facts & features
Interior
Bedrooms & bathrooms
- Bedrooms: 3
- Bathrooms: 4
- Full bathrooms: 2
- 1/2 bathrooms: 2
Primary bedroom
- Features: Bath Adjoins, Wall-to-Wall Carpet
- Level: Second
- Area: 165
- Dimensions: 11 x 15
Bedroom 2
- Level: Second
- Area: 100
- Dimensions: 10 x 10
Bedroom 3
- Level: Second
- Area: 81
- Dimensions: 9 x 9
Bedroom 4
- Area: 0
- Dimensions: 0 x 0
Bedroom 5
- Area: 0
- Dimensions: 0 x 0
Primary bathroom
- Features: Shower, Tile Floor
Bathroom 1
- Features: Full
- Level: Second
Bathroom 2
- Features: Full
- Level: Second
Bathroom 3
- Features: Partial
- Level: First
Bathroom 4
- Features: Partial
- Level: First
Dining room
- Features: Open Concept, Wood Floor
- Level: First
- Area: 120
- Dimensions: 10 x 12
Family room
- Features: Wall-to-Wall Carpet
- Area: 285
- Dimensions: 15 x 19
Kitchen
- Features: Butler's Pantry, Quartz Counters, Solid Surface Ctr, Eat-in Kitchen, Wood Cabinets, Wood Floor
- Area: 1632
- Dimensions: 12 x 136
Living room
- Features: Walkout, Fireplace, Wood Floor
- Area: 0
- Dimensions: 0 x 0
Office
- Area: 0
- Dimensions: 0 x 0
Heating
- Forced Air
Cooling
- Central Air
Appliances
- Included: Dishwasher, Microwave, Oven/Range, Refrigerator, Electric Water Heater
Features
- Doors: Multi Panel Doors
- Windows: Double Pane Windows, Vinyl, Insulated Windows
- Basement: Full,Partially Finished,Concrete,Wall to Wall Carpet
- Fireplace features: Living Room
Interior area
- Total structure area: 1,502
- Total interior livable area: 1,502 sqft
Property
Parking
- Total spaces: 2
- Parking features: 2 Assigned
- Carport spaces: 2
Features
- Stories: 3
- Exterior features: Yard Lights
Details
- Parcel number: 6200190042700
Construction
Type & style
- Home type: Townhouse
- Architectural style: Traditional
- Property subtype: Condominium, Townhouse
Materials
- Brick, Vinyl Siding
- Foundation: Concrete Perimeter
- Roof: Shingle
Condition
- New construction: No
- Year built: 1984
Utilities & green energy
- Gas: None
- Sewer: Public Sewer
- Water: Public
Community & HOA
Community
- Subdivision: Sycamore Station Condominiums
HOA
- Has HOA: Yes
- Services included: Insurance, Water, Pool
- HOA fee: $495 monthly
- HOA name: Towne Properties
Location
- Region: Cincinnati
Financial & listing details
- Price per square foot: $173/sqft
- Tax assessed value: $194,190
- Annual tax amount: $3,462
- Date on market: 9/24/2026
- Listing terms: No Special Financing
Estimated market value
Not available
Estimated sales range
Not available
Not available
Price history
| Date | Event | Price |
|---|---|---|
| 10/2/2026 | Pending sale | $259,900$173/sqft |
Source:  Cincy MLS #1894826 Report a problem Cincy MLS #1894826 Report a problem | ||
| 9/24/2026 | Listed for sale | $259,900+66.6%$173/sqft |
Source: Cincy MLS #1894826 Report a problem | ||
| 8/14/2026 | Sold | $156,000$104/sqft |
Source: Public Record Report a problem | ||
Public tax history
| Year | Property taxes | Tax assessment |
|---|---|---|
| 2025 | $2,891 +3% | $67,967 |
| 2024 | $2,808 -0.9% | $67,967 |
| 2023 | $2,833 +37.5% | $67,967 +56.1% |
| 2022 | $2,060 +1% | $43,537 |
| 2021 | $2,039 | $43,537 +0% |
| 2020 | $2,039 +18.1% | $43,536 +14% |
| 2019 | $1,726 +7.1% | $38,188 0% |
| 2018 | $1,612 | $38,189 |
| 2017 | $1,612 +3.9% | $38,189 -2.5% |
| 2016 | $1,551 | $39,165 |
| 2015 | $1,551 +0.6% | $39,165 |
| 2014 | $1,542 -3% | $39,165 |
| 2013 | $1,589 -0.4% | $39,165 |
| 2012 | $1,595 +2.3% | $39,165 |
| 2011 | $1,560 -8.3% | $39,165 -8.7% |
| 2010 | $1,700 +6% | $42,903 |
| 2009 | $1,604 +2.4% | $42,903 |
| 2008 | $1,566 -8.9% | $42,903 -6% |
| 2007 | $1,720 -18.3% | $45,640 |
| 2006 | $2,106 +1.8% | $45,640 |
| 2005 | $2,068 +12.9% | $45,640 +15.7% |
| 2003 | $1,832 -0.8% | $39,445 |
| 2002 | $1,846 +8.4% | $39,445 +13.8% |
| 2001 | $1,703 +3.1% | $34,650 |
| 2000 | $1,651 | $34,650 |
Find assessor info on the county website
Monthly payment
Est. payment
Payment breakdown
Explore the cost of this home by adjusting the details. Changes won't be saved.Climate risks
Neighborhood: 45249

Similar homes
- $299,9003 bd4 ba1.7k sqft11760 Gable Glen Ln, Cincinnati, OH 45249For Sale

 MLS ID #1891491, Beth A Bokon Onthank, Sibcy Cline, Inc.. Cincy MLS
 - $249,9002 bd3 ba1.5k sqft10935 Brookgreen Ct, Cincinnati, OH 45242For Sale
 MLS ID #1890227, Donna S. Deaton, RE/MAX Victory + Affiliates. Cincy MLS
 - $245,0003 bd3 ba1.2k sqft8081 Hetz Dr, Cincinnati, OH 45242For Sale
 MLS ID #1894342, Tim Roberts, Comey & Shepherd. Cincy MLS
 - $225,0002 bd3 ba1.3k sqft8525 Island Pines Dr, Maineville, OH 45039For Sale
 MLS ID #1896603, Kelly Gabbard, Comey & Shepherd. Cincy MLS
 - $300,0003 bd3 ba1.8k sqft10205 Hightower Ct, Montgomery, OH 45249For SaleMLS ID #1893203, Jessica A Mills, Comey & Shepherd. Cincy MLS
- $270,0003 bd4 ba1.6k sqft9831 Timbers Dr, Blue Ash, OH 45242For SaleMLS ID #1895959, Rhonda H. Everitt, Comey & Shepherd. Cincy MLS
- $249,0003 bd2 ba1.2k sqft807 Kenmar Dr, Loveland, OH 45140For SaleMLS ID #1894830, Mark Rosko, Keller Williams Community Part. Cincy MLS
- $249,9002 bd2 ba1.2k sqft4320 Crystal Ct Unit 202, Mason, OH 45040For SaleMLS ID #1894783, Henry Gomez, NavX Realty, LLC. Cincy MLS
- $275,0003 bd1 ba960 sqft8614 Route 48, Loveland, OH 45140For SaleMLS ID #1896161, Wendi J. Sheets, eXp Realty. Cincy MLS
- $174,9002 bd2 ba1.4k sqft310 Carrington Pl #10-106, Loveland, OH 45140For Sale
 MLS ID #969081, Meghan Dwyer, Irongate Inc.. DABR MLS
 - $260,0002 bd2 ba1.5k sqft4441 N Shore Dr APT 104, Mason, OH 45040For SaleMLS ID #1895875, Brady M Wolfer, Comey & Shepherd. Cincy MLS
- $275,0004 bd1 ba1.5k sqft3715 Townsley Dr, Loveland, OH 45140For SaleMLS ID #1890678, Tracy L. Baker, Keller Williams Pinnacle Group. Cincy MLS
- $174,9002 bd2 ba1.4k sqft310 Carrington Pl APT 106, Loveland, OH 45140For SaleMLS ID #1894222, Meghan Dwyer, Irongate Inc.. Cincy MLS
- $275,0004 bd2 ba1.5k sqft5837 E Kemper Rd, Cincinnati, OH 45241For SaleMLS ID #1893200, Evelyn Black, Comey & Shepherd. Cincy MLS
- $179,9002 bd2 ba1k sqft120 Carrington Ln APT 312, Loveland, OH 45140For SaleMLS ID #1888131, Tamra J Berry, Comey & Shepherd. Cincy MLS
- $259,9003 bd1 ba912 sqft1012 Bellwood Dr, Loveland, OH 45140For SaleMLS ID #1894554, Lei Liu, OwnerLand Realty, Inc.. Cincy MLS
- $245,0003 bd3 ba1.6k sqft6662 Ashley Ct, Mason, OH 45040For SaleMLS ID #1893267, Adam G. Marit, Real Link. Cincy MLS
- $299,9003 bd3 ba1.4k sqft6285 Inverness Way, Mason, OH 45040For SaleMLS ID #1895176, Zachary Ferrell, Keller Williams Advisors. Cincy MLS
