Skip main navigation
Off market
  • Price Unknown

    9139 Tapestry Ct, Niagara Falls, ON L2H 0E1

    4beds
    2,800sqft
    SingleFamily
    Built in ----
    7,588 Square Feet Lot
    $-- Zestimate®
    C$--/sqft
    C$2,913 Estimated rent

    Home value

    Not available

    Estimated sales range

    Not available

    Not available

    Loading
    Loading...

    Owner options

    List your home for rent

    C$2,913/mo

    Rent Zestimate®

    Find your next renter with Zillow Rental Manager. Plus, with online applications, you can quickly screen prospective tenants – for free.

    Learn more

    C$2,913/mo

    Rent Zestimate®

    Refinance and save

    Refinancing to a lower rate could help reduce your monthly payments and save thousands over the life of the loan.

    See today's rates

    Explore your selling options

    Work with a Zillow partner agent

    Leverage their expertise and Zillow's premium Showcase listings to get your home seen by more buyers.

    Get started

    List with your own agent

    Get your home in front of millions of buyers by listing it on Zillow.

    Learn how to do it

    Sell it yourself

    Take full control of how buyers see your home on Zillow by listing For Sale by Owner (FSBO).

    List your home

    What's special

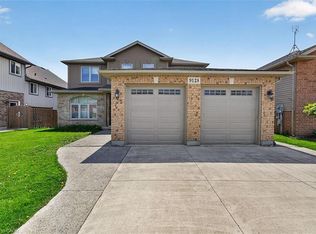
    Welcome to this luxury listing, 9139 Tapestry Court in beautiful Fernwood Estate, Niagara Falls. This is a custom built 2- storey home features impressive 17.86ft entrance foyer height with 2800 sq. ft, 4 +0 bedrooms, 3 bathrooms, triple car garage with a separate entrance to the basement, main floor laundry and suited on a big lot with no rear neighbour, back to the forest. Attractive curb appeal with Stone and with a triple private driveway. Large Gourmet Kitchen with Maple Cabinets, granite Countertops, Island/Breakfast Bar, stainless appliances. Pantry area and extra storage room are bonus. Central Vac is installed. Whole house features hardwood and ceramic flooring. There are a fireplace in the living room. Master bedroom features walk in closet, 5pc bathroom with his and hers sinks and soaker tub and glass shower. Basement is framed in with an extra kitchen, separate entrance from the garage, and one extra laundry set near furnace. You can walk up to the garage directly from the basement. This home is a must see, visit 9139 Tapestry Court today.

    This property is off market, which means it's not currently listed for sale or rent on Zillow. This may be different from what's available on other websites or public sources.
    Facts & features

    Interior

    Bedrooms & bathrooms
    • Bedrooms: 4
    • Bathrooms: 3
    • Full bathrooms: 3
    Heating
    • Forced air, Gas
    Cooling
    • Central
    Appliances
    • Laundry: Main Level, In Basement, Laundry Room
    Features
    • Auto Garage Door Remote(s)
    • Basement: Full, Partially Finished, Separate Entrance
    • Fireplace features: Natural Gas
    Interior area
    • Total interior livable area: 2,800 sqft

    Property

    Parking
    • Total spaces: 3
    • Parking features: Garage - Attached
    Features
    • Exterior features: Stone
    Lot
    • Size: 7,588 Square Feet

    Construction

    Type & style
    • Home type: SingleFamily
    • Architectural style: 2 Storey

    Utilities & green energy

    • Sewer: Sewer (Municipal)

    Community & HOA

    Location
    • Region: Niagara Falls

    Price history

    DateEventPrice
    10/6/2020Listing removedC$988,000C$353/sqft
    Source: BAY STREET GROUP INC. #40026092 Report a problem
    10/2/2020Listed for saleC$988,000+0.9%C$353/sqft
    Source: BAY STREET GROUP INC. #40026092 Report a problem
    8/6/2020Listing removedC$979,000C$350/sqft
    Source: Bay Street Group Inc. #X4809221 Report a problem
    6/27/2020Listed for saleC$979,000C$350/sqft
    Source: Bay Street Group Inc. #X4809221 Report a problem

    Public tax history

    Tax history is unavailable.

    Neighborhood: Garner

    Nearby schools

    GreatSchools rating