Welcome home to this beautifully maintained and thoughtfully updated 3-bedroom, 2.5-bath home, where pride of ownership shines throughout. Blending timeless charm with tasteful renovations, this inviting property offers comfortable living spaces and is ready for its next owner. Outside, you'll fall in love with the exceptional curb appeal, easy maintenance landscaping, and spacious backyardperfect for entertaining, gardening, or simply relaxing. Situated on a wide, tree-lined street, the setting is both peaceful and picturesque. The location is equally impressive, directly across from the public library and within easy walking distance of the town park, new pickleball courts, and other community amenities. Whether you're looking for convenience, outdoor recreation, or a welcoming neighborhood, this home offers the perfect combination of comfort, character, and location.
Pending
$235,000
914 Franklin Ave, Brookville, IN 47012
3beds
--sqft
:
Get pre-qualified$1,464/mo
Single Family Residence
Built in 1880
0.3 Acres Lot
$-- Zestimate®
$--/sqft
$-- HOA
What's special
Wide tree-lined streetEasy maintenance landscapingExceptional curb appeal
- 39 days |
- 73 |
- 2 |
Zillow last checked:
Listing updated:
Listed by:
Andrea White 513-260-3724,
White's Realty 765-647-1922
Source: Cincy MLS,MLS#: 1883459 Originating MLS: Cincinnati Area Multiple Listing Service
Originating MLS: Cincinnati Area Multiple Listing Service
Facts & features
Interior
Bedrooms & bathrooms
- Bedrooms: 3
- Bathrooms: 3
- Full bathrooms: 2
- 1/2 bathrooms: 1
Primary bedroom
- Features: Bath Adjoins, Dressing Area, Wall-to-Wall Carpet
- Level: First
- Area: 210
- Dimensions: 15 x 14
Bedroom 2
- Level: First
- Area: 154
- Dimensions: 11 x 14
Bedroom 3
- Level: Second
- Area: 144
- Dimensions: 12 x 12
Bedroom 4
- Area: 0
- Dimensions: 0 x 0
Bedroom 5
- Area: 0
- Dimensions: 0 x 0
Primary bathroom
- Features: Tub w/Shower, Wood Floor
Bathroom 1
- Features: Full
- Level: First
Bathroom 2
- Features: Full
- Level: First
Bathroom 3
- Features: Partial
- Level: Second
Dining room
- Features: Chandelier, Wood Floor
- Level: First
- Area: 112
- Dimensions: 8 x 14
Family room
- Area: 440
- Dimensions: 22 x 20
Kitchen
- Features: Pantry, Eat-in Kitchen, Vinyl Floor, Galley, Wood Cabinets
- Area: 112
- Dimensions: 8 x 14
Living room
- Features: Walkout
- Area: 143
- Dimensions: 11 x 13
Office
- Area: 0
- Dimensions: 0 x 0
Heating
- Forced Air, Gas
Cooling
- Central Air
Appliances
- Included: Dishwasher, Dryer, Electric Cooktop, Microwave, Oven/Range, Refrigerator, Washer, Electric Water Heater
Features
- Ceiling Fan(s)
- Windows: Double Hung, Insulated Windows
- Basement: Crawl Space
- Attic: Storage
Interior area
- Total structure area: 0
Property
Parking
- Total spaces: 2
- Parking features: On Street, Driveway
- Attached garage spaces: 2
- Has uncovered spaces: Yes
Features
- Stories: 1
- Exterior features: Fire Pit
- Fencing: Other
Lot
- Size: 0.3 Acres
- Dimensions: 83 x 165
- Features: Less than .5 Acre
- Topography: Level
Details
- Additional structures: Barn(s)
- Parcel number: 241020454007
- Zoning description: Residential
Construction
Type & style
- Home type: SingleFamily
- Architectural style: Traditional
- Property subtype: Single Family Residence
Materials
- Aluminum Siding
- Foundation: Stone
- Roof: Shingle
Condition
- New construction: No
- Year built: 1880
Utilities & green energy
- Gas: Natural
- Sewer: Public Sewer
- Water: Public
Community & HOA
HOA
- Has HOA: No
Location
- Region: Brookville
Financial & listing details
- Tax assessed value: $289,500
- Annual tax amount: $1,242
- Date on market: 6/15/2026
- Listing terms: No Special Financing
Estimated market value
Not available
Estimated sales range
Not available
Not available
Price history
| Date | Event | Price |
|---|---|---|
| 6/22/2026 | Pending sale | $235,000 |
Source:  Cincy MLS #1883459 Report a problem Cincy MLS #1883459 Report a problem | ||
| 6/15/2026 | Listed for sale | $235,000+30.6% |
Source: MLS of Southeastern Indiana #207708 Report a problem | ||
| 11/25/2020 | Sold | $179,900-5.3% |
Source: Cincy MLS #1676975 Report a problem | ||
| 9/25/2020 | Pending sale | $189,900 |
Source: White's Realty #1676975 Report a problem | ||
| 9/22/2020 | Listed for sale | $189,900 |
Source: White's Realty #1676975 Report a problem | ||
Public tax history
| Year | Property taxes | Tax assessment |
|---|---|---|
| 2025 | $2,385 +8.8% | $276,200 +15.8% |
| 2024 | $2,192 +16.7% | $238,500 +10.2% |
| 2023 | $1,879 +12.3% | $216,500 +16.8% |
| 2022 | $1,673 +2.8% | $185,400 +12.4% |
| 2021 | $1,627 | $164,900 +0.6% |
| 2020 | $1,627 +25.3% | $163,900 |
| 2019 | $1,298 +9.5% | $163,900 +29.9% |
| 2017 | $1,186 +0.8% | $126,200 +0.7% |
| 2016 | $1,176 +20.5% | $125,300 +7.2% |
| 2014 | $976 -5.7% | $116,900 -3.6% |
| 2013 | $1,035 -4.7% | $121,300 +0.1% |
| 2012 | $1,086 -10.2% | $121,200 -10.8% |
| 2011 | $1,210 +1.7% | $135,900 -1.8% |
| 2010 | $1,190 +8.4% | $138,400 |
| 2009 | $1,098 +28.2% | $138,400 -3% |
| 2007 | $856 -56.6% | $142,700 +24% |
| 2006 | $1,971 | $115,100 +2% |
| 2005 | -- | $112,800 |
Find assessor info on the county website
Monthly payment
Est. payment
Payment breakdown
Explore the cost of this home by adjusting the details. Changes won't be saved.Climate risks
Neighborhood: 47012
Nearby schools
GreatSchools rating
- 5/10Brookville Elementary SchoolGrades: PK-5Distance: 0.9 mi
- 8/10Brookville Middle SchoolGrades: 6-8Distance: 0.6 mi
- 8/10Franklin County HighGrades: 9-12Distance: 0.7 mi
- $206,7003 bd2 ba1.8k sqft910 Franklin Ave, Brookville, IN 47012Off Market
- $167,2004 bd1 ba1.5k sqft918 Franklin Ave, Brookville, IN 47012Off Market

- $158,8002 bd1 ba1k sqft225 E 9th St, Brookville, IN 47012Off Market
- $133,7002 bd1 ba1.3k sqft904 Franklin Ave, Brookville, IN 47012Off Market
- $167,0003 bd1 ba2k sqft924 Franklin Ave, Brookville, IN 47012Off Market
- $159,4003 bd2 ba1.8k sqft928 Franklin Ave, Brookville, IN 47012Off Market
- $125,3003 bd1 ba1.4k sqft214 E 10th St, Brookville, IN 47012Off Market
- $25,1002 bd1 ba1.6k sqft903 Franklin Ave, Brookville, IN 47012Off Market
A local agent can set up tours, give advice and negotiate with sellers.
A local lender can help you make sure your offer is ready when you are.
Similar homes
- $325,0003 bd2 ba1.8k sqft945 Cliff St, Brookville, IN 47012For Sale By Owner

- $294,0004 bd2 ba1.8k sqft421 E 5th St, Brookville, IN 47012For Sale
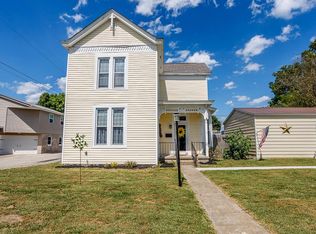 MLS ID #205778, Sandra Baker. MLS of Southeastern Indiana
 - $165,0002 bd1 ba1k sqft335 E 11th St, Brookville, IN 47012For Sale
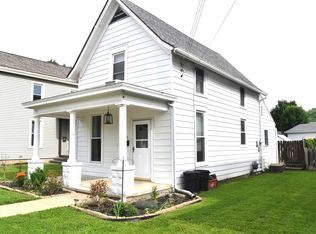 MLS ID #207527, Melissa K. Burton. MLS of Southeastern Indiana
 - $210,0004 bd1 ba1.8k sqft4048 State Road 252, Brookville, IN 47012For Sale

 MLS ID #1883603, Zachary A Marshall, Coldwell Banker Realty. Cincy MLS
 - $200,0002 bd2 ba-- sqft14246 State Road 1, Brookville, IN 47012For SaleMLS ID #10053813, Andi White. RLMS
- $349,9003 bd2 ba2.5k sqft1037 Main St, Brookville, IN 47012For SaleMLS ID #207353, John Lucas. MLS of Southeastern Indiana
- $180,0004 bd2 ba-- sqft10034 State Road 1 #A, Brookville, IN 47012For SaleMLS ID #1883883, Andrea White, White's Realty. Cincy MLS
- $318,0003 bd2 ba2.3k sqft8089 Us Highway 52, Brookville, IN 47012For SaleMLS ID #207679, F. Patrick Martini. MLS of Southeastern Indiana
- $325,0002 bd1 ba1.3k sqft16098 Snail Creek Rd, Brookville, IN 47012For SaleMLS ID #207672, Seth Daugherty. MLS of Southeastern Indiana
- $249,9003 bd1 ba2.1k sqft18092 Stone Church Rd, Laurel, IN 47024ActiveMLS ID #22108041, Deanna Hill, Plum Tree Realty. MIBOR as distributed by MLS GRID
- $350,0001 bd1 ba-- sqft10034 State Road 1, Brookville, IN 47012For SaleMLS ID #1883458, Andrea White, White's Realty. Cincy MLS
- $259,9003 bd2 ba1.6k sqft4449 State Route 46, West Harrison, IN 47060For SaleMLS ID #207834, Ashley Bolser. MLS of Southeastern Indiana
- $189,0003 bd1 ba1k sqft5280 Hester Rd, Oxford, OH 45056For Sale
 MLS ID #964924, Peter McCarthy, Coldwell Banker College Real E. DABR MLS
 - $280,0003 bd2 ba2.5k sqft3640 W County Road 650 S #3642, Connersville, IN 47331For SaleMLS ID #207951, Deanna Hill. MLS of Southeastern Indiana
- $315,0003 bd2 ba1.4k sqft160 4th St, Brookville, IN 47012New ConstructionMLS ID #207370, Catrina Ward. MLS of Southeastern Indiana
- $217,5003 bd2 ba1.7k sqft1522 N Cayuse Trl, Greensburg, IN 47240ActiveMLS ID #22099962, Nicholas Gunter, Nest and Key Realty. MIBOR as distributed by MLS GRID
- $247,9004 bd2 ba2.1k sqft12019 State Road 121, Laurel, IN 47024For SaleMLS ID #10053760, Trish Smith. RLMS
- $139,9003 bd4 ba800 sqft15006 Chickadee St, Brookville, IN 47012For SaleMLS ID #11866812, Christine Rains, S & W Real Estate. My State MLS
- $199,9003 bd2 ba1.3k sqft29782 Paradise Ln, West Harrison, IN 47060For SaleMLS ID #1877917, Regina M. Hamilton, Sibcy Cline, Inc.. Cincy MLS
- $264,0003 bd2 ba1.7k sqft709 Morning Glory Ln, Connersville, IN 47331For SaleMLS ID #10053876, Tiffany Tremper. RLMS
