Explore the beauty of space, style, and serenity at Dornwood Estates, one of Hughston Homes' most Luxurious Communities! Indulge in the perfect blend of convenience and luxury in the stunning Oakwood A, offering 3,033 sq. ft. of beautifully designed living space with 4 bedrooms and 3.5 baths nestled on 3.2 Acres in Columbia County. Step inside the bright two-story foyer, complete with a convenient coat closet, and continue into the formal dining room featuring elegant, coffered ceilings and exquisite detailing. The spacious great room invites relaxation with its cozy wood-burning fireplace, while the Gourmet open-concept kitchen impresses with stylish cabinetry, Quartz countertops, tiled herringbone backsplash, Single wall oven/microwave combo, Stainless vent hood, electric cooktop, and a luxury dishwasher. A large center island connects the kitchen to the breakfast area and great room, creating the perfect space for entertaining. The owner's suite is conveniently located on the main level, showcasing tray ceilings, abundant natural light, and a luxurious bath with a garden tub, separate frameless shower door, tile shower, and dual walk-in closets, each featuring its own window for natural light. From the mudroom entry off the garage or kitchen, you'll find Hughston Homes' signature drop zone with built-in cubbies, an ideal everyday catch-all, plus easy access to the utility room and guest half bath. Upstairs, enjoy a spacious media room, perfect for a second living area, home theater, or game room. Three additional bedrooms provides generous space and storage, with a Jack and Jill bath connecting bedrooms 2 and 3, and an additional full bath off the hallway. Throughout the home, you'll find Luxury vinyl plank flooring in the main living areas, smart home technology, and a two-car side entry garage. Step outside to the signature Gameday Patio, featuring a wood-burning fireplace, ceiling fan, and attached speakers, ideal for cozy evenings or weekend gatherings. Wrap-around front porch, stone wrapped columns, and the Luxury collection package are all sure to impress! Dornwood Estates is a place where luxury feels like home!
Pending
$596,375
914 Hardwood Way #21, Appling, GA 30802
4beds
3,033sqft
Single Family Residence
Built in 2026
3.23 Acres Lot
$-- Zestimate®
$197/sqft
$25/mo HOA
What's special
- 3 days
- 1
- 0
Zillow last checked:
Listing updated:
Listed by:
Micah Sikes 657-530-5692,
Hughston Homes Marketing, Inc.
Source: Hive MLS,MLS#: 100593399 Originating MLS: REALTORS® of Greater Augusta
Originating MLS: REALTORS® of Greater AugustaFacts & features
Interior
Bedrooms & bathrooms
- Bedrooms: 4
- Bathrooms: 4
- Full bathrooms: 3
- 1/2 bathrooms: 1
Rooms
- Room types: Great Room, Dining Room, Breakfast Room, Master Bedroom, Bathroom 1, Bedroom 2, Bedroom 3, Bedroom 4, Media Room, Laundry, Other
Primary bedroom
- Level: Main
- Dimensions: 14 x 22
Bedroom 2
- Level: Upper
- Dimensions: 11 x 19
Bedroom 3
- Level: Upper
- Dimensions: 12 x 14
Bedroom 4
- Level: Upper
- Dimensions: 12 x 12
Bathroom 1
- Level: Main
- Dimensions: 12 x 12
Breakfast room
- Level: Main
- Dimensions: 7 x 17
Dining room
- Level: Main
- Dimensions: 12 x 12
Great room
- Level: Main
- Dimensions: 16 x 18
Kitchen
- Level: Main
- Dimensions: 13 x 16
Laundry
- Level: Main
- Dimensions: 5 x 7
Media room
- Description: Media
- Level: Upper
- Dimensions: 16 x 17
Other
- Description: Mud Room
- Dimensions: 6 x 8
Heating
- Heat Pump, Fireplace(s), Electric
Cooling
- Central Air, Ceiling Fan(s), Heat Pump
Appliances
- Included: Built-In Microwave, Built-In Electric Oven, See Remarks, Disposal, Dishwasher, Cooktop
- Laundry: Dryer Hookup, Washer Hookup
Features
- Master Downstairs, Walk-in Closet(s), Tray Ceiling(s), High Ceilings, Entrance Foyer, Kitchen Island, Ceiling Fan(s), Pantry, Blinds/Shades, Walk-In Closet(s), See Remarks
- Flooring: Carpet, See Remarks, Ceramic Tile, Other
- Windows: Thermal Windows
- Basement: None
- Attic: Pull Down Stairs
- Number of fireplaces: 2
Interior area
- Total structure area: 3,033
- Total interior livable area: 3,033 sqft
Property
Parking
- Total spaces: 2
- Parking features: Garage Faces Side, Attached, Garage Door Opener, Garage
- Attached garage spaces: 2
Features
- Levels: Two
- Patio & porch: Covered, Patio, See Remarks, Wrap Around, Front Porch, Rear Porch
- Fencing: None
- Has view: Yes
- View description: See Remarks
- Frontage type: See Remarks
Lot
- Size: 3.23 Acres
- Dimensions: 156 x 735 x 185 x 801
- Features: See Remarks
Details
- Parcel number: 21
- Zoning: 15
- Special conditions: Standard
Construction
Type & style
- Home type: SingleFamily
- Property subtype: Single Family Residence
Materials
- Concrete, Stone, See Remarks
- Foundation: Slab
- Roof: Other
Condition
- New construction: Yes
- Year built: 2026
Details
- Warranty included: Yes
Utilities & green energy
- Sewer: Septic Tank
- Water: Public
- Utilities for property: Other
Community & HOA
Community
- Security: Smoke Detector(s), Security System Owned
- Subdivision: Dornwood Estates
HOA
- Has HOA: Yes
- Amenities included: Street Lights, Other
- HOA fee: $300 annually
- HOA name: Provided at Closing
Location
- Region: Appling
Financial & listing details
- Price per square foot: $197/sqft
- Date on market: 8/3/2026
- Cumulative days on market: 3 days
- Listing agreement: Exclusive Right To Sell
- Listing terms: Cash,Conventional,FHA,VA Loan
Estimated market value
Not available
Estimated sales range
Not available
$3,158/mo
Price history
| Date | Event | Price |
|---|---|---|
| 8/3/2026 | Pending sale | $596,375$197/sqft |
Source:  Hive MLS #100593399 Report a problem Hive MLS #100593399 Report a problem | ||
| 8/3/2026 | Listed for sale | $596,375$197/sqft |
Source: Hive MLS #100593399 Report a problem | ||
Public tax history
Tax history is unavailable.
Monthly payment
Est. payment
Payment breakdown
Explore the cost of this home by adjusting the details. Changes won't be saved.Climate risks
Neighborhood: 30802
Nearby schools
Schools provided by the listing agent
- Elementary: North Columbia
- Middle: Harlem
- High: Harlem
Source: Hive MLS. This data may not be complete. We recommend contacting the local school district to confirm school assignments for this home.
Similar homes
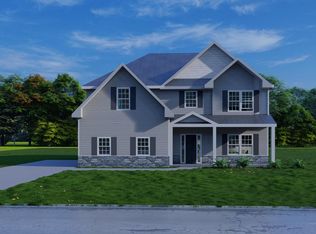
- $599,9005 bd3 ba3.3k sqft7192 Bill Dorn Road #13, Appling, GA 30802New Construction

 Hive MLS
 - $614,9005 bd4 ba3.3k sqft7220 Bill Dorn Road #6, Appling, GA 30802New Construction
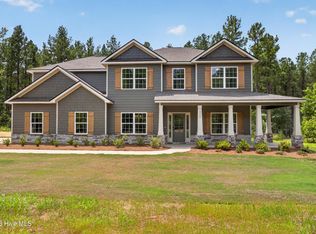 Hive MLS
 - $599,9005 bd3 ba3.3k sqft7192 Bill Dorn Rd, Appling, GA 30802New Construction
 Hughston Homes
 - from $599,9005 bd3 ba3.3k sqftAlexander III Plan, Dornwood Estates, Appling, GA 30802New ConstructionHughston Homes
- $579,9005 bd3 ba3.1k sqft128 Hallmark Drive #15, Appling, GA 30802New ConstructionHive MLS
- $649,9005 bd5 ba3.6k sqft7204 Bill Dorn Road #10, Appling, GA 30802New ConstructionHive MLS
- $604,9004 bd4 ba3k sqft620 Fountainhead Way #1, Appling, GA 30802New ConstructionHive MLS
- $599,0004 bd4 ba3.2k sqft607 Whitney Shoals Road, Evans, GA 30809New ConstructionMLS ID #98256641, Matthew Reed Bentley, Southeastern Residential, LLC. Hive MLS
- $545,0004 bd4 ba2.9k sqft3071 Rosewood Drive, Evans, GA 30809For SaleMLS ID #100573109, Ronald Winston Suggs, 6-Star Realty, LLC. Hive MLS
- $599,9005 bd5 ba3.2k sqft442 Woodlawn St., Evans, GA 30809New ConstructionMLS ID #98253199, Candace Riddle, Southeastern Residential, LLC. Hive MLS
- $665,0004 bd4 ba2.7k sqft916 Fairbourne Drive, Grovetown, GA 30813New ConstructionMLS ID #100579389, John DeFoor, DeFoor Realty. Hive MLS
- $534,8005 bd4 ba3.3k sqft825 Lost Grove Trail, Evans, GA 30809For SaleMLS ID #100585574, Sonia Salazar, Re/max True Advantage. Hive MLS
- $599,9005 bd4 ba3.3k sqft437 Woodlawn Street, Evans, GA 30809New ConstructionMLS ID #98256289, Candace Riddle, Southeastern Residential, LLC. Hive MLS
- $479,9005 bd4 ba3.7k sqft2229 Millshaven Trail, Evans, GA 30809For SaleMLS ID #100601430, Abbi Ashley, VanderMorgan Realty. Hive MLS
- $679,9005 bd4 ba3.2k sqft988 Fairbourne Drive, Grovetown, GA 30813New ConstructionMLS ID #100576161, John DeFoor, DeFoor Realty. Hive MLS
- $624,9004 bd5 ba3.3k sqft819 Sparrow Point Avenue, Evans, GA 30809New ConstructionMLS ID #98251951, Candace Riddle, Southeastern Residential, LLC. Hive MLS
- $624,9004 bd5 ba3.3k sqft445 Woodlawn Street, Evans, GA 30809New ConstructionMLS ID #98253949, Matthew Reed Bentley, Southeastern Residential, LLC. Hive MLS
