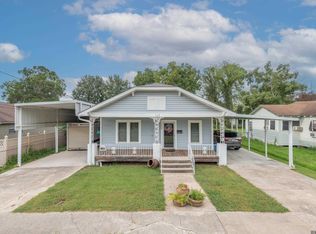
Welcome to 914 Johnson St in Port Allen! Buy this home and keep more cash in your pocket! SELLER OFFERING $7500 TOWARDS BUYER CLOSING COST OR RATE BUY DOWN! This inviting two-story, 4-bedroom, 2-bath home offers a comfortable layout, thoughtful recent maintenance and repairs, and fresh paint throughout. Recently updated by a licensed contractor, the home feels fresh, welcoming, and move-in ready. Upstairs features new carpet, while the downstairs living areas are carpet-free for easy maintenance and a clean, updated look. Kitchen has a brand new gas range & refrigerator. With its spacious two-story design and recent improvements, this home is ready for you to enjoy. DID NOT FLOOD, DOES NOT REQUIRE FLOOD INSURANCE, it also offers a strong rental history, making it an appealing opportunity for both homeowners and investors. Come see all that this well-maintained Port Allen property has to offer! Located close to the Interstate, restaurants, industry, and shopping! Agent/Owner. Measurements not warranted by Realtor, Agent, or Broker. Schedule your private showing today!
For sale
$175,000
914 Johnson St, Port Allen, LA 70767
4beds
1,809sqft
Single Family Residence, Residential
Built in 1985
7,405 Square Feet Lot
$-- Zestimate®
$97/sqft
$-- HOA
What's special
Spacious two-story designFresh paint throughoutUpstairs features new carpetComfortable layout
- 9 days
- 429
- 48
Likely to sell faster than
Zillow last checked:
Listing updated:
Listed by:
Laura Buck Smith,
The Market Real Estate Co 225-953-8889,
Valerie Desselles,
The Market Real Estate Co
Source: ROAM MLS,MLS#: 2026018322
Facts & features
Interior
Bedrooms & bathrooms
- Bedrooms: 4
- Bathrooms: 2
- Full bathrooms: 2
Rooms
- Room types: Bathroom, Primary Bathroom, Bedroom, Primary Bedroom, Den, Dining Room, Kitchen, Living Room
Primary bedroom
- Features: Ceiling Fan(s)
- Level: First
- Area: 152.5
- Width: 12.2
Bedroom 1
- Level: First
- Area: 139.7
- Width: 11
Bedroom 2
- Level: Second
- Area: 140.8
- Width: 11
Bedroom 3
- Level: Second
- Area: 135
- Width: 10
Dining room
- Level: First
- Area: 92.65
Kitchen
- Features: Laminate Counters
- Level: First
- Area: 141.61
Living room
- Level: Main
- Area: 174.4
- Length: 16
Heating
- Central, Gas Heat
Cooling
- Central Air, Ceiling Fan(s)
Appliances
- Included: Gas Cooktop, Range/Oven, Refrigerator, Range Hood
- Laundry: Electric Dryer Hookup, Washer Hookup, Inside, Washer/Dryer Hookups, Laundry Room
Features
- Ceiling 9'+, Tray Ceiling(s), Crown Molding, Primary Closet, Storage
- Flooring: Carpet, Ceramic Tile, Tile
Interior area
- Total structure area: 2,369
- Total interior livable area: 1,809 sqft
Property
Parking
- Total spaces: 2
- Parking features: 2 Cars Park, Attached, Garage Faces Rear, Concrete, Driveway, Garage
- Has attached garage: Yes
Features
- Stories: 1
- Patio & porch: Covered, Porch, Patio
- Exterior features: Lighting
- Fencing: Chain Link,Partial
Lot
- Size: 7,405 Square Feet
- Dimensions: 60 x 120
- Features: Shade Tree(s), Landscaped
Details
- Parcel number: 030310019700
- Special conditions: Standard,Owner/Agent
Construction
Type & style
- Home type: SingleFamily
- Architectural style: Traditional
- Property subtype: Single Family Residence, Residential
Materials
- Brick Siding, Frame
- Foundation: Slab
- Roof: Composition
Condition
- Cosmetic Changes
- New construction: No
- Year built: 1985
Utilities & green energy
- Gas: City/Parish
- Sewer: Public Sewer
- Water: Public
Community & HOA
Community
- Security: Smoke Detector(s)
- Subdivision: Reginald Place
Location
- Region: Port Allen
Financial & listing details
- Price per square foot: $97/sqft
- Tax assessed value: $116,100
- Annual tax amount: $1,125
- Price range: $175K - $175K
- Date on market: 10/8/2026
- Listing terms: Cash,Conventional,FHA,FMHA/Rural Dev,VA Loan
Estimated market value
Not available
Estimated sales range
Not available
Not available
Price history
| Date | Event | Price |
|---|---|---|
| 10/8/2026 | Listed for sale | $175,000$97/sqft |
Source:  ROAM MLS #2026018322 Report a problem ROAM MLS #2026018322 Report a problem | ||
| 8/5/2025 | Listing removed | $1,400$1/sqft |
Source: Zillow Rentals Report a problem | ||
| 6/5/2025 | Listed for rent | $1,400$1/sqft |
Source: Zillow Rentals Report a problem | ||
| 6/7/2023 | Listing removed | -- |
Source: Zillow Rentals Report a problem | ||
| 6/4/2023 | Listed for rent | $1,400$1/sqft |
Source: Zillow Rentals Report a problem | ||
| 3/24/2006 | Sold | -- |
Source: Public Record Report a problem | ||
| 9/27/2005 | Sold | -- |
Source: Public Record Report a problem | ||
Public tax history
| Year | Property taxes | Tax assessment |
|---|---|---|
| 2024 | $1,125 -11.5% | $11,610 -5.1% |
| 2023 | $1,270 -1% | $12,230 |
| 2022 | $1,283 -2.2% | $12,230 |
| 2021 | $1,312 -1.1% | $12,230 +11.2% |
| 2020 | $1,326 -13.8% | $11,000 -10.1% |
| 2019 | $1,537 +11.4% | $12,230 |
| 2018 | $1,380 -1.8% | $12,230 |
| 2017 | $1,405 +8.3% | $12,230 +0.5% |
| 2015 | $1,297 +9.1% | $12,170 |
| 2014 | $1,189 | $12,170 |
| 2013 | $1,189 | $12,170 |
| 2012 | $1,189 +11% | $12,170 +2.3% |
| 2011 | $1,071 -12.2% | $11,900 |
| 2010 | $1,220 | $11,900 |
Find assessor info on the county website
Monthly payment
Est. payment
Payment breakdown
Explore the cost of this home by adjusting the details. Changes won't be saved.Climate risks
Neighborhood: 70767
Nearby schools
Schools provided by the listing agent
- District: West BR Parish
Source: ROAM MLS. This data may not be complete. We recommend contacting the local school district to confirm school assignments for this home.
Similar homes
- $155,0003 bd1 ba1.3k sqft348 Michigan Ave, Port Allen, LA 70767For Sale
 MLS ID #2025018487, Garrett Neal, Smith Hearn Real Estate, LLC. ROAM MLS
 - $210,0004 bd2 ba2k sqft9978 W Tams Dr, Baton Rouge, LA 70815For Sale
 MLS ID #2026018530, Chad Milton, Milton Lakvold Real Estate, LLC. ROAM MLS
 - $225,0003 bd2 ba1.7k sqft2054 Rowcliff Dr, Port Allen, LA 70767For Sale
 MLS ID #2026015303, Aimee Blount, RE/MAX Professional. ROAM MLS
 - $215,0004 bd2 ba1.9k sqft9722 E Swingalong Ave, Baton Rouge, LA 70814For Sale By Owner
- $189,9003 bd2 ba1.4k sqft3584 Courtland Dr, Baton Rouge, LA 70814For SaleMLS ID #2026017334, David Madaffari, Grassroots Real Estate Group. ROAM MLS
- $180,0003 bd2 ba1.5k sqft4333 Bea Dr, Baton Rouge, LA 70809For SaleMLS ID #2026016992, Jonathan Tittlebaum, Reve REALTORS. ROAM MLS
- $189,9003 bd2 ba1.6k sqft10142 Mollylea Dr, Baton Rouge, LA 70815For SaleMLS ID #2026016701, Angel Hebert, Coldwell Banker ONE. ROAM MLS
- $219,9004 bd2 ba1.6k sqft8166 Franwood Dr, Baton Rouge, LA 70806For SaleMLS ID #2026015820, Sharon Vennen, Pennant Real Estate. ROAM MLS
- $169,9003 bd1 ba1.4k sqft14265 Firethorn Dr, Baton Rouge, LA 70819For SaleMLS ID #2026014995, Shannon Woodside, Compass - Perkins. ROAM MLS
- $207,0003 bd2 ba1.7k sqft12119 Archery Dr, Baton Rouge, LA 70815For Sale
 MLS ID #2579627, Renee Broussard, Newlands United, LLC. GSREIN
 - $180,0003 bd3 ba1.7k sqft7955 Jefferson Place Blvd #33-D, Baton Rouge, LA 70809For SaleMLS ID #2026018312, Kelly Gable, Gable Realty, LLC. ROAM MLS
- $205,0004 bd2 ba1.5k sqft11940 Newsom Dr, Baton Rouge, LA 70811For SaleMLS ID #2026010830, Joanna Arnold, Keller Williams Realty Red Stick Partners. ROAM MLS
- $198,0003 bd2 ba1.5k sqft234 Cloud Dr, Baton Rouge, LA 70806For SaleMLS ID #2026010177, Kelly O'Brien, RE/MAX Partners. ROAM MLS
- $150,0002 bd2 ba1.3k sqft3732 N 38th St, Baton Rouge, LA 70805For SaleMLS ID #2025014512, Daisy Broadway, Lacy Baaheth, LLC. ROAM MLS
- $199,0002 bd2 ba1k sqft632 Saint Joseph St, Baton Rouge, LA 70802For SaleMLS ID #2026011948, Kelli O'Donoghue, CHT Group Real Estate, LLC. ROAM MLS
- $160,0003 bd1 ba1.3k sqft3651 Bird Heights Ave, Addis, LA 70710For SaleMLS ID #2026016221, Madeline Landry Thompson, Exit Realty Group. ROAM MLS
- $209,9003 bd3 ba2k sqft6262 Wright Dr, Baton Rouge, LA 70812For SaleMLS ID #2026017341, Marcia Plummer, Keller Williams Realty-First Choice. ROAM MLS
- $165,0003 bd2 ba1.8k sqft5018 Alvin Dark Ave, Baton Rouge, LA 70820For SaleMLS ID #2026013619, Sarah Kratzer, Keller Williams Realty-First Choice. ROAM MLS
- $142,0003 bd2 ba1.6k sqft1235 Sharlo Ave, Baton Rouge, LA 70820For SaleMLS ID #2026011300, Danielle Stephens, Magnolia South Realty, LLC. ROAM MLS
- $185,0003 bd2 ba1.3k sqft2148 Oak Knoll Dr, Baton Rouge, LA 70815For SaleMLS ID #2026003997, Ty Rogers, LPT Realty, LLC. ROAM MLS
