This two-story, four-bedroom, two-and-a-half bath home is simply stunning. The chef ready kitchen includes stainless steel appliances, granite countertops, oversized wood cabinetry and a large, corner pantry. Upstairs, you will find the four large bedrooms, including the master suite. The master suite showcases a stunning en-suite bathroom with a dual-sink vanity, extended shower and a huge walk-in closet. In addition, this home comes with designer-selected upgrades included at no extra cost such as luxury vinyl plank flooring, a Wi-Fi-enabled garage door opener, programmable thermostat, included solar panels and more.
Pending
$572,900
914 S Rossi Avenue, Stockton, CA 95215
4beds
1,907sqft
:
Get pre-qualified$3,825/mo
Single Family Residence
Built in 2026
5,048 Square Feet Lot
$572,000 Zestimate®
$300/sqft
$-- HOA
What's special
Chef ready kitchenStunning en-suite bathroomMaster suiteHuge walk-in closetStainless steel appliancesExtended showerGranite countertops
- 66 days |
- 3 |
- 0 |
Zillow last checked:
Listing updated:
Listed by:
Jeanine M Roach DRE #02055587 916-407-7796,
LGI Realty - California, Inc. 916-407-7796
Source: BAREIS,MLS#: 226063776 Originating MLS: Sonoma
Originating MLS: SonomaFacts & features
Interior
Bedrooms & bathrooms
- Bedrooms: 4
- Bathrooms: 3
- Full bathrooms: 2
- 1/2 bathrooms: 1
Primary bedroom
- Features: Walk-In Closet(s)
- Level: Main
Bedroom
- Level: Main
Primary bathroom
- Features: Walk-In Closet(s), Low-Flow Toilet(s), Double Vanity
Bathroom
- Features: Tub w/Shower Over, Low-Flow Toilet(s), Double Vanity
- Level: Main
Dining room
- Features: Dining/Living Combo
- Level: Main
Kitchen
- Features: Island w/Sink, Granite Counters, Pantry Closet, Breakfast Area
- Level: Main
Living room
- Features: Great Room
- Level: Main
Heating
- Electric, Central
Cooling
- Central Air, Ceiling Fan(s)
Appliances
- Included: Free-Standing Electric Range, Free-Standing Electric Oven, Electric Cooktop, Microwave, Dishwasher, Free-Standing Refrigerator
- Laundry: Inside Room, Inside Area, Hookups Only, Electric
Features
- Storage
- Flooring: Vinyl, Carpet
- Has basement: No
- Has fireplace: No
Interior area
- Total structure area: 1,907
- Total interior livable area: 1,907 sqft
Property
Parking
- Total spaces: 4
- Parking features: Inside Entrance, Uncovered Parking Spaces 2+, Garage Faces Front, Garage Door Opener, Attached, Private, Paved
- Attached garage spaces: 2
- Uncovered spaces: 2
Features
- Stories: 2
- Fencing: Fenced,Wood,Back Yard
Lot
- Size: 5,048 Square Feet
- Features: Low Maintenance, Landscape Front, Landscaped, Street Lights, Private, Sprinklers In Front, Sidewalk/Curb/Gutter
Details
- Parcel number: 15944040
- Zoning: Residential
- Special conditions: Standard
Construction
Type & style
- Home type: SingleFamily
- Property subtype: Single Family Residence
Materials
- Lap Siding, Wood, Wall Insulation, Stucco, Fiber Cement, Concrete, Ceiling Insulation
- Foundation: Slab, Concrete
- Roof: Composition,Shingle
Condition
- New Construction
- New construction: Yes
- Year built: 2026
Details
- Builder name: LGI Homes - California, LLC
Utilities & green energy
- Electric: 220 Volts
- Sewer: Public Sewer
- Water: Public
- Utilities for property: Underground Utilities, Internet Available, Electricity Connected, Public, Cable Available
Green energy
- Energy efficient items: Windows, Water Heater, Thermostat, Roof, Lighting, Construction, Appliances
- Energy generation: Solar
Community & HOA
Community
- Security: Smoke Detector(s), Carbon Monoxide Detector(s)
- Subdivision: Ligurian Village
HOA
- Has HOA: No
Location
- Region: Stockton
Financial & listing details
- Price per square foot: $300/sqft
- Tax assessed value: $28,899
- Annual tax amount: $2,685
- Date on market: 5/19/2026
- Electric utility on property: Yes
- Road surface type: Paved
Estimated market value
$572,000
$543,000 - $601,000
$3,214/mo
Price history
| Date | Event | Price |
|---|---|---|
| 6/30/2026 | Pending sale | $572,900$300/sqft |
Source:  BAREIS #226063776 Report a problem BAREIS #226063776 Report a problem | ||
| 6/8/2026 | Listed for sale | $572,900$300/sqft |
Source: BAREIS #226063776 Report a problem | ||
| 5/27/2026 | Pending sale | $572,900$300/sqft |
Source: BAREIS #226063776 Report a problem | ||
| 5/19/2026 | Listed for sale | $572,900$300/sqft |
Source: BAREIS #226063776 Report a problem | ||
Public tax history
| Year | Property taxes | Tax assessment |
|---|---|---|
| 2025 | $2,685 +663.6% | $28,899 +2% |
| 2024 | $352 +2.3% | $28,333 +2% |
| 2023 | $344 | $27,778 |
Find assessor info on the county website
Monthly payment
Est. payment
Payment breakdown
Explore the cost of this home by adjusting the details. Changes won't be saved.Climate risks
Neighborhood: 95215
Nearby schools
GreatSchools rating
- 3/10Wilhelmina Henry Elementary SchoolGrades: K-8Distance: 0.3 mi
- 5/10Franklin High SchoolGrades: 7-12Distance: 0.9 mi
- 2/10Elmwood Elementary SchoolGrades: K-8Distance: 0.4 mi
Schools provided by the listing agent
- District: Stockton Unified
Source: BAREIS. This data may not be complete. We recommend contacting the local school district to confirm school assignments for this home.
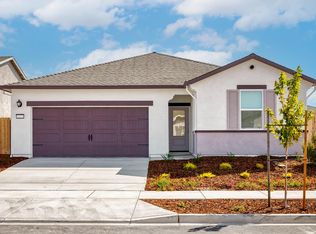
- $503,9003 bd2 ba1.3k sqft930 S Rossi Ave, Stockton, CA 95215New Construction
- $28,899-- bd-- ba-- sqft892 S Rossi Ave, Stockton, CA 95215Off Market
- $28,899-- bd-- ba-- sqft903 S Luigi Ave, Stockton, CA 95215Off Market
- $28,899-- bd-- ba-- sqft919 S Luigi Ave, Stockton, CA 95215Off Market
- $474,9003 bd2 ba1.1k sqft948 S Rossi Ave, Stockton, CA 95215Pending
- $28,899-- bd-- ba-- sqft876 S Rossi Ave, Stockton, CA 95215Off Market
- $28,899-- bd-- ba-- sqft885 S Luigi Ave, Stockton, CA 95215Off Market
- $28,899-- bd-- ba-- sqft913 S Rossi Ave, Stockton, CA 95215Off Market
A local agent can set up tours, give advice and negotiate with sellers.
Similar homes
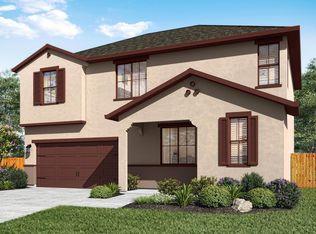
- $611,9004 bd3 ba1.9k sqft3030 Righteous Drive, Stockton, CA 95212New Construction
 BAREIS
 - $572,9004 bd3 ba1.9k sqft761 S Rossi Avenue, Stockton, CA 95215New ConstructionBAREIS
- $610,9004 bd3 ba1.9k sqft10311 Everly Lane, Stockton, CA 95212New ConstructionBAREIS
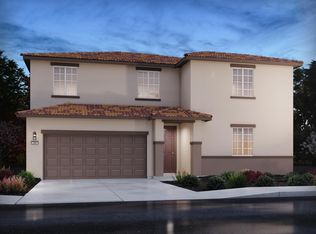
- $660,0004 bd3 ba2.4k sqft2231 Hewins St, Manteca, CA 95337New Construction
 MetroList Services of CA
 - $650,0004 bd3 ba2.7k sqft1768 Eagle River Ave, Manteca, CA 95337New ConstructionMetroList Services of CA
- from $833,0004 bd3 ba2.7k sqftLacewood Plan, Paddlewheel at River Islands, Lathrop, CA 95330New ConstructionTaylor Morrison
- from $601,9005 bd3 ba2.2k sqftStinson Plan, Ligurian Village, Stockton, CA 95212New ConstructionLGI Homes
- from $527,9904 bd3 ba2.5k sqftPlan 2541 Plan, Parkside at Kennedy Ranch, Stockton, CA 95206New ConstructionKB Home
- from $531,9004 bd2 ba1.7k sqftEureka Plan, Ligurian Village, Stockton, CA 95212New ConstructionLGI Homes
- from $639,9503 bd2 ba1.8k sqftAtrium Plan, Wisteria at Gateway, Lodi, CA 95242New ConstructionFCB Homes
- from $664,9903 bd3 ba2.3k sqftPlan 8 Plan, Heritage at Cannery, Stockton, CA 95212New ConstructionCentury Communities
- $599,0003 bd2 ba1.7k sqft1743 Eagle River Ave, Manteca, CA 95337New ConstructionMetroList Services of CA
- $670,8104 bd3 ba2.2k sqft1884 Bedrock St, Manteca, CA 95336New ConstructionMetroList Services of CA
- from $593,4903 bd2 ba1.5k sqftMadrone Plan, Alpine at Villa Ticino, Manteca, CA 95337New ConstructionDR Horton
- $693,9004 bd4 ba2.7k sqft2503 Golden Bear St, Manteca, CA 95337New ConstructionMetroList Services of CA
- $579,9004 bd3 ba2.2k sqft1744 Solano Ct, Lathrop, CA 95330For SaleMLS ID #ML82049707, Peter Quan Nguyen. MLSListings Inc
- from $529,9903 bd3 ba1.7k sqftPlan 1 Plan, Heritage at Cannery, Stockton, CA 95212New ConstructionCentury Communities
- $724,3704 bd4 ba2.7k sqft3313 Nightfall Dr, Manteca, CA 95337New ConstructionMLSListings Inc
- $707,2004 bd3 ba2.5k sqft1838 Seattle Way, Manteca, CA 95337New ConstructionMetroList Services of CA
- $685,9104 bd3 ba2.2k sqft1826 Bedrock St, Manteca, CA 95336New ConstructionMetroList Services of CA
- $651,9905 bd4 ba2.3k sqft728 Villa Ticino Dr, Manteca, CA 95337New ConstructionMLS ID #226076486, Lisa Celestino. MetroList Services of CA
- from $600,2964 bd3 ba2k sqftAgate Plan, Sundance at Cannery Park, Stockton, CA 95212New ConstructionRichmond Homes
- $600,2964 bd3 ba2k sqft10439 Fender Way, Stockton, CA 95212New ConstructionRichmond Homes
- from $517,9903 bd3 ba2.3k sqftPlan 2308 Modeled Plan, Parkside at Kennedy Ranch, Stockton, CA 95206New ConstructionKB Home
- $494,9003 bd2 ba1.3k sqft808 S Del Mar Avenue, Stockton, CA 95215New ConstructionBAREIS
- $765,9905 bd3 ba2.4k sqft17898 Moonstone Way, Lathrop, CA 95330For SaleMLS ID #226022758, Michelle Nguyen. MetroList Services of CA
- $661,9905 bd3 ba2.6k sqft555 Villa Ticino Dr, Manteca, CA 95337New ConstructionMLS ID #226073196, Lisa Celestino. MetroList Services of CA
- $639,9905 bd3 ba2.4k sqft194 Hera St, Manteca, CA 95337New ConstructionMLS ID #226079638, Lisa Celestino. MetroList Services of CA
- $740,4904 bd3 ba2.3k sqft10658 Aretha Ln, Stockton, CA 95212New ConstructionMetroList Services of CA
- $574,0803 bd3 ba1.7k sqft10609 Aretha Ln, Stockton, CA 95212New ConstructionMetroList Services of CA
- $676,0993 bd2 ba1.9k sqft136 Solera Dr, Lodi, CA 95240New ConstructionMetroList Services of CA
- $552,3964 bd2 ba1.7k sqft10438 Fender Way, Stockton, CA 95212New ConstructionRichmond Homes
- from $552,3964 bd2 ba1.7k sqftAlexandrite Plan, Sundance at Cannery Park, Stockton, CA 95212New ConstructionRichmond Homes
- $624,9904 bd2 ba2.1k sqft313 Solis Ct, Manteca, CA 95337New ConstructionMLS ID #226046225, Lisa Celestino. MetroList Services of CA
- $582,0853 bd3 ba1.7k sqft10598 Aretha Ln, Stockton, CA 95212New ConstructionMetroList Services of CA
- $714,5904 bd3 ba2.2k sqft1870 Bedrock St, Manteca, CA 95336New ConstructionMetroList Services of CA
- $616,9904 bd3 ba2k sqft197 Hera St, Manteca, CA 95337New ConstructionMLS ID #226063380, Lisa Celestino. MetroList Services of CA
- $749,9905 bd3 ba2.4k sqft17769 Farm House Rd, Lathrop, CA 95330New ConstructionMetroList Services of CA
- $790,8115 bd3 ba2.8k sqft1030 Meadowlands Dr, Oakdale, CA 95361New ConstructionMLS ID #226087075, Heidi Honberger. MetroList Services of CA
- $829,9004 bd3 ba2.8k sqft15874 Cleary Ct, Lathrop, CA 95330New ConstructionMLS ID #ML82049852, Jennifer Younathan. MLSListings Inc
Local buyer's agents are ready to help
