Enjoy much of the original architectural detail in this 1930's bungalow with all of the modern amenities of today.The home has been thoughtfully updated with all new electrical and plumbing, new insulation, sheet rock. The beautiful new kitchen boasts all new cabinets with soft close drawers and doors, a peninsula, quartz counter tops, farm sink, stainless steel appliances, and pot filler. A large pantry is located just off the kitchen.The master suite enjoys its on en suite oasis bath with stunning tile flooring, shower, and walk-in closet. The powder room and laundry round out the balance of the main level. Downstairs features two bedrooms, additional living room and newly constructed main bath with oversized tub and tile surround. The gentle staircase from the main level leads to a bonus bedroom/living space with vaulted ceilings and large closet. Outside boasts low maintenance yard and lush landscaping, newly installed underground sprinklers off of the well, and a detached garage with concrete driveway.
Sold
Est. $398,700
914 W 3rd St, Weiser, ID 83672
4beds
3baths
2,298sqft
Single Family Residence
Built in 1935
7,405 Square Feet Lot
$398,700 Zestimate®
$173/sqft
$-- HOA
What's special
Farm sinkOriginal architectural detailLush landscapingPot fillerGentle staircaseStainless steel appliancesWalk-in closet
- 599 days
- 17
- 0
Zillow last checked:
Listing updated:
Listed by:
Malia Bumgarner Main:208-257-3355,
Creed Noah Real Estate Company
Source: IMLS,MLS#: 98984019
Facts & features
Interior
Bedrooms & bathrooms
- Bedrooms: 4
- Bathrooms: 3
- Main level bathrooms: 1
- Main level bedrooms: 1
Primary bedroom
- Level: Main
Bedroom 2
- Level: Lower
Bedroom 3
- Level: Lower
Bedroom 4
- Level: Upper
Kitchen
- Level: Main
Living room
- Level: Main
Heating
- Forced Air, Natural Gas
Cooling
- Central Air
Appliances
- Included: Gas Water Heater, Disposal, Oven/Range Freestanding, Gas Range
Features
- Bath-Master, Bed-Master Main Level, Walk-In Closet(s), Breakfast Bar, Quartz Counters, Number of Baths Main Level: 1, Number of Baths Below Grade: 1
- Flooring: Tile, Carpet, Engineered Vinyl Plank
- Has basement: No
- Has fireplace: No
Interior area
- Total structure area: 2,298
- Total interior livable area: 2,298 sqft
- Finished area above ground: 1,394
- Finished area below ground: 840
Property
Parking
- Total spaces: 1
- Parking features: Detached, Driveway
- Garage spaces: 1
- Has uncovered spaces: Yes
- Details: Garage: 14 x 20
Features
- Levels: Two Story w/ Below Grade
- Fencing: Partial,Metal
Lot
- Size: 7,405 Square Feet
- Dimensions: 152 x 50
- Features: Standard Lot 6000-9999 SF, Near Public Transit, Garden, Sidewalks, Auto Sprinkler System, Irrigation Sprinkler System
Details
- Parcel number: RPW0400011015A
Construction
Type & style
- Home type: SingleFamily
- Property subtype: Single Family Residence
Materials
- Frame, Wood Siding
- Roof: Metal
Condition
- Year built: 1935
Utilities & green energy
- Water: Public
- Utilities for property: Sewer Connected, Cable Connected, Broadband Internet
Community & HOA
Location
- Region: Weiser
Financial & listing details
- Price per square foot: $173/sqft
- Tax assessed value: $240,970
- Annual tax amount: $2,427
- Date on market: 4/29/2026
- Listing terms: Cash,Conventional,FHA,VA Loan
- Ownership: Fee Simple
- Road surface type: Paved
Foreclosure details
Estimated market value
$398,700
Estimated sales range
Not available
$2,174/mo
Price history
Price history is unavailable.
Public tax history
| Year | Property taxes | Tax assessment |
|---|---|---|
| 2025 | $1,780 -26.7% | $240,970 -28.7% |
| 2024 | $2,428 +4.1% | $338,150 +86% |
| 2023 | $2,331 +0.4% | $181,779 +4.1% |
| 2022 | $2,322 +7.3% | $174,684 +30.2% |
| 2021 | $2,164 +993.6% | $134,209 +34.1% |
| 2020 | $198 +84.9% | $100,081 +2.7% |
| 2019 | $107 -45.9% | $97,467 +11.1% |
| 2018 | $198 +395.2% | $87,761 +6.4% |
| 2017 | $40 | $82,466 |
| 2013 | $40 -49.2% | -- |
| 2011 | $79 | -- |
Find assessor info on the county website
Monthly payment
Climate risks
Neighborhood: 83672
Nearby schools
Schools provided by the listing agent
- Elementary: Weiser
- Middle: Weiser
- High: Weiser
- District: Weiser School District #431
Source: IMLS. This data may not be complete. We recommend contacting the local school district to confirm school assignments for this home.

Similar homes
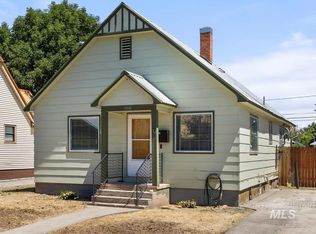
- $349,0002 bd2 ba1.6k sqft340 Pioneer Rd, Weiser, ID 83672New
 MLS ID #99002631, Melanie Davidson-hickey, Two Rivers Real Estate Company, LLC. IMLS
 - $424,9004 bd3 ba2.6k sqft424 W Main St, Weiser, ID 83672Active
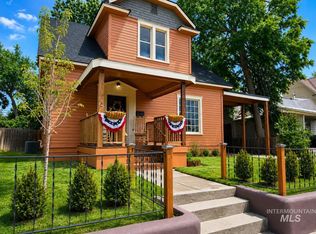 MLS ID #98984848, Ashleigh Bertao, Silvercreek Realty Group. IMLS
 - $375,0005 bd2 ba2.8k sqft1298 E 2nd St, Weiser, ID 83672Active
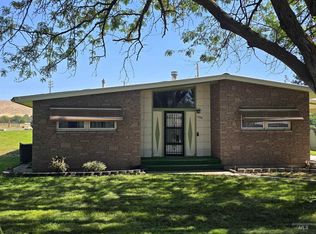 MLS ID #98994002, Laurel Adams, Silvercreek Realty Group. IMLS
 - $289,0002 bd2 ba1.3k sqft919 W 2nd St, Weiser, ID 83672New
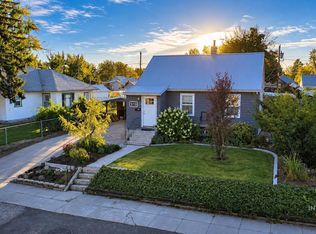 MLS ID #99002682, Melanie Davidson-hickey, Two Rivers Real Estate Company, LLC. IMLS
