Discover the possibilities on this unique 12-acre country property featuring two residences on separate parcels! The primary residence is a well-maintained 1998 double-wide manufactured home offering approximately 1,512 square feet with 3 bedrooms, 2 full baths, and an office that could serve as a fourth bedroom. Recent updates include a newer metal roof, upgraded 200-amp electric service (2020), new hot water tank, new well pump and pressure tank (2026), central air, and a cozy wood-burning stove. A 30' x 32' detached two-car garage with electric provides ample storage and workspace. The adjoining 6.318-acre parcel includes a 1992 single-wide manufactured home with 3 bedrooms and 1 bath. Features include separate well, septic and electric service, covered front and rear porches, central air, updated drywall in two rooms, new hot water tank, a two-car carport, lean-to, and two storage sheds including a newer metal shed. With approximately 50% wooded acreage, both homes enjoy privacy
For sale
Price cut: $5K (9/28)
$349,900
9142 County Road 38, Galion, OH 44833
3beds
1,512sqft
Manufactured Home
Built in 1998
12 Acres Lot
$344,400 Zestimate®
$231/sqft
$-- HOA
What's special
Two-car carportCentral airCozy wood-burning stoveNewer metal roof
- 125 days
- 350
- 17
Zillow last checked:
Listing updated:
Listed by:
Sarah L King 4195288260,
Dream Huge Realty
Source: MAR,MLS#: 9073815
Facts & features
Interior
Bedrooms & bathrooms
- Bedrooms: 3
- Bathrooms: 1
- Full bathrooms: 2
- Main level bedrooms: 3
Rooms
- Room types: Dining Room, Laundry, Living Room, Office
Primary bedroom
- Level: Main
Bedroom 2
- Level: Main
Bedroom 3
- Level: Main
Dining room
- Level: Main
Kitchen
- Level: Main
Living room
- Level: Main
Heating
- Forced Air, Propane Tank-Rented
Cooling
- Central Air
Appliances
- Included: None
- Laundry: Laundry
Features
- Cathedral Ceiling(s), Soaking Tub, Eat-in Kitchen, Primary Bedroom with Bath
- Flooring: Carpet, Vinyl
- Basement: Crawl Space
- Has fireplace: Yes
- Fireplace features: Wood Burning Stove
Interior area
- Total structure area: 1,512
- Total interior livable area: 1,512 sqft
- Finished area above ground: 1,512
Video & virtual tour
Property
Parking
- Total spaces: 10
- Parking features: Detached, Gravel
- Has garage: Yes
- Has uncovered spaces: Yes
Features
- Stories: 1
- Entry location: Main Level
- Patio & porch: None
- Frontage length: 500-550
Lot
- Size: 12 Acres
- Features: Level, Few Trees, Wooded
Details
- Additional structures: Shed(s)
- Additional parcels included: Parcel ID2: K30-001-00-331-01
- Parcel number: K300010033100
Construction
Type & style
- Home type: MobileManufactured
- Property subtype: Manufactured Home
Materials
- Vinyl Siding
- Roof: Metal
Condition
- Year built: 1998
Utilities & green energy
- Sewer: Septic Tank
- Water: Well
Community & HOA
Location
- Region: Galion
Financial & listing details
- Price per square foot: $231/sqft
- Annual tax amount: $2,681
- Date on market: 6/22/2026
- Listing terms: Cash,Conventional,USDA Loan
Estimated market value
$344,400
$327,000 - $362,000
Not available
Price history
| Date | Event | Price |
|---|---|---|
| 9/28/2026 | Price change | $349,900-1.4%$231/sqft |
Source:  MAR #9073815 Report a problem MAR #9073815 Report a problem | ||
| 9/15/2026 | Price change | $354,900-1.4%$235/sqft |
Source: MAR #9073815 Report a problem | ||
| 8/31/2026 | Price change | $359,900-1.4%$238/sqft |
Source: MAR #9073815 Report a problem | ||
| 8/17/2026 | Price change | $364,900-1.4%$241/sqft |
Source: MAR #9073815 Report a problem | ||
| 8/3/2026 | Price change | $369,900-1.3%$245/sqft |
Source: MAR #9073815 Report a problem | ||
| 7/20/2026 | Price change | $374,900-1.3%$248/sqft |
Source: MAR #9073815 Report a problem | ||
| 7/13/2026 | Price change | $379,900-1.3%$251/sqft |
Source: MAR #9073815 Report a problem | ||
| 7/6/2026 | Price change | $384,900-1.3%$255/sqft |
Source: MAR #9073815 Report a problem | ||
| 6/29/2026 | Price change | $389,900-2.5%$258/sqft |
Source: MAR #9073815 Report a problem | ||
| 6/22/2026 | Listed for sale | $399,900$264/sqft |
Source: MAR #9073815 Report a problem | ||
Public tax history
Tax history is unavailable.
Monthly payment
Climate risks
Neighborhood: 44833
Nearby schools
Similar homes
- $320,0003 bd2 ba1.6k sqft9601 County Road 20, Galion, OH 44833For Sale

 MLS ID #226037710, Candace L Bowlin, Bowlin Real Estate LLC. Columbus and Central Ohio Regional MLS
 - $285,0003 bd2 ba1.6k sqft800 Fairview Ave, Galion, OH 44833For Sale
 MLS ID #9073371, Terry Sautter. MAR
 - $279,9003 bd1 ba1.6k sqft1101 Bucyrus Rd, Galion, OH 44833For Sale
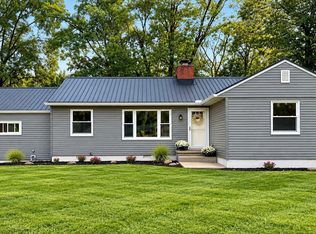 MLS ID #226036380, Megan J Hammond, Bowlin Real Estate LLC. Columbus and Central Ohio Regional MLS
 - $374,9003 bd2 ba1.9k sqft7011 Township Road 29, Mansfield, OH 44904For Sale
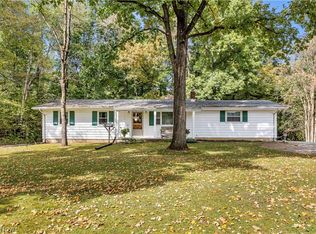 MLS ID #5249277, Cole Belter, RE/MAX Crossroads Properties. MLS Now
 - $374,9003 bd2 ba988 sqft7011 W Point Bellville Rd, Mansfield, OH 44904For SaleMLS ID #226037601, Cole Daniel Belter, RE/MAX Crossroads Properties. Columbus and Central Ohio Regional MLS
- $379,9984 bd2 ba2.1k sqft3342 County Road 170, Cardington, OH 43315For SaleMLS ID #226039514, Patricia K Jackson, RE/MAX Genesis. Columbus and Central Ohio Regional MLS
- $340,0004 bd2 ba1.8k sqft6290 County Road 20, Mount Gilead, OH 43338For SaleMLS ID #226039756, Kaci Lanker, Century 21 Excellence Realty. Columbus and Central Ohio Regional MLS
- $399,9004 bd2 ba1.8k sqft4700 County Road 25, Marengo, OH 43334For SaleMLS ID #226030570, Jodie L Adkins, Forman Realtors, Inc. Columbus and Central Ohio Regional MLS
- $329,9003 bd2 ba1.4k sqft6045 Township Road 87, Mount Gilead, OH 43338For SaleMLS ID #226032343, Erin C Kelty, e-Merge Real Estate Champions. Columbus and Central Ohio Regional MLS
- $294,9003 bd2 ba1.7k sqft7326 State Route 19 Rd #U3-l60-62, Mount Gilead, OH 43338For SaleMLS ID #226015947, Susan B Tavenor, Howard Hanna Real Estate Svcs. Columbus and Central Ohio Regional MLS
- $324,9003 bd2 ba1.4k sqft5310 County Road 20, Mount Gilead, OH 43338For Sale
 MLS ID #1048475, Chad Carey, Key Realty. WRIST
 - $384,9004 bd2 ba1.9k sqft3632 Co Rd 168, Cardington, OH 43315For SaleMLS ID #226038986, Levi Haack, Coldwell Banker Realty. Columbus and Central Ohio Regional MLS
