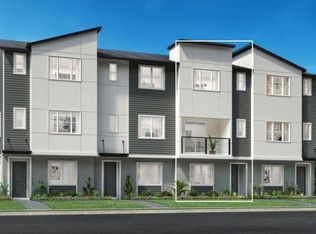
Under Construction. The Verne’s polished design emphasizes style and function. The welcoming foyer is flanked by a versatile bedroom with en suite bath and stairs leading to the main living level. The second floor reveals a beautiful great room that opens to a delightful covered balcony and a charming casual dining area. The well-equipped kitchen features an island with breakfast bar, ample counter space, and a pantry cabinet. The inviting primary bedroom offers a walk-in closet and a tranquil bath with a dual-sink vanity, a luxe shower, and a private water closet. Two secondary bedrooms share a hall bath with dual sinks. Additional highlights include an everyday entry off the two-car garage, a second-floor powder room, and convenient bedroom-level laundry.
New construction
$699,000
9149 SINATRA LANE, ORLANDO, FL 32827
4beds
2,037sqft
Townhouse
Built in 2026
1,300 Square Feet Lot
$684,700 Zestimate®
$343/sqft
$323/mo HOA
What's special
Island with breakfast barConvenient bedroom-level laundryTwo secondary bedroomsBeautiful great roomInviting primary bedroomSecond-floor powder roomWell-equipped kitchen
- 20 days
- 161
- 10
Likely to sell faster than
Zillow last checked:
Listing updated:
Listed by:
Michelle Clerico 407-924-3017,
ORLANDO TBI REALTY LLC 407-345-6000,
Beatriz Lochead 321-662-6262,
ORLANDO TBI REALTY LLC
Source: Stellar MLS,MLS#: O6452652 Originating MLS: Orlando Regional
Facts & features
Interior
Bedrooms & bathrooms
- Bedrooms: 4
- Bathrooms: 4
- Full bathrooms: 3
- 1/2 bathrooms: 1
Primary bedroom
- Features: Walk-In Closet(s)
- Level: Third
- Area: 203.3 Square Feet
- Dimensions: 19x10.7
Bedroom 2
- Features: Walk-In Closet(s)
- Level: First
- Area: 133.28 Square Feet
- Dimensions: 11.9x11.2
Bedroom 3
- Features: Built-in Closet
- Level: Third
- Area: 96.82 Square Feet
- Dimensions: 10.3x9.4
Bedroom 4
- Features: Built-in Closet
- Level: Third
- Area: 97.85 Square Feet
- Dimensions: 10.3x9.5
Balcony porch lanai
- Level: Second
- Area: 198.4 Square Feet
- Dimensions: 12.4x16
Dining room
- Level: Second
- Area: 183.6 Square Feet
- Dimensions: 15.3x12
Great room
- Level: Second
- Area: 250.92 Square Feet
- Dimensions: 16.4x15.3
Kitchen
- Level: Second
- Area: 228 Square Feet
- Dimensions: 19x12
Heating
- Heat Pump
Cooling
- Central Air
Appliances
- Included: Oven, Cooktop, Dishwasher, Disposal, Dryer, Electric Water Heater, Exhaust Fan, Microwave, Range Hood, Refrigerator, Washer
- Laundry: Laundry Room, Upper Level
Features
- In Wall Pest System, Living Room/Dining Room Combo, PrimaryBedroom Upstairs, Solid Surface Counters, Thermostat, Tray Ceiling(s), Walk-In Closet(s)
- Flooring: Carpet, Ceramic Tile, Engineered Hardwood, Luxury Vinyl
- Has fireplace: No
Interior area
- Total structure area: 2,657
- Total interior livable area: 2,037 sqft
Video & virtual tour
Property
Parking
- Parking features: Garage - Attached
- Has attached garage: Yes
Features
- Levels: Three Or More
- Stories: 3
- Exterior features: Balcony, Irrigation System, Lighting, Rain Gutters, Sidewalk
- Has view: Yes
- View description: City
Lot
- Size: 1,300 Square Feet
- Features: Cleared
Details
- Parcel number: 3024367794020038
- Zoning: PUD
- Special conditions: None
Construction
Type & style
- Home type: Townhouse
- Architectural style: Contemporary
- Property subtype: Townhouse
Materials
- Block, Stucco, Vinyl Siding, Wood Frame
- Foundation: Slab
- Roof: Shingle
Condition
- Under Construction
- New construction: Yes
- Year built: 2026
Details
- Builder model: Verne Contemporary
- Builder name: Toll Brothers
- Warranty included: Yes
Utilities & green energy
- Sewer: Public Sewer
- Water: Public
- Utilities for property: Cable Available, Sewer Connected, Street Lights, Underground Utilities
Community & HOA
Community
- Features: Community Mailbox, Deed Restrictions, Dog Park, Irrigation-Reclaimed Water, Pool
- Security: Fire Sprinkler System, Security System Owned, Smoke Detector(s)
- Pet fee: $0 monthly
- Subdivision: ALORA
HOA
- Has HOA: Yes
- Amenities included: Fitness Center
- Services included: Community Pool, Internet, Maintenance Grounds, Pool Maintenance, Recreational Facilities
- HOA fee: $323 monthly
- HOA name: Alora Community Association, INC
- HOA phone: 407-653-8037
- Second HOA name: Laureate Master Association
- Second HOA phone: 407-705-2190
Location
- Region: Orlando
Financial & listing details
- Price per square foot: $343/sqft
- Annual tax amount: $11,184
- Date on market: 10/25/2026
- Cumulative days on market: 17 days
- Listing terms: Cash,Conventional,VA Loan
- Ownership: Fee Simple
- Total actual rent: 0
- Road surface type: Asphalt
Estimated market value
$684,700
$650,000 - $719,000
$3,074/mo
Price history
| Date | Event | Price |
|---|---|---|
| 11/9/2026 | Listed for sale | $699,000$343/sqft |
Source:  Stellar MLS #O6452652 Report a problem | ||
| 11/8/2026 | Pending sale | $699,000$343/sqft |
Source: Stellar MLS #O6452652 Report a problem | ||
| 10/25/2026 | Listed for sale | $699,000$343/sqft |
Source: Stellar MLS #O6452652 Report a problem | ||
Public tax history
Tax history is unavailable.
Monthly payment
Est. payment
Payment breakdown
Explore the cost of this home by adjusting the details. Changes won't be saved.Climate risks
Neighborhood: Orlando International Airport
Nearby schools
Schools provided by the listing agent
- High: Lake Nona High
Source: Stellar MLS. This data may not be complete. We recommend contacting the local school district to confirm school assignments for this home.

Similar homes
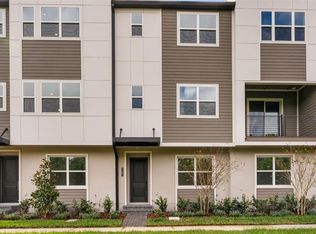
- $705,0003 bd4 ba2k sqft9116 SINATRA LANE, ORLANDO, FL 32827New Construction

 Stellar MLS
- $585,0003 bd4 ba1.8k sqft9120 SINATRA LANE, ORLANDO, FL 32827New Construction
 Stellar MLS
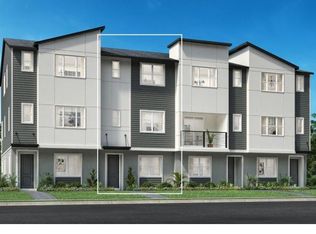
- $575,0003 bd4 ba1.8k sqft9128 SINATRA LANE, ORLANDO, FL 32827New Construction
 Stellar MLS
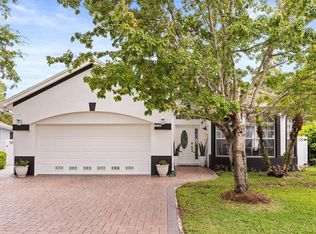
- $698,0004 bd3 ba2.1k sqft10180 CYPRESS VINE DRIVE, ORLANDO, FL 32827For Sale
 MLS ID #O6394125, Melissa Nieves, 180 REALTY LLC. Stellar MLS
- $779,9903 bd3 ba2.3k sqft9520 FLOREY WAY, ORLANDO, FL 32827New ConstructionStellar MLS
- $349,9993 bd3 ba1.3k sqft10308 HARTFORD MAROON ROAD, ORLANDO, FL 32827For SaleMLS ID #O6456579, Tara Garkowski, KELLER WILLIAMS ADVANTAGE REALTY. Stellar MLS
- $449,0003 bd3 ba1.8k sqft12085 BREDA LANE #4D, ORLANDO, FL 32827For SaleMLS ID #S5161104, Sandra Wyhnanskyj, PA, OLYMPUS EXECUTIVE REALTY INC. Stellar MLS
- $715,0003 bd2 ba2k sqft11800 ZELKOVA LANE, ORLANDO, FL 32827For SaleMLS ID #O6413233, Crystal Grohowski, LLC, CORCORAN PREMIER REALTY. Stellar MLS
- $625,0003 bd2 ba1.9k sqft11843 PADUA LANE, ORLANDO, FL 32827For SaleMLS ID #S5159481, Kevin Kendrick, EXP REALTY LLC. Stellar MLS
- $574,9003 bd4 ba2.1k sqft12923 GABOR AVENUE, ORLANDO, FL 32827For SaleMLS ID #O6449828, Peter Luu, REAL BROKER, LLC. Stellar MLS
- $766,7704 bd3 ba2.5k sqft12064 NAVALE LANE, ORLANDO, FL 32827For SaleMLS ID #TB8545662, John Keller, III, JACK KELLER INC. Stellar MLS
- $609,9003 bd4 ba2k sqft12420 KOSHIBA ALLEY, ORLANDO, FL 32827For SaleMLS ID #O6449495, Michael Blank, FL PRO BROKERS LLC. Stellar MLS
- $899,0005 bd3 ba2.8k sqft9253 REYMONT STREET, ORLANDO, FL 32827For SaleMLS ID #O6454977, Shelayna West, KELLER WILLIAMS LEGACY REALTY. Stellar MLS
- $575,0003 bd2 ba1.9k sqft11824 PADUA LANE, ORLANDO, FL 32827For SaleMLS ID #O6453284, Deanna Armel, ARMEL REAL ESTATE INC. Stellar MLS
- $605,0004 bd3 ba2.6k sqft9226 KENSINGTON ROW COURT, ORLANDO, FL 32827For SaleMLS ID #O6437140, Franca Troisi, MY REALTY GROUP, LLC.. Stellar MLS
- $624,9903 bd2 ba1.9k sqft13345 BEEBE ALLEY, ORLANDO, FL 32827For SaleMLS ID #O6447466, Peter Luu, REAL BROKER, LLC. Stellar MLS
- $589,9003 bd4 ba2.1k sqft12551 WILLSTATTER AVENUE, ORLANDO, FL 32827For SaleMLS ID #O6412387, Ann Marie Ursino, LUNA GROUP. Stellar MLS
- $680,0004 bd4 ba2.9k sqft10073 LAKE DISTRICT LANE, ORLANDO, FL 32832For SaleMLS ID #O6435315, Bryan Berns, FIRELIGHT REALTY GROUP, LLC. Stellar MLS
