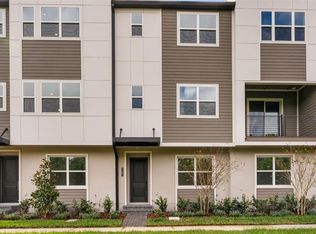
Pre-Construction. To be built. The Verne’s polished design emphasizes style and function. The welcoming foyer is flanked by a versatile flex room and stairs leading to the main living level. The second floor reveals a beautiful great room that opens to a delightful covered balcony and a charming casual dining area. The well-equipped kitchen features an island with breakfast bar, ample counter space, and a pantry cabinet. The third floor opens to a flexible loft, ideal as an additional living space or study area. The inviting primary bedroom offers a walk-in closet and a tranquil bath with a dual-sink vanity, a luxe shower, and a private water closet. A secondary bedroom has a desirable private bath. Additional highlights include an everyday entry off the two-car garage, a second-floor powder room, and convenient bedroom-level laundry.
Pending
$691,252
9124 SINATRA LANE, ORLANDO, FL 32827
3beds
2,037sqft
Townhouse
Built in 2026
1,300 Square Feet Lot
$668,500 Zestimate®
$339/sqft
$323/mo HOA
What's special
Island with breakfast barFlexible loftConvenient bedroom-level laundryTranquil bathVersatile flex roomBeautiful great roomInviting primary bedroom
- 62 days
- 45
- 1
Zillow last checked:
Listing updated:
Listed by:
Beatriz Lochead 321-662-6262,
ORLANDO TBI REALTY LLC 407-345-6000,
Michelle Clerico 407-924-3017,
ORLANDO TBI REALTY LLC
Source: Stellar MLS,MLS#: O6441412 Originating MLS: Orlando Regional
Facts & features
Interior
Bedrooms & bathrooms
- Bedrooms: 3
- Bathrooms: 4
- Full bathrooms: 3
- 1/2 bathrooms: 1
Rooms
- Room types: Den/Library/Office, Loft
Primary bedroom
- Features: Walk-In Closet(s)
- Level: Third
- Area: 203.3 Square Feet
- Dimensions: 19x10.7
Bedroom 2
- Features: Built-in Closet
- Level: Third
- Area: 133.9 Square Feet
- Dimensions: 13x10.3
Balcony porch lanai
- Level: Second
- Area: 198.4 Square Feet
- Dimensions: 12.4x16
Bonus room
- Features: No Closet
- Level: First
- Area: 194.88 Square Feet
- Dimensions: 17.4x11.2
Dining room
- Level: Second
- Area: 183.6 Square Feet
- Dimensions: 15.3x12
Great room
- Level: Second
- Area: 250.92 Square Feet
- Dimensions: 16.4x15.3
Kitchen
- Level: Second
- Area: 228 Square Feet
- Dimensions: 19x12
Loft
- Level: Third
- Area: 128 Square Feet
- Dimensions: 12.8x10
Heating
- Heat Pump
Cooling
- Central Air
Appliances
- Included: Oven, Cooktop, Dishwasher, Disposal, Dryer, Electric Water Heater, Exhaust Fan, Microwave, Range Hood, Refrigerator, Washer
- Laundry: Laundry Room, Upper Level
Features
- In Wall Pest System, Living Room/Dining Room Combo, PrimaryBedroom Upstairs, Solid Surface Counters, Thermostat, Tray Ceiling(s), Walk-In Closet(s)
- Flooring: Carpet, Ceramic Tile, Engineered Hardwood, Luxury Vinyl
- Has fireplace: No
Interior area
- Total structure area: 2,657
- Total interior livable area: 2,037 sqft
Video & virtual tour
Property
Parking
- Total spaces: 2
- Parking features: Garage - Attached
- Attached garage spaces: 2
Features
- Levels: Three Or More
- Stories: 3
- Exterior features: Balcony, Irrigation System, Lighting, Rain Gutters, Sidewalk
- Has view: Yes
- View description: City
Lot
- Size: 1,300 Square Feet
- Features: Cleared
Details
- Parcel number: 3024367794020021
- Zoning: PUD
- Special conditions: None
Construction
Type & style
- Home type: Townhouse
- Architectural style: Contemporary
- Property subtype: Townhouse
Materials
- Block, Stucco, Vinyl Siding, Wood Frame
- Foundation: Slab
- Roof: Shingle
Condition
- Pre-Construction
- New construction: Yes
- Year built: 2026
Details
- Builder model: Verne
- Builder name: Toll Brothers
- Warranty included: Yes
Utilities & green energy
- Sewer: Public Sewer
- Water: Public
- Utilities for property: Cable Available, Sewer Connected, Street Lights, Underground Utilities
Community & HOA
Community
- Features: Community Mailbox, Deed Restrictions, Dog Park, Irrigation-Reclaimed Water
- Security: Fire Sprinkler System, Security System Owned, Smoke Detector(s)
- Pet fee: $0 monthly
- Subdivision: ALORA
HOA
- Has HOA: Yes
- Services included: Maintenance Grounds, Recreational Facilities
- HOA fee: $323 monthly
- HOA name: Alora Community Association, INC
- HOA phone: 407-653-8037
- Second HOA name: Laureate Master Association
- Second HOA phone: 407-705-2190
Location
- Region: Orlando
Financial & listing details
- Price per square foot: $339/sqft
- Annual tax amount: $12,312
- Date on market: 9/13/2026
- Cumulative days on market: 61 days
- Listing terms: Cash,Conventional,VA Loan
- Ownership: Fee Simple
- Total actual rent: 0
- Road surface type: Asphalt
Estimated market value
$668,500
$635,000 - $702,000
$2,903/mo
Price history
| Date | Event | Price |
|---|---|---|
| 10/25/2026 | Pending sale | $691,252$339/sqft |
Source:  Stellar MLS #O6441412 Report a problem | ||
| 9/13/2026 | Listed for sale | $691,252$339/sqft |
Source: Stellar MLS #O6441412 Report a problem | ||
Public tax history
Tax history is unavailable.
Monthly payment
Est. payment
Payment breakdown
Explore the cost of this home by adjusting the details. Changes won't be saved.Climate risks
Neighborhood: Orlando International Airport
Nearby schools
Schools provided by the listing agent
- High: Lake Nona High
Source: Stellar MLS. This data may not be complete. We recommend contacting the local school district to confirm school assignments for this home.


Similar homes
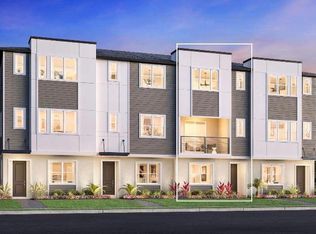
- $653,0002 bd3 ba2k sqft9133 SINATRA LANE, ORLANDO, FL 32827New Construction
 MLS ID #O6454306, Beatriz Lochead, ORLANDO TBI REALTY LLC. Stellar MLS
- $684,0003 bd4 ba2k sqft9152 SINATRA LANE, ORLANDO, FL 32827New Construction
 MLS ID #O6453833, Michelle Clerico, ORLANDO TBI REALTY LLC. Stellar MLS
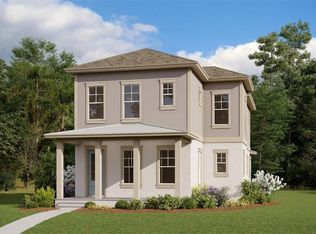
- $789,9904 bd5 ba2.4k sqft10076 PEEBLES STREET, ORLANDO, FL 32827New Construction
 Stellar MLS
- $789,0004 bd4 ba2.8k sqft13348 PANAMA BEACH COURT, ORLANDO, FL 32827For Sale
 MLS ID #O6419651, Michael Blank, FL PRO BROKERS LLC. Stellar MLS
- $639,0004 bd3 ba2.8k sqft8484 DOVER VIEW LANE, ORLANDO, FL 32829For SaleMLS ID #OM733762, Eric English, ENGEL & VOLKERS OCALA. Stellar MLS
- $699,9994 bd4 ba2.3k sqft8074 TIMBERWOOD LANE, ORLANDO, FL 32825New ConstructionStellar MLS
- $544,0003 bd4 ba2.1k sqft13623 LARKTON LANE, ORLANDO, FL 32832For SaleMLS ID #O6421806, Javier Paredes, PROPERTIES IN TOWN. Stellar MLS
- $489,9903 bd2 ba2k sqft3043 SLOUGH CREEK DRIVE, KISSIMMEE, FL 34744For SaleMLS ID #S5160966, Julian Arcila Arroyave, NONA LEGACY POWERED BY LA ROSA. Stellar MLS
- $379,9903 bd3 ba1.5k sqft10731 SILK TREE COURT, ORLANDO, FL 32824For SaleMLS ID #O6364402, Claudia Llanes Rodriguez, C&D INTERNATIONAL REAL ESTATE. Stellar MLS
- $439,8004 bd3 ba1.9k sqft4905 WINDERMERE AVENUE, KISSIMMEE, FL 34746For SaleMLS ID #S5160550, Ana Pagotto, LPT REALTY, LLC. Stellar MLS
- $559,0003 bd3 ba2.4k sqft4923 DRAWDY COURT, ST CLOUD, FL 34772For SaleMLS ID #O6448918, Chris Creegan, CREEGAN GROUP. Stellar MLS
- $464,9902 bd2 ba1.5k sqft7545 LAUREATE BOULEVARD #7303, ORLANDO, FL 32827New ConstructionMLS ID #O6392206, Larissa Suggs, KELLER WILLIAMS ADVANTAGE REALTY. Stellar MLS
- $549,0003 bd2 ba1.6k sqft13712 DEVLIN COURT, ORLANDO, FL 32837For SaleMLS ID #O6444737, Mohammed Meah, GEEK REALTY. Stellar MLS
- $619,0003 bd2 ba2k sqft5048 SHOREWAY LOOP #40304, ORLANDO, FL 32819For SaleMLS ID #O6442861, Drew Frahm, VISTA CAY REALTY COMPANY. Stellar MLS
- $430,0005 bd3 ba2.6k sqft1550 DIAMOND LOOP DRIVE, KISSIMMEE, FL 34744For SaleMLS ID #S5161227, Hilda Thevenin, MY REALTY GROUP, LLC.. Stellar MLS
- $645,0003 bd2 ba2k sqft4840 CAYVIEW AVENUE #20310, ORLANDO, FL 32819For SaleMLS ID #O6421302, Gabriela Buche, VISTA CAY REALTY COMPANY. Stellar MLS
- $389,9902 bd2 ba1.3k sqft7545 LAUREATE BOULEVARD #7208, ORLANDO, FL 32827New ConstructionStellar MLS
- $859,0005 bd5 ba1.9k sqft10424 EBB TIDE LANE, ORLANDO, FL 32821For SaleMLS ID #O6393415, Jenny Mahet, PA, WRA BUSINESS & REAL ESTATE. Stellar MLS
- $678,2355 bd4 ba2.6k sqft6670 TENTPEG TRAIL, ST CLOUD, FL 34771New ConstructionStellar MLS
- $540,0004 bd2 ba2k sqft14121 ALAFAYA OAK BEND, ORLANDO, FL 32828For SaleMLS ID #O6444283, David Welch, CHARLES RUTENBERG REALTY ORLANDO. Stellar MLS
