Classic charm with modern appeal, move right in to this large, 3 bedroom bath and a half home! With the ADVANTAGE of the remainder of a 15 year tax abatement, you get to SAVE!!! Updated inside and out in 2021 with new roof, some windows, siding, gutters, downspouts, kitchen, baths, lighting, flooring and more! From the covered front porch enter the large living room where original woodwork, painted crisp white, and lots of windows create a bright and airy feel. Original pocket doors open to the large dining room, surrounded by windows and french doors leading to the rear deck...perfect for enjoying your morning coffee or a relaxing evening. The kitchen has been updated with tons of bright white cabinets, decorative tile backsplash and stainless steel appliances. Off the kitchen, the large half bath includes laundry hookups for optional first floor laundry convenience. Up the open staircase, you'll find 3 bedrooms and the roomy full bath with modern tub and shower surround. The walkup attic provides tons of storage and the opportunity to create additional finished space. The full basement includes additional laundry and a large open room ideal for recreation or workshop space. The rear yard is fully fenced with a shed.
Active
$127,000
915 Auburn Pl NW, Canton, OH 44703
3beds
1,546sqft
Single Family Residence
Built in 1916
4,991 Square Feet Lot
$-- Zestimate®
$82/sqft
$-- HOA
What's special
Covered front porchStainless steel appliancesDecorative tile backsplashOriginal pocket doorsLarge dining roomOpen staircase
- 36 days |
- 1,011 |
- 112 |
Zillow last checked:
Listing updated:
Listed by:
Liz Sanders 234-281-5610 liz.sanders@kw.com,
Keller Williams Legacy Group Realty
Source: MLS Now,MLS#: 5226943 Originating MLS: Stark Trumbull Area REALTORS
Originating MLS: Stark Trumbull Area REALTORSFacts & features
Interior
Bedrooms & bathrooms
- Bedrooms: 3
- Bathrooms: 2
- Full bathrooms: 1
- 1/2 bathrooms: 1
Primary bedroom
- Description: Flooring: Carpet
- Level: Second
- Dimensions: 12 x 13
Bedroom
- Description: Flooring: Luxury Vinyl Tile
- Level: Second
- Dimensions: 10 x 9
Bedroom
- Description: Flooring: Wood
- Level: Second
- Dimensions: 12 x 13
Bathroom
- Description: Flooring: Luxury Vinyl Tile
- Features: High Ceilings
- Level: First
- Dimensions: 7 x 5
Bathroom
- Description: Flooring: Luxury Vinyl Tile
- Level: Second
- Dimensions: 8 x 10
Dining room
- Description: Flooring: Luxury Vinyl Tile
- Features: High Ceilings
- Level: First
- Dimensions: 14 x 14
Kitchen
- Description: Flooring: Luxury Vinyl Tile
- Features: High Ceilings
- Level: First
- Dimensions: 13 x 11
Living room
- Description: Flooring: Luxury Vinyl Tile
- Features: High Ceilings
- Level: First
- Dimensions: 25 x 13
Heating
- Forced Air, Gas
Cooling
- Ceiling Fan(s)
Appliances
- Included: Dryer, Dishwasher, Microwave, Range, Refrigerator, Washer
- Laundry: Electric Dryer Hookup, In Bathroom, In Basement, Multiple Locations
Features
- Ceiling Fan(s)
- Basement: Full
- Has fireplace: No
Interior area
- Total structure area: 1,546
- Total interior livable area: 1,546 sqft
- Finished area above ground: 1,546
- Finished area below ground: 0
Video & virtual tour
Property
Parking
- Parking features: Alley Access, No Garage
Features
- Levels: Two
- Stories: 2
- Patio & porch: Covered, Deck, Front Porch
- Fencing: Back Yard,Wood
Lot
- Size: 4,991 Square Feet
Details
- Additional structures: Shed(s)
- Parcel number: 00228202
- Special conditions: Standard
Construction
Type & style
- Home type: SingleFamily
- Architectural style: Traditional
- Property subtype: Single Family Residence
Materials
- Frame, Vinyl Siding
- Foundation: Block
- Roof: Asphalt,Fiberglass
Condition
- Year built: 1916
Utilities & green energy
- Sewer: Public Sewer
- Water: Public
Community & HOA
Community
- Subdivision: City/Canton
HOA
- Has HOA: No
Location
- Region: Canton
Financial & listing details
- Price per square foot: $82/sqft
- Tax assessed value: $28,200
- Annual tax amount: $439
- Date on market: 7/14/2026
- Cumulative days on market: 38 days
Estimated market value
Not available
Estimated sales range
Not available
Not available
Price history
| Date | Event | Price |
|---|---|---|
| 7/14/2026 | Listed for sale | $127,000+1.6%$82/sqft |
Source:  MLS Now #5226943 Report a problem MLS Now #5226943 Report a problem | ||
| 5/23/2022 | Sold | $125,000-3%$81/sqft |
Source: MLS Now #4318253 Report a problem | ||
| 4/20/2022 | Pending sale | $128,900$83/sqft |
Source: MLS Now #4318253 Report a problem | ||
| 3/25/2022 | Listed for sale | $128,900$83/sqft |
Source: MLS Now #4318253 Report a problem | ||
| 3/8/2022 | Pending sale | $128,900$83/sqft |
Source: MLS Now #4318253 Report a problem | ||
| 3/7/2022 | Listed for sale | $128,900$83/sqft |
Source: MLS Now #4318253 Report a problem | ||
| 1/10/2022 | Pending sale | $128,900$83/sqft |
Source: MLS Now #4318253 Report a problem | ||
| 10/25/2021 | Price change | $128,900-0.8%$83/sqft |
Source: MLS Now #4318253 Report a problem | ||
| 9/20/2021 | Listed for sale | $129,900+441.2%$84/sqft |
Source: MLS Now #4318253 Report a problem | ||
| 5/20/2021 | Sold | $24,000-3.6%$16/sqft |
Source: MLS Now #4270277 Report a problem | ||
| 5/9/2021 | Pending sale | $24,900$16/sqft |
Source: MLS Now #4270277 Report a problem | ||
| 4/29/2021 | Listed for sale | $24,900$16/sqft |
Source: MLS Now #4270277 Report a problem | ||
| 4/16/2021 | Pending sale | $24,900$16/sqft |
Source: MLS Now #4270277 Report a problem | ||
| 4/14/2021 | Listed for sale | $24,900-16.7%$16/sqft |
Source: MLS Now #4270277 Report a problem | ||
| 1/4/2020 | Listing removed | $29,900$19/sqft |
Source: Cutler Real Estate #4041702 Report a problem | ||
| 7/25/2019 | Price change | $29,900-14.3%$19/sqft |
Source: Cutler Real Estate #4041702 Report a problem | ||
| 5/25/2019 | Price change | $34,900-12.8%$23/sqft |
Source: CUTLER #4041702 Report a problem | ||
| 10/1/2018 | Listed for sale | $40,000+95.1%$26/sqft |
Source: Cutler Real Estate #4041702 Report a problem | ||
| 10/6/2006 | Sold | $20,500-53.4%$13/sqft |
Source: Public Record Report a problem | ||
| 11/8/2005 | Sold | $44,000$28/sqft |
Source: Public Record Report a problem | ||
Public tax history
| Year | Property taxes | Tax assessment |
|---|---|---|
| 2024 | $423 +25% | $9,880 +75.2% |
| 2023 | $339 -0.2% | $5,640 |
| 2022 | $340 +1.1% | $5,640 |
| 2021 | $336 -95.2% | $5,640 -36.3% |
| 2020 | $7,053 +1196.1% | $8,860 |
| 2019 | $544 | $8,860 |
| 2018 | $544 +16.7% | $8,860 +28.4% |
| 2017 | $466 +4.7% | $6,900 |
| 2016 | $446 -5.3% | $6,900 |
| 2015 | $471 | $6,900 +8.8% |
| 2014 | $471 +120.8% | $6,340 |
| 2013 | $213 | $6,340 |
| 2012 | -- | $6,340 -58.8% |
| 2011 | -- | $15,370 -0.2% |
| 2010 | -- | $15,400 |
| 2009 | $683 -12% | -- |
| 2008 | $776 -1.3% | -- |
| 2007 | $786 -11.3% | -- |
| 2005 | $886 -1% | -- |
| 2004 | $895 +22.4% | -- |
| 2003 | $731 +9.8% | -- |
| 2002 | $666 +0.2% | -- |
| 2001 | $665 -4% | -- |
| 2000 | $693 | -- |
Find assessor info on the county website
Monthly payment
Est. payment
Payment breakdown
Explore the cost of this home by adjusting the details. Changes won't be saved.Climate risks
Neighborhood: West Park
Nearby schools
GreatSchools rating
- 2/10Gibbs Elementary SchoolGrades: K-3Distance: 1 mi
- 7/10Crenshaw Middle SchoolGrades: 6-8Distance: 2.2 mi
- 3/10McKinley High SchoolGrades: 9-12Distance: 0.9 mi
Schools provided by the listing agent
- District: Canton CSD - 7602
Source: MLS Now. This data may not be complete. We recommend contacting the local school district to confirm school assignments for this home.
- $150,4003 bd2 ba1.5k sqft915 Auburn Pl NW, Canton, OH 44703Off Market
- $64,0003 bd1 ba1.3k sqft1001 Auburn Pl NW, Canton, OH 44703Off Market
- $7,0003 bd1 ba-- sqft1009 Auburn Pl NW, Canton, OH 44703Off Market
- $106,0003 bd1 ba1.5k sqft1535 Shorb Ave NW, Canton, OH 44703Off Market

- $140,2003 bd1 ba1.5k sqft1535 Shorb Ave NW, Canton, OH 44703Off Market
- $70,7003 bd1 ba1.4k sqft1539 Shorb Ave NW, Canton, OH 44703Off Market
- $9,000-- bd-- ba-- sqft1001 Cottage Pl NW, Canton, OH 44703Off Market
- $7,4002 bd1 ba-- sqft1545 Shorb Ave NW, Canton, OH 44703Off Market
A local agent can set up tours, give advice and negotiate with sellers.
Similar homes
- $125,0003 bd1 ba1.7k sqft1240 Ridge Rd NW, Canton, OH 44703For Sale
 MLS ID #5237637, Mark S Esber, Hayes Realty. MLS Now
 - $--4 bd2 ba1.8k sqft1611 Shorb Ave NW, Canton, OH 44703Auction
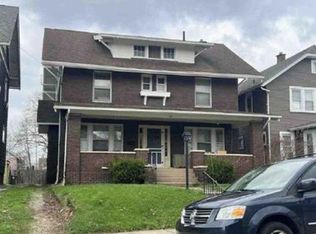 Xome
Xome - $122,5003 bd2 ba1.2k sqft519 17th St NW, Canton, OH 44703For Sale
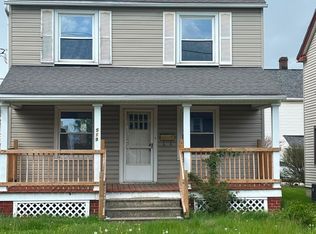 MLS ID #5206044, Kevin M Cook, Howard Hanna. MLS Now
 - $119,5003 bd2 ba1.2k sqft1815 Walden Ave NW, Canton, OH 44709For Sale
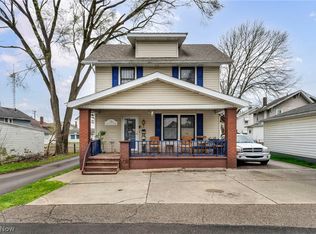 MLS ID #5234671, Michael Kaim, Real of Ohio. MLS Now
 - $116,0003 bd2 ba1.3k sqft223 Greenfield Ave SW, Canton, OH 44706For SaleMLS ID #5233751, Angela Polka, Keller Williams Legacy Group Realty. MLS Now
- $--3 bd2 ba1.5k sqft1631 Shriver Ave NE, Canton, OH 44705AuctionAuction.com 4
- $149,0003 bd2 ba1.7k sqft1523 Fulton Rd NW, Canton, OH 44703For SaleMLS ID #5233579, Patricia DeDent, Howard Hanna. MLS Now
- $129,0003 bd1 ba1.2k sqft1225 Shorb Ave NW, Canton, OH 44703For SaleMLS ID #5223927, Jordan Yates, LPT Realty. MLS Now
- $--3 bd1 ba1k sqft2110 Cathy Dr NE, Canton, OH 44705AuctionAuction.com 2
- $139,0003 bd2 ba1.8k sqft1411 Logan Ave NW, Canton, OH 44703For SaleMLS ID #5207022, Dustin Woolf, Tanner Real Estate Co.. MLS Now
- $119,9003 bd1 ba1.2k sqft1306 Roslyn Ave SW, Canton, OH 44710For SaleMLS ID #5236873, Talethia Mummertz, Keller Williams Legacy Group Realty. MLS Now
- $--4 bd2 ba2.1k sqft1225 12th St NE, Canton, OH 44705AuctionAuction.com 2
- $114,9003 bd2 ba1.3k sqft913 7th St NW, Canton, OH 44703For SaleMLS ID #5207709, Karen S Pinion, Hackenberg Realty Group. MLS Now
- $129,5005 bd3 ba1.8k sqft949 Fulton Rd NW, Canton, OH 44703For SaleMLS ID #5195849, Michael Noble, Keller Williams Legacy Group Realty. MLS Now
- $--3 bd2 ba1.2k sqft2505 4th St NE, Canton, OH 44704AuctionAuction.com 2
- $124,9003 bd2 ba1.3k sqft3010 9th St SW, Canton, OH 44710For SaleMLS ID #5231529, Hope Paolini, Cutler Real Estate. MLS Now
- $--3 bd2 ba1.1k sqft1019 Shadyside Ave SW, Canton, OH 44710AuctionAuction.com 2
- $150,0003 bd2 ba2k sqft1532 Vassar Ave NW, Canton, OH 44703For SaleMLS ID #5197876, Zachary Kuntz, EXP Realty, LLC.. MLS Now
- $149,0003 bd2 ba1.1k sqft1405 Wabash Ct NE, Canton, OH 44705For SaleMLS ID #5235600, Melissa A Hackenberg, Hackenberg Realty Group. MLS Now
- $130,0004 bd2 ba1.3k sqft1607 9th St SW, Canton, OH 44706For SaleMLS ID #5208105, Aaliyah Rodriguez, ProHelp Kelly Real Estate. MLS Now
