Step into a spacious 3 bedroom / 1 bathroom home that is ready for your personal touch. The nice sized backyard offers space for outdoor needs complete with a 2-car detached garage, which includes a nice sized workshop, covered carport and additional parking. Walk up the steps onto a large nicely covered porch for your spring/summer/fall enjoyment. Open the back door into a large living room complete with a propane gas log fireplace. Large eat-in kitchen with plenty of cupboards and countertop space to include a gas stove with a nice-sized dining room in the next room. Large first floor bedroom with plenty of closet space. First floor remodeled bathroom w/ handicap walk-in shower and first floor laundry room to include a gas dryer and plenty of storage space. Many newer updates as new furnace (2026), A/C (3 yrs old), gas hot water heater (2024) and updated vinyl windows. Home is equipped with a security system.
Pending
$134,900
915 E Mansfield St, Bucyrus, OH 44820
3beds
1,200sqft
Single Family Residence
Built in 1940
9,853 Square Feet Lot
$-- Zestimate®
$112/sqft
$-- HOA
What's special
Large first floor bedroomFirst floor laundry roomFirst floor remodeled bathroomLarge nicely covered porchNice sized workshopGas dryerCovered carport
- 75 days |
- 29 |
- 0 |
Likely to sell faster than
Zillow last checked:
Listing updated:
Listed by:
Scott Harvey,
ARK Realty of North Central Ohio, Inc.
Source: MAR,MLS#: 9073685
Facts & features
Interior
Bedrooms & bathrooms
- Bedrooms: 3
- Bathrooms: 1
- Full bathrooms: 1
- Main level bedrooms: 3
Rooms
- Room types: Dining Room, Living Room
Primary bedroom
- Level: Main
Bedroom 2
- Level: Main
Bedroom 3
- Level: Main
Dining room
- Level: Main
Kitchen
- Level: Main
Living room
- Level: Main
Heating
- Air Cleaner, Forced Air, Natural Gas
Cooling
- Central Air
Appliances
- Included: Dryer, Electric Range, Gas Water Heater
Features
- Other, Eat-in Kitchen
- Flooring: Carpet
- Windows: Vinyl
- Basement: Full
- Number of fireplaces: 2
- Fireplace features: Living Room
Interior area
- Total structure area: 1,200
- Total interior livable area: 1,200 sqft
- Finished area above ground: 1,200
Video & virtual tour
Property
Parking
- Total spaces: 2
- Parking features: Garage, Detached, Garage Door Opener, Asphalt, Paved Driveway
- Has garage: Yes
- Has uncovered spaces: Yes
Accessibility
- Accessibility features: Handicap Facilities
Features
- Stories: 1.5
- Patio & porch: Deck, Porch, Covered
Lot
- Size: 9,853 Square Feet
- Dimensions: 0.2262
- Features: Lawn, Few Trees, Curbs, Irregular Lot, Level, Sidewalks, City Lot
Details
- Additional structures: Shed(s)
- Parcel number: 80017671.000
- Special conditions: Sold As Is
Construction
Type & style
- Home type: SingleFamily
- Property subtype: Single Family Residence
Materials
- Aluminum Siding
- Roof: Standing Seam
Condition
- Year built: 1940
Utilities & green energy
- Sewer: Public Sewer
- Water: Public
Community & HOA
Community
- Security: Security System
HOA
- Amenities included: None
Location
- Region: Bucyrus
Financial & listing details
- Price per square foot: $112/sqft
- Tax assessed value: $104,600
- Annual tax amount: $353
- Date on market: 6/11/2026
- Listing terms: Cash,Conventional
Estimated market value
Not available
Estimated sales range
Not available
$1,337/mo
Price history
| Date | Event | Price |
|---|---|---|
| 7/19/2026 | Pending sale | $134,900$112/sqft |
Source:  MAR #9073685 Report a problem MAR #9073685 Report a problem | ||
| 7/17/2026 | Contingent | $134,900$112/sqft |
Source: MAR #9073685 Report a problem | ||
| 6/11/2026 | Listed for sale | $134,900$112/sqft |
Source: MAR #9073685 Report a problem | ||
Public tax history
| Year | Property taxes | Tax assessment |
|---|---|---|
| 2025 | $2,801 -1.4% | $36,610 |
| 2024 | $2,840 +58.8% | $36,610 +68.2% |
| 2023 | $1,788 +0.7% | $21,770 |
| 2022 | $1,775 +0.1% | $21,770 |
| 2021 | $1,773 +8.3% | $21,770 +7.9% |
| 2020 | $1,637 -2% | $20,180 |
| 2019 | $1,670 +424.3% | $20,180 |
| 2018 | $318 | $20,180 +3.2% |
| 2017 | $318 -47.3% | $19,550 |
| 2016 | $604 | $19,550 |
| 2015 | $604 +1.4% | $19,550 |
| 2014 | $596 | $19,550 |
| 2013 | $596 +3.6% | $19,550 |
| 2012 | $575 +0.9% | $19,550 -3.8% |
| 2011 | $570 -1.3% | $20,330 |
| 2010 | $578 +5.9% | $20,330 |
| 2009 | $545 | $20,330 |
Find assessor info on the county website
Monthly payment
Est. payment
Payment breakdown
Explore the cost of this home by adjusting the details. Changes won't be saved.Climate risks
Neighborhood: 44820
Nearby schools
GreatSchools rating
- 3/10Bucyrus Elementary SchoolGrades: PK-5Distance: 0.6 mi
- 7/10Bucyrus Middle SchoolGrades: 6-8Distance: 1.2 mi
- 5/10Bucyrus Secondary SchoolGrades: 9-12Distance: 1.3 mi
Schools provided by the listing agent
- District: Bucyrus City School District
Source: MAR. This data may not be complete. We recommend contacting the local school district to confirm school assignments for this home.
- $9,800-- bd-- ba-- sqft903 E Mansfield St, Bucyrus, OH 44820Off Market
- $154,9003 bd1 ba1.9k sqft903 E Mansfield St, Bucyrus, OH 44820Off Market
- $59,0004 bd1 ba1.5k sqft921 E Mansfield St, Bucyrus, OH 44820Sold
- $910-- bd-- ba-- sqft925 E Mansfield St, Bucyrus, OH 44820Off Market
- $139,1003 bd1 ba1.4k sqft925 E Mansfield St, Bucyrus, OH 44820Off Market
- $145,9003 bd2 ba1.8k sqft901 E Mansfield St, Bucyrus, OH 44820Off Market
- $117,5003 bd1 ba1.4k sqft931 E Mansfield St, Bucyrus, OH 44820Off Market
- $85,9002 bd1 ba1k sqft922 Reid St, Bucyrus, OH 44820Off Market
A local agent can set up tours, give advice and negotiate with sellers.
Similar homes
- $129,9002 bd1 ba720 sqft168 Wayne Ave, Bucyrus, OH 44820For Sale
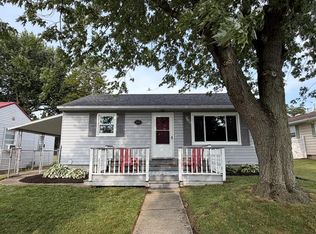 MLS ID #9074106, Matthew Trammel. MAR
 - $138,5003 bd1 ba864 sqft1103 Rogers St, Bucyrus, OH 44820For Sale
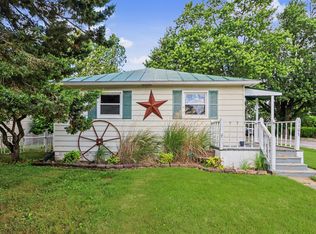
 MLS ID #226022477, Matthew Stephen Hoover, Sluss Realty Company. Columbus and Central Ohio Regional MLS
 - $134,9003 bd1 ba936 sqft259 Nauman Ave, Bucyrus, OH 44820For Sale
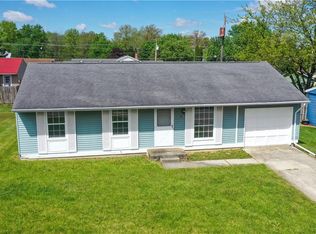 MLS ID #5208052, Virginia Troyer, Pathway Real Estate. MLS Now
 - $147,9004 bd2 ba1.7k sqft626 W Mary St, Bucyrus, OH 44820For Sale
 MLS ID #20100159, Carter Dominy. MAR
 - $199,5003 bd2 ba1.3k sqft1149 Robinhood Dr, Bucyrus, OH 44820For Sale By Owner
- $165,0003 bd2 ba1k sqft1257 S Walnut St, Bucyrus, OH 44820For SaleMLS ID #9073625, Melinda G. Tubbs. MAR
- $129,9004 bd2 ba1.7k sqft517 Woodlawn Ave, Bucyrus, OH 44820For SaleMLS ID #5233376, Tracy Jones, Keller Williams Elevate. MLS Now
- $189,5004 bd3 ba1.7k sqft501 Woodlawn Ave, Bucyrus, OH 44820For SaleMLS ID #20100155, Terri Brewington. MAR
- $120,0001 bd1 ba752 sqft611 W Warren St, Bucyrus, OH 44820For SaleMLS ID #9072688, Kylie Hatfield. MAR
- $114,9003 bd1 ba1.3k sqft515 S Seltzer St, Crestline, OH 44827For SaleMLS ID #20100492, John Pavlansky. MAR
- $159,9003 bd1 ba1.3k sqft516 W Main St, Crestline, OH 44827For SaleMLS ID #9073806, Clint Bower. MAR
- $135,0003 bd1 ba884 sqft530 N Hazel St, Upper Sandusky, OH 43351For SaleMLS ID #10011803, Regina Vent, Regina Vent Realty. NORIS
- $129,9004 bd1 ba1.6k sqft504 S Thoman St, Crestline, OH 44827For SaleMLS ID #20262441, Michael D. Taylor, Danhoff-Donnamiller. Firelands MLS
- $139,9003 bd1 ba1.3k sqft609 S Union St, Galion, OH 44833For SaleMLS ID #20100293, Jessica Damron. MAR
- $129,9002 bd1 ba1.4k sqft425 South St, Galion, OH 44833For SaleMLS ID #9073803, Nicole D. Miley. MAR
- $170,0003 bd1 ba1.5k sqft144 2nd Ave, Galion, OH 44833For SaleMLS ID #9073807, Derek Beck. MAR
- $129,9002 bd1 ba960 sqft510 N Liberty St, Galion, OH 44833For SaleMLS ID #9073654, Marilyn Miley. MAR
- $129,9003 bd2 ba1k sqft68 E Whitney Ave, Shelby, OH 44875For SaleMLS ID #226001757, Martha M Edelblute, REAL ESTATE PRO'S. Columbus and Central Ohio Regional MLS
- $139,9003 bd1 ba1k sqft834 Vancouver Dr, Marion, OH 43302For SaleMLS ID #226017548, DEBBIE K DAILEY, Realty Ohio Inc.. Columbus and Central Ohio Regional MLS
- $194,0003 bd1 ba1.3k sqft2291 Lake Galion Rd E, Galion, OH 44833For SaleMLS ID #5218492, Sandra Lawrence, Sluss Realty. MLS Now
